2021-built home on 8.1 acres with 2,405 sq ft, 3BR/3BA, open living space, and scenic views. Features a large garage/workshop, modern finishes, and plenty of room to enjoy country living with convenience to town. Property Has Beautiful Open Concept, Barn Doors, Balcony, and walk in his and her shower. Don't forget to ask about the hidden door.
For sale
Price cut: $24.1K (8/28)
$589,900
634 Champion Rd, Oneonta, AL 35121
3beds
2,405sqft
Single Family Residence
Built in 2021
8.1 Acres Lot
$-- Zestimate®
$245/sqft
$-- HOA
What's special
Barn doorsScenic viewsBeautiful open conceptModern finishesOpen living space
- 135 days
- 214
- 10
Zillow last checked:
Listing updated:
Listed by:
Kevin Lowery 256-302-3108,
The Real Estate Group
Source: ValleyMLS,MLS#: 21916664
Facts & features
Interior
Bedrooms & bathrooms
- Bedrooms: 3
- Bathrooms: 3
- Full bathrooms: 2
- 3/4 bathrooms: 1
Rooms
- Room types: Foyer, Master Bedroom, Living Room, Bedroom 2, Bedroom 3, Kitchen, Office/Study, Laundry, Bathroom 1, Bathroom 2, Master Bathroom
Primary bedroom
- Features: 10’ + Ceiling, Ceiling Fan(s), Recessed Lighting, Walk-In Closet(s), LVP
- Level: Second
- Area: 225
- Dimensions: 15 x 15
Bedroom 2
- Features: 10’ + Ceiling, Ceiling Fan(s), LVP
- Level: Second
- Area: 120
- Dimensions: 10 x 12
Bedroom 3
- Features: 10’ + Ceiling, Ceiling Fan(s), Recessed Lighting, LVP
- Level: First
- Area: 168
- Dimensions: 12 x 14
Primary bathroom
- Features: 10’ + Ceiling, Double Vanity, Tile
- Level: Second
- Area: 96
- Dimensions: 8 x 12
Bathroom 1
- Features: 10’ + Ceiling, Recessed Lighting, Tile
- Level: Second
- Area: 80
- Dimensions: 10 x 8
Bathroom 2
- Features: 10’ + Ceiling, Double Vanity, Tile
- Level: Second
- Area: 96
- Dimensions: 8 x 12
Bathroom 3
- Area: 96
- Dimensions: 8 x 12
Kitchen
- Features: 10’ + Ceiling, Eat-in Kitchen, Kitchen Island, Pantry, Recessed Lighting, LVP
- Level: Second
- Area: 504
- Dimensions: 14 x 36
Living room
- Features: 10’ + Ceiling, Recessed Lighting, LVP
- Level: Second
- Area: 504
- Dimensions: 14 x 36
Office
- Features: 10’ + Ceiling, Recessed Lighting, Walk-In Closet(s), LVP
- Level: First
- Area: 126
- Dimensions: 9 x 14
Laundry room
- Features: 9’ Ceiling, Recessed Lighting, LVP Flooring
- Area: 42
- Dimensions: 6 x 7
Heating
- Central 2
Cooling
- Central 2
Features
- Has basement: No
- Has fireplace: No
- Fireplace features: None
Interior area
- Total interior livable area: 2,405 sqft
Property
Parking
- Parking features: Garage-Two Car, Driveway-Gravel
Features
- Levels: Two
- Stories: 2
Lot
- Size: 8.1 Acres
Details
- Parcel number: 081903053000001001
Construction
Type & style
- Home type: SingleFamily
- Architectural style: Contemporary
- Property subtype: Single Family Residence
Materials
- Foundation: Slab
Condition
- New construction: No
- Year built: 2021
Utilities & green energy
- Sewer: Septic Tank
- Water: Public
Community & HOA
Community
- Subdivision: Metes And Bounds
HOA
- Has HOA: No
Location
- Region: Oneonta
Financial & listing details
- Price per square foot: $245/sqft
- Tax assessed value: $383,940
- Annual tax amount: $1,498
- Date on market: 4/30/2026
Estimated market value
Not available
Estimated sales range
Not available
Not available
Price history
| Date | Event | Price |
|---|---|---|
| 8/28/2026 | Price change | $589,900-3.9%$245/sqft |
Source:  ValleyMLS #21916664 Report a problem ValleyMLS #21916664 Report a problem | ||
| 8/13/2026 | Price change | $614,000-0.2%$255/sqft |
Source: ValleyMLS #21916664 Report a problem | ||
| 8/3/2026 | Price change | $615,000-1.6%$256/sqft |
Source: ValleyMLS #21916664 Report a problem | ||
| 7/10/2026 | Price change | $625,000-0.8%$260/sqft |
Source: ValleyMLS #21916664 Report a problem | ||
| 6/9/2026 | Price change | $629,900-1.6%$262/sqft |
Source: ValleyMLS #21916664 Report a problem | ||
| 4/30/2026 | Listed for sale | $639,900+127880%$266/sqft |
Source: ValleyMLS #21916664 Report a problem | ||
| 2/5/2008 | Sold | $500 |
Source: Public Record Report a problem | ||
Public tax history
| Year | Property taxes | Tax assessment |
|---|---|---|
| 2025 | $1,498 -1.1% | $34,580 -1% |
| 2024 | $1,515 +10.5% | $34,940 +10.1% |
| 2023 | $1,371 +5782.1% | $31,740 +6248% |
| 2022 | $23 | $500 +4.2% |
| 2021 | -- | $480 |
| 2020 | $22 +4.3% | $480 +4.3% |
| 2019 | $21 | $460 |
| 2018 | $21 | $460 |
| 2017 | $21 | $460 +4.5% |
| 2015 | $21 +4.5% | $440 |
| 2014 | $20 | $440 |
Find assessor info on the county website
Monthly payment
Est. payment
Payment breakdown
Explore the cost of this home by adjusting the details. Changes won't be saved.Climate risks
Neighborhood: 35121
Nearby schools
Schools provided by the listing agent
- Elementary: Oneonta
- Middle: Oneonta
- High: Oneonta
Source: ValleyMLS. This data may not be complete. We recommend contacting the local school district to confirm school assignments for this home.
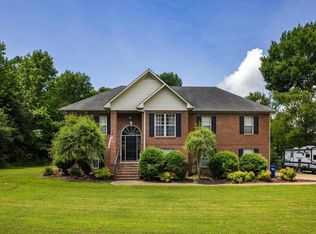
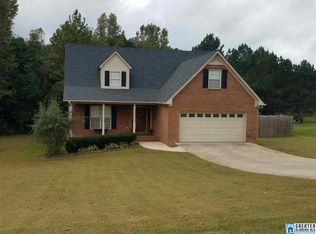
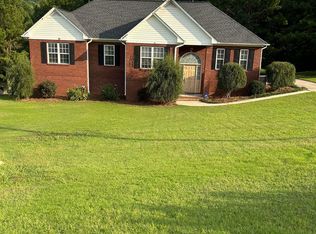
Similar homes
- $379,9003 bd3 ba2.4k sqftGonetspeed And Verizon, Oneonta, AL 35121For Sale
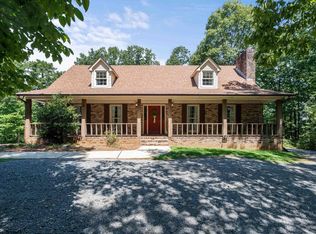
 MLS ID #21463340, Jessica Sutherland, RE/MAX Realty Brokers. GALMLS
 - $300,0003 bd3 ba2k sqft908 Ransome Dr, Oneonta, AL 35121For Sale
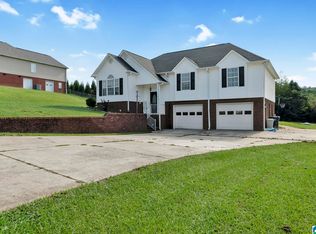 MLS ID #21461843, Shannon Longshore, EXP Realty LLC. GALMLS
 - $699,0003 bd3 ba3.4k sqftMultiple Providers, Oneonta, AL 35121For Sale
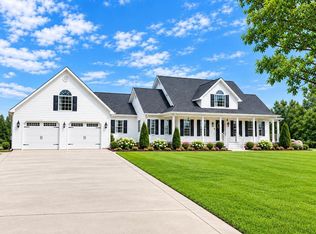 MLS ID #21457576, Jennifer Walker, Black Diamond Properties, LLC. GALMLS
 - $540,0005 bd4 ba3.1k sqftSpectrum, Hughes Net, T - Mobile, Remlap, AL 35133For Sale
 MLS ID #21464829, Ruth Martin, Sweet HOMElife Real Estate. GALMLS
 - $375,0003 bd3 ba1.8k sqftAt&t, Gonetspeed, Oneonta, AL 35121For SaleMLS ID #21436735, Jennifer Walker, Black Diamond Properties, LLC. GALMLS
- $475,0004 bd3 ba2.6k sqftGonetspeed, Oneonta, AL 35121For SaleMLS ID #21395908, Melinda Anderton, Keller Williams Realty Blount. GALMLS
- $315,0004 bd3 ba2.4k sqft409 4th St N, Oneonta, AL 35121For SaleMLS ID #21463689, Shannon Longshore, EXP Realty LLC. GALMLS
- $380,0004 bd2 ba2.4k sqft33 Greenbrier Ln, Oneonta, AL 35121For SaleMLS ID #21455356, Shannon Longshore, EXP Realty LLC. GALMLS
- $449,8994 bd2 ba1.7k sqftKinetic Internet, Springville, AL 35146For SaleMLS ID #21460263, Micah Martin, Keller Williams Pell City. GALMLS
- $549,9004 bd5 ba2.8k sqft28 Briarwood Cir, Trafford, AL 35172For SaleMLS ID #21460278, Andrea Rouse, RE/MAX on Main. GALMLS
- $342,1753 bd3 ba2.2k sqft332 Lakeshore Ln, Oneonta, AL 35121For SaleMLS ID #21436232, Bret Rogers, Keller Williams. GALMLS
- $640,0003 bd3 ba2.6k sqftStarlink, Springville, AL 35146For SaleMLS ID #21462920, Tammi Manley, Keller Williams Realty Blount. GALMLS
- $649,9005 bd4 ba3.4k sqft4463 Washington Valley Rd, Springville, AL 35146For SaleMLS ID #21439845, Brandi Miller, Keller Williams. GALMLS
- $299,0003 bd3 ba2.1k sqftMultiple Providers, Oneonta, AL 35121For SaleMLS ID #21455283, Jennifer Walker, Black Diamond Properties, LLC. GALMLS
- $445,0004 bd3 ba2.9k sqftGonetspeed, Altoona, AL 35952For SaleMLS ID #21437015, Sheila Marbut, RealtySouth-Oneonta/Blount Co. GALMLS
- $295,0003 bd3 ba2.2k sqft83 Park Ave, Springville, AL 35146For SaleMLS ID #21464374, Stacey Duncan, EXIT Legacy Realty. GALMLS
- $798,0006 bd4 ba3.3k sqftKinetic, Odenville, AL 35120For SaleMLS ID #21463842, Chad Camp, Lovejoy Realty Inc. GALMLS
