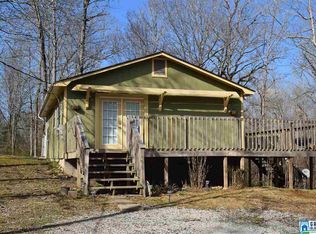
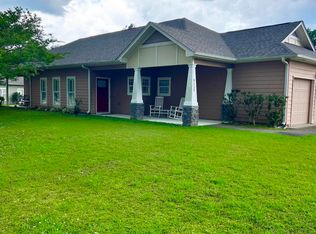
2 bedroom, 1 bath on .9 acres (2 parcels total). Metal roof, nice size kitchen and dining area. Beautiful large lot with circle/pull through drive and plenty of space for outdoor living and pets. Attached 20x30 garage with window AC unit, wall mounted propane heater with lots of storage space. Nice size laundry room with shelves and closet, covered back patio etc. Optional lake access available with small yearly fee. See attached aerial video
For sale
Price cut: $10K (10/12)
$199,000
1070 Mountain Lake Rd, Warrior, AL 35180
2beds
1,160sqft
Single Family Residence
Built in 1988
0.9 Acres Lot
$193,000 Zestimate®
$172/sqft
$-- HOA
What's special
Lots of storage spaceMetal roofBeautiful large lotWall mounted propane heaterWindow ac unitCovered back patio
- 93 days
- 282
- 18
Zillow last checked:
Listing updated:
Listed by:
Summer McIsaac 205-965-6822,
Keller Williams Homewood
Source: GALMLS,MLS#: 21461618
Facts & features
Interior
Bedrooms & bathrooms
- Bedrooms: 2
- Bathrooms: 1
- Full bathrooms: 1
Rooms
- Room types: Bedroom, Dining Room, Bathroom, Kitchen
Bedroom 1
- Level: First
Bedroom 2
- Level: First
Bathroom 1
- Level: First
Dining room
- Level: First
Kitchen
- Features: Laminate Counters
- Level: First
Living room
- Level: First
Basement
- Area: 0
Heating
- Central
Cooling
- Central Air
Appliances
- Included: Microwave, Stove-Electric, Electric Water Heater
- Laundry: Electric Dryer Hookup, Washer Hookup, Main Level, Laundry Room, Yes
Features
- None, High Ceilings, Linen Closet, Double Vanity, Tub/Shower Combo
- Flooring: Carpet, Hardwood, Laminate
- Basement: Crawl Space
- Attic: Other,Yes
- Has fireplace: No
Interior area
- Total interior livable area: 1,160 sqft
- Finished area above ground: 1,160
- Finished area below ground: 0
Video & virtual tour
Property
Parking
- Total spaces: 1
- Parking features: Attached, Circular Driveway, Driveway, Garage Faces Front
- Attached garage spaces: 1
- Has uncovered spaces: Yes
Features
- Levels: One
- Stories: 1
- Patio & porch: Porch, Open (DECK), Deck
- Pool features: None
- View description: None
- Waterfront features: No
Lot
- Size: 0.9 Acres
Details
- Parcel number: 2209320002071000
- Special conditions: N/A
Construction
Type & style
- Home type: SingleFamily
- Property subtype: Single Family Residence
Materials
- HardiPlank Type
Condition
- Year built: 1988
Utilities & green energy
- Sewer: Septic Tank
- Water: Public
Community & HOA
Community
- Subdivision: Skyview Lakeridge Estates
Location
- Region: Warrior
Financial & listing details
- Price per square foot: $172/sqft
- Tax assessed value: $147,540
- Annual tax amount: $422
- Price range: $199K - $199K
- Date on market: 8/9/2026
Estimated market value
$193,000
$183,000 - $203,000
$1,218/mo
Price history
| Date | Event | Price |
|---|---|---|
| 10/12/2026 | Price change | $199,000-4.8%$172/sqft |
Source:  GALMLS #21461618 Report a problem | ||
| 9/2/2026 | Price change | $209,000-5%$180/sqft |
Source: GALMLS #21461618 Report a problem | ||
| 8/9/2026 | Listed for sale | $220,000+47%$190/sqft |
Source: GALMLS #21461618 Report a problem | ||
| 9/13/2013 | Sold | $149,693$129/sqft |
Source: Agent Provided Report a problem | ||
Public tax history
| Year | Property taxes | Tax assessment |
|---|---|---|
| 2025 | $422 +5.4% | $14,760 +4.7% |
| 2024 | $400 | $14,100 |
| 2023 | $400 +21.5% | $14,100 +18.3% |
| 2022 | $329 +11.4% | $11,920 +9.6% |
| 2021 | $296 +6.3% | $10,880 +5.2% |
| 2020 | $278 +8.6% | $10,340 +7% |
| 2019 | $256 +2.9% | $9,660 +2.3% |
| 2018 | $249 | $9,440 +12.4% |
| 2017 | $249 +21.2% | $8,400 +3.7% |
| 2015 | $205 | $8,100 -2.2% |
| 2014 | -- | $8,280 |
| 2013 | -- | $8,280 -11.3% |
| 2012 | -- | $9,340 -3.3% |
| 2011 | -- | $9,660 |
| 2010 | $256 +13.9% | $9,660 +11% |
| 2008 | $225 +80.2% | $8,700 -84.9% |
| 2003 | $125 +7% | $57,780 +4.6% |
| 2002 | $117 -2.9% | $55,220 +896.8% |
| 2000 | $120 | $5,540 |
Find assessor info on the county website
Monthly payment
Est. payment
Payment breakdown
Explore the cost of this home by adjusting the details. Changes won't be saved.Climate risks
Neighborhood: 35180
Nearby schools
Schools provided by the listing agent
- Elementary: Hayden
- Middle: Hayden
- High: Hayden
Source: GALMLS. This data may not be complete. We recommend contacting the local school district to confirm school assignments for this home.
Similar homes
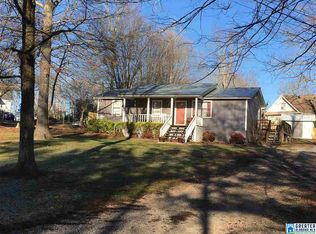
- $240,0003 bd3 ba1.6k sqft100 Miranda Rd, Warrior, AL 35180For Sale

 MLS ID #21459399, Nakia Walker, Opendoor Brokerage LLC. GALMLS
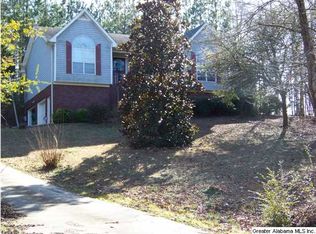
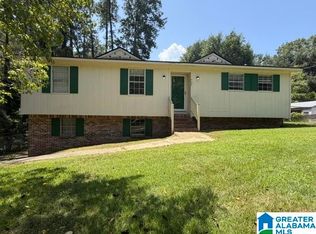
- $169,9003 bd2 ba1.3k sqft400 S Highland Dr, Warrior, AL 35180For Sale
 MLS ID #21462635, Marc Scholl, ARC Realty Vestavia. GALMLS
- $179,9003 bd2 ba1.4k sqftSpectrum, Warrior, AL 35180For Sale
 MLS ID #21463251, Patricia Pounders, Keller Williams Metro North. GALMLS
- $224,9993 bd2 ba1.4k sqft9235 Radford Pl, Warrior, AL 35180For Sale
 MLS ID #21454869, Timothy Douglas, EXIT MelRose Realty. GALMLS
- $169,0002 bd1 ba1k sqft4205 Wilson Rd, Pinson, AL 35126For SaleMLS ID #21463455, Allison Krafft, Moody Realty. GALMLS
- $199,9003 bd2 ba1.3k sqft7885 Old Bradford Rd, Pinson, AL 35126For SaleMLS ID #21468291, Ashley Ethridge, ARC Realty - Homewood. GALMLS
- $187,0003 bd2 ba1.1k sqft5533 Melissa Dr, Pinson, AL 35126For SaleMLS ID #21466876, Nakia Walker, Opendoor Brokerage LLC. GALMLS
- $249,9003 bd2 ba1.5k sqftSpectrum, Trafford, AL 35172For SaleMLS ID #21469295, Pam Files, Keller Williams Metro North. GALMLS
- $239,9003 bd2 ba1.3k sqft929 Holt Cir, Hayden, AL 35079For SaleMLS ID #21468131, Darren White, White Real Estate Inc.. GALMLS
- $179,9003 bd2 ba1.5k sqft9453 County Line Rd, Dora, AL 35062For SaleMLS ID #21469451, Andrea Rouse, RE/MAX on Main. GALMLS
- $185,0003 bd2 ba1.6k sqftAt&t Spectrum, Pinson, AL 35126For SaleMLS ID #21458984, Joseph Rooker, Sweet HOMElife Real Estate. GALMLS
- $225,0003 bd2 ba1.5k sqft9451 Old Tennessee Pike Rd, Pinson, AL 35126For SaleMLS ID #21465004, Katrina Stewart, Stonebridge Realty and Development. GALMLS
- $279,9003 bd2 ba1.5k sqft2614 Blake Way, Warrior, AL 35180For SaleMLS ID #21462671, Hugh Morrow, RE/MAX Preferred. GALMLS
- $225,0003 bd2 ba1.1k sqft130 Villa Rd, Springville, AL 35146For SaleMLS ID #21469106, Ben Bonham, EXIT Realty Southern Select. GALMLS
- $214,9002 bd2 ba1.6k sqft8441 Azalea Dr, Pinson, AL 35126For SaleMLS ID #21468103, Mickey Drinkard, RE/MAX Marketplace. GALMLS
- $180,0003 bd2 ba1.3k sqft5292 Tyler Loop Rd, Pinson, AL 35126For SaleMLS ID #21468116, Mason Sanders, Keller Williams Realty Hoover. GALMLS
