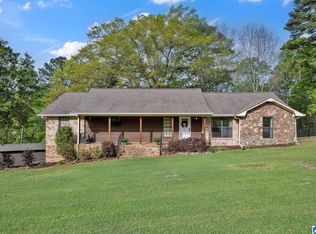
Full brick home with 3.5 Acres! This home was completely redone 7 years ago. Large detached Garage 26x25 , 4 bedrooms . Great one level home with daylight basement. New roof 2022. Additional 1.1 acre lot available next door with septic tank. The Mantel in Living room & Dining room do not stay. Also shelves with baskets in pantry do not stay.
For sale
$359,900
1390 Echo Trl, Warrior, AL 35180
4beds
2,250sqft
Single Family Residence
Built in 1990
3.5 Acres Lot
$-- Zestimate®
$160/sqft
$3/mo HOA
What's special
Great one level homeDaylight basementFull brick home
- 38 days
- 328
- 16
Zillow last checked:
Listing updated:
Listed by:
Linda Willis CELL:205-281-2143,
Magnolia Real Estate Group LLC,
Bobbie Alexander 205-965-7168,
Magnolia Real Estate Group LLC
Source: GALMLS,MLS#: 21463950
Facts & features
Interior
Bedrooms & bathrooms
- Bedrooms: 4
- Bathrooms: 3
- Full bathrooms: 3
Rooms
- Room types: Bedroom, Dining Room, Bathroom, Kitchen, Master Bathroom, Master Bedroom
Primary bedroom
- Level: Basement
- Area: 144
- Dimensions: 12 x 12
Bedroom 1
- Level: First
Bedroom 2
- Level: First
- Area: 120
- Dimensions: 10 x 12
Bedroom 3
- Level: First
- Area: 100
- Dimensions: 10 x 10
Primary bathroom
- Level: Basement
Bathroom 1
- Level: First
Dining room
- Level: First
- Area: 288
- Dimensions: 16 x 18
Kitchen
- Features: Stone Counters
- Level: First
Living room
- Level: First
Basement
- Area: 1500
Heating
- Central
Cooling
- Central Air
Appliances
- Included: Electric Cooktop, Microwave, Gas Water Heater
- Laundry: Electric Dryer Hookup, Washer Hookup, Main Level, Laundry Closet, Yes
Features
- None, High Ceilings, Soaking Tub, Separate Shower
- Flooring: Carpet, Laminate
- Basement: Full,Partially Finished,Block
- Attic: Other,Yes
- Has fireplace: No
Interior area
- Total interior livable area: 2,250 sqft
- Finished area above ground: 1,500
- Finished area below ground: 750
Video & virtual tour
Property
Parking
- Parking features: Detached, Driveway
- Has garage: Yes
- Has uncovered spaces: Yes
Features
- Levels: One
- Stories: 1
- Patio & porch: Porch
- Pool features: In Ground, Community
- View description: None
- Waterfront features: No
Lot
- Size: 3.5 Acres
Details
- Parcel number: 2307350001056.000
- Special conditions: N/A
Construction
Type & style
- Home type: SingleFamily
- Property subtype: Single Family Residence
Materials
- Brick
- Foundation: Basement
Condition
- Year built: 1990
Utilities & green energy
- Sewer: Septic Tank
- Water: Public
Community & HOA
Community
- Subdivision: Smokerise
HOA
- Has HOA: Yes
- Services included: None
- HOA fee: $40 annually
Location
- Region: Warrior
Financial & listing details
- Price per square foot: $160/sqft
- Tax assessed value: $234,060
- Annual tax amount: $695
- Price range: $359.9K - $359.9K
- Date on market: 9/2/2026
Estimated market value
Not available
Estimated sales range
Not available
Not available
Price history
| Date | Event | Price |
|---|---|---|
| 9/2/2026 | Listed for sale | $359,900+1339.6%$160/sqft |
Source:  GALMLS #21463950 Report a problem GALMLS #21463950 Report a problem | ||
| 7/15/2011 | Sold | $25,000$11/sqft |
Source: Agent Provided Report a problem | ||
Public tax history
| Year | Property taxes | Tax assessment |
|---|---|---|
| 2025 | $695 +7.5% | $23,180 +6.9% |
| 2024 | $647 -0.4% | $21,680 -0.4% |
| 2023 | $649 +17.1% | $21,760 +15.5% |
| 2022 | $554 +17% | $18,840 +15.2% |
| 2021 | $474 +6.4% | $16,360 +5.7% |
| 2020 | $445 -48.6% | $15,480 -41.9% |
| 2019 | $866 +7.1% | $26,660 +7.1% |
| 2018 | $809 | $24,900 +21.9% |
| 2017 | $809 +21.9% | $20,420 |
| 2015 | $664 | $20,420 -5.6% |
| 2014 | -- | $21,640 -19.4% |
| 2013 | -- | $26,860 +8.7% |
| 2012 | -- | $24,700 +64.2% |
| 2011 | -- | $15,040 |
| 2010 | $489 -3.5% | $15,040 -3.5% |
| 2008 | $506 | $15,580 -84.6% |
| 2003 | -- | $101,100 +1095% |
| 2000 | -- | $8,460 |
Find assessor info on the county website
Monthly payment
Est. payment
Payment breakdown
Explore the cost of this home by adjusting the details. Changes won't be saved.Climate risks
Neighborhood: Smoke Rise
Nearby schools
Schools provided by the listing agent
- Elementary: Hayden
- Middle: Hayden
- High: Hayden
Source: GALMLS. This data may not be complete. We recommend contacting the local school district to confirm school assignments for this home.
Similar homes
- $389,9003 bd2 ba1.9k sqft180 Forest Cir, Warrior, AL 35180For Sale

 MLS ID #21465518, Darren White, White Real Estate Inc.. GALMLS
 - $410,0004 bd3 ba2.1k sqftSpectrum, Warrior, AL 35180For Sale
 MLS ID #21460164, Cindy Mars, RE/MAX Northern Properties. GALMLS
 - $499,0004 bd3 ba2.1k sqft1050 State Highway 160, Warrior, AL 35180For Sale
 MLS ID #529549, Fiona King. Strategic MLS Alliance
 - $319,9003 bd2 ba1.4k sqft801 Lakeshore Cir, Warrior, AL 35180New Construction
 MLS ID #21466953, Ed Sanders, RealtySouth-Northern Office. GALMLS
 - $400,0003 bd1 ba1.2k sqftAtt, Verizon, Tmobile, Charter, Warrior, AL 35180For SaleMLS ID #21462516, Christy Hyche, Keller Williams Metro North. GALMLS
- $374,9004 bd4 ba2.6k sqft7922 Ed Jones Rd, Gardendale, AL 35071For SaleMLS ID #21460806, Jamie Tolbert, Magnolia Real Estate Group LLC. GALMLS
- $339,5005 bd3 ba2.4k sqft2528 Rhody Dr, Gardendale, AL 35071For SaleMLS ID #21463527, Gwen McKenzie, RE/MAX Advantage. GALMLS
- $229,9003 bd2 ba1.2k sqftAtt, Warrior, AL 35180For SaleMLS ID #21464034, Karrie Henderson, RealtySouth-I459 Southwest. GALMLS
- $359,9004 bd3 ba2.6k sqftSpectrum, Pinson, AL 35126For SaleMLS ID #21465195, Deanna Young, RE/MAX Marketplace. GALMLS
- $339,0003 bd2 ba1.5k sqft41 Armstrong Loop, Hayden, AL 35079For SaleMLS ID #21447128, Darren White, White Real Estate Inc.. GALMLS
- $365,0004 bd3 ba1.8k sqftCharter, Remlap, AL 35133For SaleMLS ID #21463354, Erica Pannell, Keller Williams. GALMLS
- $359,9003 bd2 ba1.5k sqft4905 Spunky Hollow Rd, Remlap, AL 35133For SaleMLS ID #21461206, Nicki Pender, Creed Land Company LLC. GALMLS
- $339,0003 bd3 ba1.9k sqftSpectrum, Dora, AL 35062For SaleMLS ID #21466852, Jessica Mashburn, Keller Williams-Jasper. GALMLS
- $314,9003 bd2 ba2k sqft200 Hershel Dr, Gardendale, AL 35071For SaleMLS ID #21465187, Johnna Gowen, Monarch Realty LLC. GALMLS
- $209,0002 bd1 ba1.1k sqft1070 Mountain Lake Rd, Warrior, AL 35180For SaleMLS ID #21461618, Summer McIsaac, Keller Williams Homewood. GALMLS
- $365,0003 bd3 ba2.2k sqftCharter Communications, Mount Olive, AL 35117For SaleMLS ID #21462275, Meagan Campbell, Real Broker LLC. GALMLS
- $325,0004 bd3 ba2k sqft5285 Red Valley Rd, Remlap, AL 35133For SaleMLS ID #21457587, Amber Collett, Re Vision Unlimited LLC Dba Re. GALMLS
