Skip main navigation
Sold for $325,000
  • $325,000

    1445 Echo Trl, Warrior, AL 35180

    3beds
    2,018sqft
    Single Family Residence
    Built in 1973
    4.2 Acres Lot
    $321,800 Zestimate®
    $161/sqft
    $1,898 Estimated rent

    Home value

    $321,800

    $216,000 - $483,000

    $1,898/mo

    Zestimate® history
    Loading
    Loading...

    Owner options

    List your home for rent

    $1,898/mo

    Rent Zestimate®

    Find your next renter with Zillow Rental Manager. Plus, with online applications, you can quickly screen prospective tenants – for free.

    Learn more

    $1,898/mo

    Rent Zestimate®

    Refinance and save

    $1,805/mo

    Est. payment

    Refinancing to a lower rate could help reduce your monthly payments and save thousands over the life of the loan.

    See today's rates

    $1,805/mo

    Est. payment

    Explore your selling options

    Work with a Zillow partner agent

    Leverage their expertise and Zillow's premium Showcase listings to get your home seen by more buyers.

    Get started

    List with your own agent

    Get your home in front of millions of buyers by listing it on Zillow.

    Learn how to do it

    Sell it yourself

    Take full control of how buyers see your home on Zillow by listing For Sale by Owner (FSBO).

    List your home

    What's special

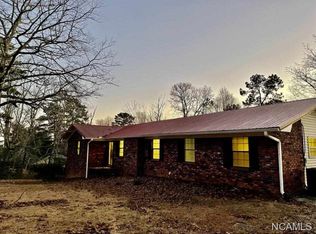
    Wide-open spaceStunning rock wood-burning fireplaceLarge metal workshopFull brick homeLarge spacious rooms
    Country Living at Its Finest on 4.2 Acres of land just minutes from I65! Welcome to this beautiful full brick home perfectly situated on 4.2 +/- acres of peaceful countryside. This property offers the ideal blend of comfort, space, and functionality. Step inside to find hardwood floors throughout the den, living room, hall and entry way. The home offers large, spacious rooms that provide plenty of room for both everyday living and entertaining. The heart of the home features a stunning rock wood-burning fireplace, creating a warm and inviting atmosphere perfect for cozy evenings. Outside, the property truly shines with wide-open space and a large metal workshop, ideal for hobbies, storage, or running a small business. Whether you’re looking for privacy, room to roam, or a place to work and play, this property has it all. Don’t miss your chance to own this slice of country paradise—schedule your showing today!

    Zillow last checked:

    Listing updated:

    Listed by:

    Caden White 205-936-8925,

    White Real Estate Inc.,

    Darren White 205-807-3636,

    White Real Estate Inc.

    Bought with:

    Dawn Kirkland

    RE/MAX Advantage

    Source: GALMLS,MLS#: 21449040MLS Logo

    Facts & features

    Interior

    Bedrooms & bathrooms
    • Bedrooms: 3
    • Bathrooms: 2
    • Full bathrooms: 2
    Primary bedroom
    • Level: First
    Bedroom 1
    • Level: First
    Bedroom 2
    • Level: First
    Primary bathroom
    • Level: First
    Dining room
    • Level: First
    Family room
    • Level: First
    Kitchen
    • Features: Laminate Counters
    • Level: First
    Living room
    • Level: First
    Basement
    • Area: 0
    Heating
    • Central
    Cooling
    • Central Air
    Appliances
    • Included: Electric Cooktop, Gas Water Heater
    • Laundry: Electric Dryer Hookup, Sink, Main Level, Laundry Room, Yes
    Features
    • Workshop (INT), Crown Molding, Soaking Tub, Tub/Shower Combo
    • Flooring: Carpet, Hardwood, Tile
    • Basement: Full,Unfinished,Block
    • Attic: Other,Yes
    • Number of fireplaces: 1
    • Fireplace features: Stone, Den, Wood Burning
    Interior area
    • Total interior livable area: 2,018 sqft
    • Finished area above ground: 2,018
    • Finished area below ground: 0

    Property

    Parking
    • Total spaces: 2
    • Parking features: Basement, Driveway, Garage Faces Side
    • Attached garage spaces: 2
    • Has uncovered spaces: Yes
    Features
    • Levels: One
    • Stories: 1
    • Patio & porch: Porch Screened, Covered (DECK), Deck
    • Pool features: None
    • Fencing: Fenced
    • Has view: Yes
    • View description: None
    • Waterfront features: No
    Lot
    • Size: 4.20 Acres
    Details
    • Additional structures: Workshop
    • Parcel number: 2307350001052.000
    • Special conditions: N/A

    Construction

    Type & style
    • Home type: SingleFamily
    • Property subtype: Single Family Residence
    Materials
    • Brick
    • Foundation: Basement
    Condition
    • Year built: 1973

    Utilities & green energy

    • Sewer: Septic Tank
    • Water: Public

    Community & neighborhood

    Location
    • Region: Warrior
    • Subdivision: Smokerise

    Other

    Other facts
    • Price range: $325K - $325K

    Price history

    DateEventPrice
    5/8/2026Sold$325,000-4.4%$161/sqft
    Source: GALMLS #21449040 Report a problem
    4/17/2026Contingent$339,900$168/sqft
    Source: GALMLS #21449040 Report a problem
    4/8/2026Listed for sale$339,900+9.6%$168/sqft
    Source: GALMLS #21449040 Report a problem
    8/19/2024Sold$310,000-8.8%$154/sqft
    Source: GALMLS #21389689 Report a problem
    7/20/2024Contingent$340,000$168/sqft
    Source: GALMLS #21389689 Report a problem
    7/13/2024Price change$340,000-2.9%$168/sqft
    Source: GALMLS #21389689 Report a problem
    6/24/2024Listed for sale$350,000+78.8%$173/sqft
    Source: GALMLS #21389689 Report a problem
    12/20/2013Sold$195,732$97/sqft
    Source: Agent Provided Report a problem

    Public tax history

    YearProperty taxesTax assessment
    2024$736 $22,640
    2023$736 +17.2%$22,640 +17.2%
    2022$628 +79.2%$19,320 +4.5%
    2021$350 -16.4%$18,480 +6.5%
    2020$419 +2.5%$17,360 +2.4%
    2019$409 +43%$16,960 +6%
    2018$286 $16,000 +12.4%
    2017$286 $14,240
    2015-- $14,240
    2014-- $14,240 -15.5%
    2013-- $16,860 +8.6%
    2012-- $15,520 -7.9%
    2011-- $16,860
    2010-- $16,860 -5%
    2008$519 +57.4%$17,740 -85.5%
    2003$329 +8.7%$122,740 +7.3%
    2002$303 -3%$114,360 +897.9%
    2000$312 $11,460

    Find assessor info on the county website

    Neighborhood: Smoke Rise

    Nearby schools

    GreatSchools rating
    Schools provided by the listing agent
    • Elementary: Hayden
    • Middle: Hayden
    • High: Hayden

    Source: GALMLS. This data may not be complete. We recommend contacting the local school district to confirm school assignments for this home.

    Get a cash offer in 3 minutes
    Find out how much your home could sell for in as little as 3 minutes with a no-obligation cash offer.
    Estimated market value
    $321,800
    Get a cash offer in 3 minutes
    Find out how much your home could sell for in as little as 3 minutes with a no-obligation cash offer.
    Estimated market value
    $321,800