There are so many updates to this spacious brick home! EXTERIOR & GARAGE PAINTED- JUNE 2026, NEW GUTTERS & GUARDS, 13 NEW WINDOWS ( INSTALL AMERICA), CHIMNEY CLEANED & REMOTE FIREPLACE INSTALLED, CUSTOM BLINDS THROUGHOUT, HVAC IN 2024, BLOWN ATTIC INSULATION 2025. LVP flooring throughout, tile floors in baths. Lovely soaking tub in hall bath while the master bath has a large walk in shower. Stainless appliances in the kitchen with butcher block counter tops. Spacious laundry room with office space in garage. Fenced in back yard for children or pets. Level 3 acres for whatever you desire! Only minutes to I-20, shopping & dining.
For sale
Price cut: $9K (8/1)
$389,000
3419 Old Coal City Rd, Pell City, AL 35125
3beds
2,200sqft
Single Family Residence
Built in 1974
3 Acres Lot
$-- Zestimate®
$177/sqft
$-- HOA
What's special
Remote fireplace installedNew gutters and guardsSpacious brick homeTile floors in bathsButcher block counter topsBlown attic insulationCustom blinds throughout
- 53 days
- 1,034
- 103
Likely to sell faster than
Zillow last checked:
Listing updated:
Listed by:
Dana Ellison 205-369-1413,
LAH Sotheby's International Realty Mountain Brook
Source: GALMLS,MLS#: 21459089
Facts & features
Interior
Bedrooms & bathrooms
- Bedrooms: 3
- Bathrooms: 2
- Full bathrooms: 2
Rooms
- Room types: Bedroom, Breakfast Room (ROOM), Dining Room, Bathroom, Kitchen, Master Bathroom, Master Bedroom
Primary bedroom
- Level: First
Bedroom 1
- Level: First
Bedroom 2
- Level: First
Primary bathroom
- Level: First
Bathroom 1
- Level: First
Dining room
- Level: First
Kitchen
- Features: Butcher Block, Breakfast Bar, Eat-in Kitchen, Kitchen Island
- Level: First
Living room
- Level: First
Basement
- Area: 0
Heating
- Electric, Heat Pump
Cooling
- Electric, Heat Pump, Ceiling Fan(s)
Appliances
- Included: Microwave, Self Cleaning Oven, Refrigerator, Stainless Steel Appliance(s), Stove-Gas, Electric Water Heater
- Laundry: Gas Dryer Hookup, Washer Hookup, Main Level, Laundry Room, Laundry (ROOM), Yes
Features
- Recessed Lighting, Crown Molding, Soaking Tub, Double Vanity, Shared Bath, Sitting Area in Master
- Flooring: Laminate, Tile
- Doors: French Doors
- Windows: Window Treatments, Double Pane Windows
- Basement: Crawl Space
- Attic: Other,Yes
- Number of fireplaces: 1
- Fireplace features: Brick (FIREPL), Living Room, Gas
Interior area
- Total interior livable area: 2,200 sqft
- Finished area above ground: 2,200
- Finished area below ground: 0
Video & virtual tour
Property
Parking
- Total spaces: 2
- Parking features: Attached, Driveway, Parking (MLVL), Open, Garage Faces Front
- Attached garage spaces: 2
- Has uncovered spaces: Yes
Features
- Levels: One
- Stories: 1
- Patio & porch: Open (DECK), Deck
- Pool features: None
- Fencing: Fenced
- Has view: Yes
- View description: None
- Waterfront features: No
Lot
- Size: 3 Acres
- Features: Acreage, Horses Permitted, Interior Lot, Irregular Lot, Pasture, Few Trees
Details
- Parcel number: 2204180001003.002
- Special conditions: N/A
- Horses can be raised: Yes
Construction
Type & style
- Home type: SingleFamily
- Property subtype: Single Family Residence
Materials
- Brick
Condition
- Year built: 1974
Utilities & green energy
- Sewer: Septic Tank
- Water: Public
Community & HOA
Community
- Subdivision: Pell City
Location
- Region: Pell City
Financial & listing details
- Price per square foot: $177/sqft
- Tax assessed value: $238,530
- Price range: $389K - $389K
- Date on market: 7/15/2026
- Road surface type: Paved
Estimated market value
Not available
Estimated sales range
Not available
Not available
Price history
| Date | Event | Price |
|---|---|---|
| 8/1/2026 | Price change | $389,000-2.3%$177/sqft |
Source:  GALMLS #21459089 Report a problem GALMLS #21459089 Report a problem | ||
| 7/15/2026 | Listed for sale | $398,000+18.8%$181/sqft |
Source: GALMLS #21459089 Report a problem | ||
| 10/25/2023 | Sold | $335,000-2.3%$152/sqft |
Source: GALMLS #1359981 Report a problem | ||
| 10/4/2023 | Pending sale | $343,000$156/sqft |
Source: GALMLS #1359981 Report a problem | ||
| 10/2/2023 | Price change | $343,000-0.3%$156/sqft |
Source: GALMLS #1359981 Report a problem | ||
| 9/25/2023 | Listed for sale | $344,000$156/sqft |
Source: GALMLS #1359981 Report a problem | ||
| 9/1/2023 | Contingent | $344,000$156/sqft |
Source: GALMLS #1359981 Report a problem | ||
| 8/6/2023 | Price change | $344,000-1.4%$156/sqft |
Source: GALMLS #1359981 Report a problem | ||
| 7/28/2023 | Listed for sale | $349,000+72.8%$159/sqft |
Source: GALMLS #1359981 Report a problem | ||
| 5/22/2020 | Sold | $202,000+29.2%$92/sqft |
Source: Public Record Report a problem | ||
| 2/27/2013 | Sold | $156,400+88.4%$71/sqft |
Source: Public Record Report a problem | ||
| 4/30/2012 | Sold | $83,000+12.2%$38/sqft |
Source: Agent Provided Report a problem | ||
| 10/17/2011 | Sold | $74,000$34/sqft |
Source: Agent Provided Report a problem | ||
Public tax history
| Year | Property taxes | Tax assessment |
|---|---|---|
| 2025 | -- | $23,860 +22.2% |
| 2024 | $655 | $19,520 |
| 2023 | $655 +36.5% | $19,520 +33.2% |
| 2022 | $480 +5.3% | $14,660 -0.3% |
| 2021 | $456 +33.7% | $14,700 +17.2% |
| 2020 | $341 | $12,540 |
| 2019 | $341 +13.9% | $12,540 +12% |
| 2018 | $299 | $11,200 |
| 2017 | -- | $11,200 |
| 2016 | -- | $11,200 |
| 2015 | $287 | $11,200 +3.5% |
| 2014 | $287 | $10,820 |
Find assessor info on the county website
Monthly payment
Est. payment
Payment breakdown
Explore the cost of this home by adjusting the details. Changes won't be saved.Climate risks
Neighborhood: 35125
Nearby schools
Schools provided by the listing agent
- Elementary: Iola Roberts
- Middle: Duran
- High: Pell City
Source: GALMLS. This data may not be complete. We recommend contacting the local school district to confirm school assignments for this home.
- $209,0003 bd2 ba1.7k sqft3445 Old Coal City Rd, Pell City, AL 35125Off Market
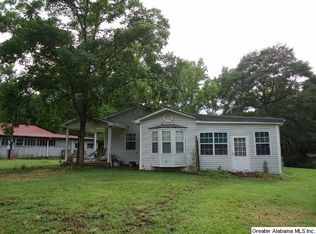
- $69,210-- bd-- ba1.1k sqft3473 Old Coal City Rd, Pell City, AL 35125Off Market
- $139,0003 bd2 ba1.1k sqft3513 Old Coal City Rd, Pell City, AL 35125Sold
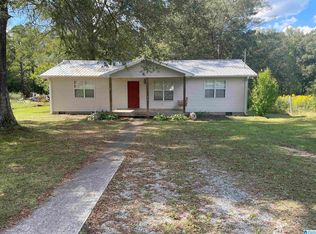
- $64,830-- bd-- ba1.1k sqft3299 Old Coal City Rd, Pell City, AL 35125Off Market
Similar homes
- $--4 bd2 ba1.9k sqft670 Oakwood Ln, Pell City, AL 35125Auction
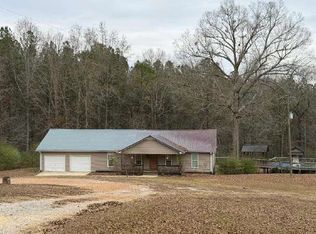 ServiceLink Auction
 - $320,0003 bd3 ba1.8k sqft1338 Lister Dr, Pell City, AL 35125For Sale

 MLS ID #21460848, Jessica Blackerby, eXp Realty, LLC Central. GALMLS
 - $434,9004 bd4 ba2.2k sqftSpectrum, Pell City, AL 35125For Sale
 MLS ID #21454697, Stephanie Moore, RE/MAX Marketplace. GALMLS
 - $314,9003 bd2 ba1.7k sqft160 Oak Leaf Ct, Pell City, AL 35125For Sale
 MLS ID #21464094, Kim Vest, Webb & Company Realty. GALMLS
 - $365,0004 bd4 ba2.2k sqft231 Woodland Trl, Pell City, AL 35125For SaleMLS ID #21463288, Thinh Huynh, Keller Williams. GALMLS
- $439,9003 bd2 ba2.1k sqftCoosa Valley, Lincoln, AL 35096For SaleMLS ID #21464218, Chris Christian, RealtySouth-Trussville Office. GALMLS
- $479,5003 bd3 ba2.5k sqft4659 Cook Springs Rd, Pell City, AL 35125For SaleMLS ID #21460573, Michelle Greene, EXIT Coosa River Realty LLC. GALMLS
- $399,9003 bd2 ba1.7k sqftKinetic, Springville, AL 35146For SaleMLS ID #21462067, Chad Camp, Lovejoy Realty Inc. GALMLS
- $264,9003 bd3 ba1.7k sqft1275 Mineral Springs Rd, Pell City, AL 35125For SaleMLS ID #21456768, Chad Maddox, Keller Williams. GALMLS
- $329,9003 bd2 ba2.1k sqft1975 Roberts Mill Pond Rd, Pell City, AL 35128For SaleMLS ID #21462106, Betty McGinnis, Kelly Right Real Estate of Ala. GALMLS
- $209,9003 bd2 ba1.7k sqft605 Dogwood Ests, Pell City, AL 35125For SaleMLS ID #21462142, Kim Vest, Webb & Company Realty. GALMLS
- $349,9003 bd3 ba2k sqft6239 Rainbow Row, Pell City, AL 35128For SaleMLS ID #21464189, Patrick Jones, EXIT Coosa River Realty LLC. GALMLS
- $419,9003 bd3 ba1.6k sqft279 Mays Bend Dr, Pell City, AL 35128For SaleMLS ID #21439069, Chris Christian, RealtySouth-Trussville Office. GALMLS
- $330,0003 bd2 ba1.9k sqftVarious Providers, Pell City, AL 35128For SaleMLS ID #21463702, LaVelle Noblitt, Maison Noblet' Realty LLC. GALMLS
- $312,4003 bd2 ba1.7k sqft2220 Ogletree Pl, Pell City, AL 35125New ConstructionGALMLS
- $389,9003 bd3 ba2.3k sqftBrightspeed Sparklight., Cropwell, AL 35054For SaleMLS ID #21450627, Chris Christian, RealtySouth-Trussville Office. GALMLS
- $349,9003 bd1 ba1.3k sqftTbd, Pell City, AL 35128For SaleMLS ID #21417765, Karen Bain, Fields Gossett Realty. GALMLS
- $335,9004 bd3 ba2.2k sqft2210 Ogletree Pl, Pell City, AL 35125New ConstructionGALMLS
