Stunning water views of Logan Martin Lake from this gorgeous full brick home nestled in the highly sought subdivision of Lake Pointe. From the moment you step out, you'll find a lush landscaped lawn that lead you to the front entrance. Step inside & find the warmth of home from the beautiful hardwood floors that cascade throughout. The great room is anchored w/ a beautiful rock fireplace & soaring trey ceiling. An open flow in the main living carries you from the kitchen & breakfast nook into the dining area. As you walk through, you'll be planning parties, celebrations with those you love & movie nights too. The back deck is the perfect spot for watching the sunlight dance across the lake as you unwind from a long day. The owner's suite and spa like ensuite are ideal for that personal space we all need. Downstairs you'll find a den/bonus room, full bath, & office. Schedule your showing today & live the lake life without all the maintenance of living on the water.
For sale
$486,900
261 Willow Dr, Lincoln, AL 35096
4beds
2,505sqft
Single Family Residence
Built in 2014
0.9 Acres Lot
$-- Zestimate®
$194/sqft
$50/mo HOA
What's special
Dining areaSoaring trey ceilingGorgeous full brick homeBeautiful hardwood floorsLush landscaped lawn
- 1 day
- 159
- 12
Zillow last checked:
Listing updated:
Listed by:
Donna Breland 205-910-8799,
Signature Realty
Source: GALMLS,MLS#: 21464453
Facts & features
Interior
Bedrooms & bathrooms
- Bedrooms: 4
- Bathrooms: 3
- Full bathrooms: 3
Rooms
- Room types: Bedroom, Den/Family (ROOM), Dining Room, Bathroom, Great Room, Kitchen, Master Bathroom, Master Bedroom, Office/Study (ROOM)
Primary bedroom
- Level: First
Bedroom 1
- Level: First
Bedroom 2
- Level: First
Primary bathroom
- Level: First
Bathroom 1
- Level: First
Dining room
- Level: First
Family room
- Level: Basement
Kitchen
- Features: Stone Counters, Breakfast Bar, Eat-in Kitchen, Pantry
- Level: First
Basement
- Area: 1605
Office
- Level: Basement
Heating
- Propane
Cooling
- Central Air, Electric, Ceiling Fan(s)
Appliances
- Included: ENERGY STAR Qualified Appliances, Dishwasher, Microwave, Refrigerator, Stainless Steel Appliance(s), Stove-Electric, Tankless Water Heater
- Laundry: Electric Dryer Hookup, Washer Hookup, Main Level, Laundry Room, Laundry (ROOM), Yes
Features
- Recessed Lighting, Split Bedroom, High Ceilings, Cathedral/Vaulted, Crown Molding, Smooth Ceilings, Tray Ceiling(s), Soaking Tub, Linen Closet, Separate Shower, Split Bedrooms, Tub/Shower Combo, Walk-In Closet(s)
- Flooring: Hardwood, Tile
- Doors: Insulated Door
- Windows: Double Pane Windows
- Basement: Full,Partially Finished,Block
- Attic: None
- Number of fireplaces: 1
- Fireplace features: Brick (FIREPL), Gas Log, Great Room, Gas
Interior area
- Total interior livable area: 2,505 sqft
- Finished area above ground: 1,605
- Finished area below ground: 900
Video & virtual tour
Property
Parking
- Total spaces: 2
- Parking features: Attached, Basement, Driveway, Garage Faces Side
- Attached garage spaces: 2
- Has uncovered spaces: Yes
Features
- Levels: One and One Half
- Stories: 1.5
- Patio & porch: Open (DECK), Deck
- Exterior features: None
- Pool features: Cleaning System, In Ground, Fenced, Community
- Has water view: Yes
- Water view: Water
- Waterfront features: No
Lot
- Size: 0.9 Acres
- Features: Irregular Lot, Few Trees, Subdivision
Details
- Parcel number: 0803070000001.062
- Special conditions: N/A
Construction
Type & style
- Home type: SingleFamily
- Property subtype: Single Family Residence
Materials
- Brick, Brick Over Foundation
- Foundation: Basement
Condition
- Year built: 2014
Utilities & green energy
- Water: Public
- Utilities for property: Sewer Connected
Community & HOA
Community
- Features: Boat Launch, Boats-Motorized Allowed, Common Elevator, Fishing, River, Skiing Allowed, Swimming Allowed, Water Access, Curbs
- Subdivision: Lake Pointe
HOA
- Has HOA: Yes
- Amenities included: Recreation Facilities
- Services included: Maintenance Grounds, Utilities for Comm Areas
- HOA fee: $600 annually
Location
- Region: Lincoln
Financial & listing details
- Price per square foot: $194/sqft
- Tax assessed value: $266,000
- Annual tax amount: $1,037
- Price range: $486.9K - $486.9K
- Date on market: 9/9/2026
- Road surface type: Paved
Estimated market value
Not available
Estimated sales range
Not available
Not available
Price history
| Date | Event | Price |
|---|---|---|
| 9/9/2026 | Listed for sale | $486,900+87.3%$194/sqft |
Source:  GALMLS #21464453 Report a problem GALMLS #21464453 Report a problem | ||
| 8/11/2017 | Listing removed | $259,900$104/sqft |
Source: Lake Homes Realty #774108 Report a problem | ||
| 4/18/2017 | Price change | $259,900-3.7%$104/sqft |
Source: Lake Homes Realty, LLC #774108 Report a problem | ||
| 2/15/2017 | Listed for sale | $269,900+979.6%$108/sqft |
Source: Lake Homes Realty, LLC #774108 Report a problem | ||
| 9/19/2013 | Sold | $25,000$10/sqft |
Source: Agent Provided Report a problem | ||
Public tax history
| Year | Property taxes | Tax assessment |
|---|---|---|
| 2023 | $1,037 +34.2% | $26,600 +26.8% |
| 2022 | $773 | $20,980 |
| 2021 | $773 +6.3% | $20,980 +6% |
| 2020 | $727 -68% | $19,800 |
| 2019 | $2,271 +248.9% | $19,800 +11% |
| 2018 | $651 | $17,840 |
| 2017 | $651 | $17,840 |
| 2016 | $651 | $17,840 |
| 2015 | $651 +180% | $17,840 +199.3% |
| 2014 | $232 | $5,960 +325.7% |
| 2013 | $232 | $1,400 |
| 2012 | -- | $1,400 -50% |
| 2011 | -- | $2,800 +5.3% |
| 2010 | -- | $2,660 |
| 2009 | -- | $2,660 -23.1% |
| 2008 | -- | $3,460 |
Find assessor info on the county website
Monthly payment
Est. payment
Payment breakdown
Explore the cost of this home by adjusting the details. Changes won't be saved.Climate risks
Neighborhood: 35096
Nearby schools
Schools provided by the listing agent
- Elementary: Lincoln
- Middle: Lincoln
- High: Lincoln
Source: GALMLS. This data may not be complete. We recommend contacting the local school district to confirm school assignments for this home.
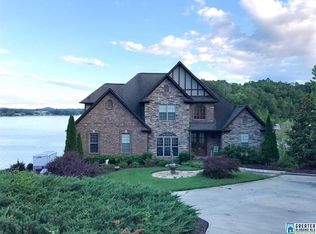

Similar homes
- $439,9003 bd2 ba2.1k sqftCoosa Valley, Lincoln, AL 35096For Sale
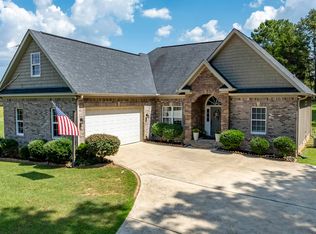
 MLS ID #21464218, Chris Christian, RealtySouth-Trussville Office. GALMLS
 - $499,9003 bd2 ba2k sqft281 Ellis Ln, Lincoln, AL 35096For Sale
 MLS ID #21456321, Bret Reaves, ERA King Real Estate. GALMLS
 - $379,0004 bd3 ba2.8k sqft240 Lakeview Cir, Riverside, AL 35135For Sale
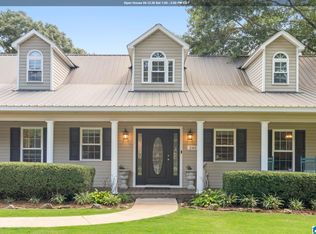 MLS ID #21464329, Eli Silverman, ARC Realty - Hoover. GALMLS
 - $469,0003 bd2 ba2.4k sqft115 Lands End, Lincoln, AL 35096For Sale
 MLS ID #21439846, Kay McKinney, eXp Realty, LLC Central. GALMLS
 - $289,0004 bd2 ba1.7k sqft527 Thomaston Rd, Lincoln, AL 35096For SaleMLS ID #21464614, Jeannie Cole, EXIT Coosa River Realty LLC. GALMLS
- $419,9003 bd3 ba2k sqft115 Eastland Dr, Lincoln, AL 35096For SaleMLS ID #21451865, Natasha OKonski, Keller Williams Pell City. GALMLS
- $449,9003 bd2 ba2k sqft1685 Shelton Shores Dr, Talladega, AL 35160For SaleMLS ID #21453766, Kay McKinney, eXp Realty, LLC Central. GALMLS
- $699,9003 bd4 ba2.7k sqftCoosa Valley, Lincoln, AL 35096For SaleMLS ID #21461465, Tyler Hughes, Kelly Right Real Estate of Ala. GALMLS
- $499,0004 bd3 ba2.1k sqftSparklight, Pell City, AL 35128For SaleMLS ID #21462813, Tracy Sargent, ERA King Real Estate - Pell City. GALMLS
- $269,9004 bd2 ba2.3k sqft399 Endfinger Ln, Talladega, AL 35160For SaleMLS ID #21464457, Brandy Brenneman, KW Realty Group. GALMLS
- $453,2503 bd3 ba3.1k sqft195 Nottingham Dr, Pell City, AL 35128For SaleMLS ID #21463575, Jill Griffin, JGriffin Properties. GALMLS
- $498,0005 bd3 ba3.1k sqft200 Ellington Way, Riverside, AL 35135For SaleMLS ID #21446720, Michelle Greene, EXIT Coosa River Realty LLC. GALMLS
- $699,9003 bd3 ba3.4k sqftSparklight, Pell City, AL 35128For SaleMLS ID #21464567, Tracy Sargent, ERA King Real Estate - Pell City. GALMLS
- $719,0004 bd3 ba2.7k sqft5404 Smith Rd, Pell City, AL 35128For SaleMLS ID #21464626, Steven Koleno, Beycome Brokerage Realty. GALMLS
- $249,9003 bd2 ba1.9k sqft2380 Rushing Springs Rd, Lincoln, AL 35096For SaleMLS ID #21459552, Patrick Jones, EXIT Coosa River Realty LLC. GALMLS
- $618,0003 bd2 ba1.7k sqft181 Bridgeview Dr, Lincoln, AL 35096For SaleMLS ID #21456196, Michelle Greene, EXIT Coosa River Realty LLC. GALMLS
- $267,0003 bd2 ba1.9k sqftCoosa Valley, Lincoln, AL 35096For SaleMLS ID #21458731, Kimberly Cheatwood, ERA King Real Estate - Pell City. GALMLS
- $434,9004 bd4 ba2.2k sqftSpectrum, Pell City, AL 35125For SaleMLS ID #21454697, Stephanie Moore, RE/MAX Marketplace. GALMLS
- $419,0005 bd4 ba3.6k sqftHargray, Brighspeed, Pell City, AL 35128For SaleMLS ID #21456045, Billy Shute, Webb & Company Realty. GALMLS
