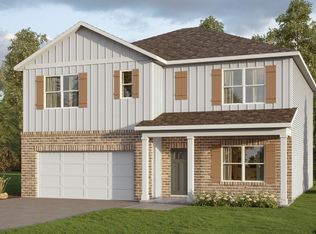
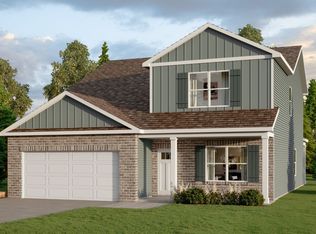
Ask about our interest rates, paid closing cost and easily added options. Welcome to the Salem Plan. Just over 2,600 square feet, this beautiful two- story home offers 5-bedrooms with 2.5-bathrooms, and a 2-car garage with a gorgeous open floor layout. In addition, each home comes with a one-year builder's warranty to provide extra peace of mind. It's worth noting that our smart home technology package is also part of the deal. The included Smart Home Technology Package is designed for easy use and offers unparalleled convenience, enabling you to effortlessly control various key features with just a simple touch. Some of the highlighted conveniences of this package comprise lighting automation, an IQ panel, a video doorbell, keyless front door entry, and the ability to manage the temperature from the comfort of your phone. Call to schedule your personal guided tour of the Salem today!
Pending
$452,570
6540 Little Goose Dr, Trussville, AL 35173
5beds
2,632sqft
:
Get pre-qualified$2,726/mo
Single Family Residence
Built in 2026
10,454 Square Feet Lot
$452,900 Zestimate®
$172/sqft
$67/mo HOA
What's special
- 37 days |
- 14 |
- 0 |
Zillow last checked:
Listing updated:
Listed by:
Mellanie Wright 205-772-8182,
DHI Realty of Alabama
Source: GALMLS,MLS#: 21458191
Facts & features
Interior
Bedrooms & bathrooms
- Bedrooms: 5
- Bathrooms: 3
- Full bathrooms: 2
- 1/2 bathrooms: 1
Rooms
- Room types: Bedroom, Kitchen, Loft, Master Bedroom
Primary bedroom
- Level: Second
Bedroom 1
- Level: Second
Bedroom 2
- Level: Second
Bedroom 3
- Level: Second
Bedroom 4
- Level: First
Kitchen
- Features: Stone Counters, Kitchen Island, Pantry
- Level: First
Living room
- Level: First
Basement
- Area: 0
Heating
- Central, Electric, Zoned
Cooling
- Central Air, Electric, Zoned, Ceiling Fan(s)
Appliances
- Included: Dishwasher, Microwave, Stainless Steel Appliance(s), Stove-Gas, Tankless Water Heater, Electric Water Heater
- Laundry: Electric Dryer Hookup, Washer Hookup, Upper Level, Laundry Room, Yes
Features
- None, High Ceilings, Smooth Ceilings, Soaking Tub, Linen Closet, Separate Shower, Shared Bath, Split Bedrooms, Tub/Shower Combo, Walk-In Closet(s)
- Flooring: Carpet, Vinyl
- Doors: Insulated Door
- Windows: Double Pane Windows
- Attic: Other,Yes
- Has fireplace: No
Interior area
- Total interior livable area: 2,632 sqft
- Finished area above ground: 2,632
- Finished area below ground: 0
Video & virtual tour
Property
Parking
- Total spaces: 2
- Parking features: Attached, Driveway, Parking (MLVL), Garage Faces Front
- Attached garage spaces: 2
- Has uncovered spaces: Yes
Features
- Levels: 2+ story
- Patio & porch: Open (PATIO), Patio
- Exterior features: None
- Pool features: None
- Has view: Yes
- View description: None
- Waterfront features: No
Lot
- Size: 10,454 Square Feet
- Features: Subdivision
Details
- Parcel number: 000
- Special conditions: N/A
Construction
Type & style
- Home type: SingleFamily
- Property subtype: Single Family Residence
Materials
- HardiPlank Type
- Foundation: Slab
Condition
- Year built: 2026
Utilities & green energy
- Water: Public
- Utilities for property: Sewer Connected, Underground Utilities
Green energy
- Energy efficient items: Lighting, Thermostat, Ridge Vent, Radiant Barrier Decking
Community & HOA
Community
- Features: Curbs
- Subdivision: Park Ridge
HOA
- Has HOA: Yes
- Services included: Maintenance Grounds, Utilities for Comm Areas
- HOA fee: $800 annually
Location
- Region: Trussville
Financial & listing details
- Price per square foot: $172/sqft
- Price range: $452.6K - $452.6K
- Date on market: 7/6/2026
- Road surface type: Paved
Estimated market value
$452,900
$430,000 - $476,000
$2,899/mo
Price history
| Date | Event | Price |
|---|---|---|
| 7/6/2026 | Pending sale | $452,570$172/sqft |
Source:  GALMLS #21458191 Report a problem GALMLS #21458191 Report a problem | ||
Public tax history
Tax history is unavailable.
Monthly payment
Est. payment
Payment breakdown
Explore the cost of this home by adjusting the details. Changes won't be saved.Climate risks
Neighborhood: 35173
Nearby schools
GreatSchools rating
- 10/10Paine Intermediate SchoolGrades: PK-5Distance: 1.4 mi
- 10/10Hewitt-Trussville Middle SchoolGrades: 6-8Distance: 0.7 mi
- 10/10Hewitt-Trussville High SchoolGrades: 9-12Distance: 0.3 mi
Schools provided by the listing agent
- Elementary: Paine
- Middle: Hewitt - Trussville
- High: Hewitt - Trussville
Source: GALMLS. This data may not be complete. We recommend contacting the local school district to confirm school assignments for this home.
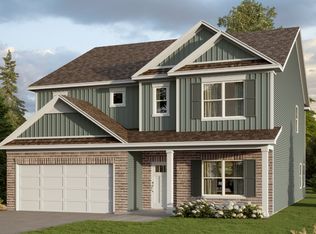
- from $476,9004 bd4 ba3.2k sqftThe Hampshire Plan, Park Ridge, Trussville, AL 35173New Construction

- from $429,9005 bd3 ba2.5k sqftThe Carol Plan, Park Ridge, Trussville, AL 35173New Construction
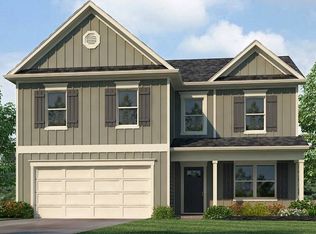
- from $424,9004 bd3 ba2.3k sqftThe Galen Plan, Park Ridge, Trussville, AL 35173New Construction
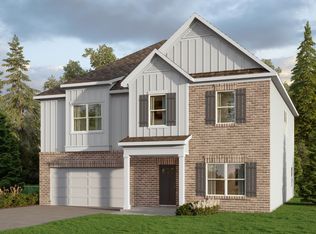
- from $462,9005 bd3 ba3.2k sqftThe Halton Plan, Park Ridge, Trussville, AL 35173New Construction
- from $412,9004 bd3 ba2.2k sqftThe Belfort Plan, Park Ridge, Trussville, AL 35173New Construction
- from $439,9005 bd4 ba2.6k sqftThe Salem Plan, Park Ridge, Trussville, AL 35173New Construction
- $441,8805 bd3 ba2.5k sqft6524 Little Goose Dr, Trussville, AL 35173Pending
- $415,0003 bd2 ba1.8k sqft6529 Little Goose Dr, Trussville, AL 35173New Construction
A local agent can set up tours, give advice and negotiate with sellers.
A local lender can help you make sure your offer is ready when you are.
Similar homes
- $419,9005 bd3 ba2.5k sqftBrightspeed, Trussville, AL 35173New Construction
 GALMLS
 - from $476,9004 bd4 ba3.2k sqftThe Hampshire Plan, Park Ridge, Trussville, AL 35173New ConstructionDR Horton
- from $462,9005 bd3 ba3.2k sqftThe Halton Plan, Park Ridge, Trussville, AL 35173New ConstructionDR Horton
- from $439,9005 bd4 ba2.6k sqftThe Salem Plan, Park Ridge, Trussville, AL 35173New Construction
 DR Horton
 - $419,9005 bd3 ba2.5k sqftBrightspeed, Trussville, AL 35173New ConstructionGALMLS
- $412,9004 bd3 ba2.3k sqftBrightspeed, Trussville, AL 35173New ConstructionGALMLS
- $412,9004 bd3 ba2.3k sqftBrightspeed, Trussville, AL 35173New ConstructionGALMLS
- from $412,9004 bd3 ba2.2k sqftThe Belfort Plan, Park Ridge, Trussville, AL 35173New ConstructionDR Horton
- $505,9004 bd3 ba2.7k sqft5732 Long View Trl, Trussville, AL 35173For SaleMLS ID #21449781, Brian Camp, Lovejoy Realty Inc. GALMLS
- $659,9005 bd4 ba3.5k sqftBuyer Choice, Trussville, AL 35173For SaleMLS ID #21452892, Kellie Drozdowicz, Keller Williams Homewood. GALMLS
- $485,0005 bd5 ba3.8k sqft6271 Steeple Chase Cv, Pinson, AL 35126For SaleMLS ID #21447096, Candis Austin, EXP Realty LLC. GALMLS
- $419,9004 bd4 ba2.3k sqft10 Macdonald Cv, Springville, AL 35146For SaleMLS ID #21455601, Caitlin Gagliano, Keller Williams Realty Vestavia. GALMLS
- $339,9005 bd3 ba2.5k sqft155 Bailey Farms Dr, Odenville, AL 35120New ConstructionGALMLS
- $395,0004 bd3 ba2.4k sqft1630 Village Springs Rd, Springville, AL 35146For SaleMLS ID #21455817, Lori Stokes, Keller Williams Realty Vestavia. GALMLS
- $339,9004 bd3 ba2.2k sqft165 Bailey Farms Dr, Odenville, AL 35120New ConstructionGALMLS
- $319,9004 bd3 ba1.9k sqft145 Bailey Farms Dr, Odenville, AL 35120New ConstructionGALMLS
- $354,9005 bd3 ba2.5k sqft536 Way Station Pl, Kimberly, AL 35091New ConstructionGALMLS
- $359,9005 bd3 ba2.5k sqft308 Archers Brook Way, Springville, AL 35146New ConstructionGALMLS
- $374,9005 bd3 ba2.6k sqft298 Archers Brook Way, Springville, AL 35146New ConstructionGALMLS
- $365,9004 bd3 ba2.1k sqft1680 Baxter Ave, Springville, AL 35146For SaleMLS ID #21457378, Brandi Miller, Keller Williams. GALMLS
