Welcome to Steeplechase! This nearly new Rosemary II floor plan by Valor Homes offers over 3,800 SQ FT with 5 BEDROOMS, 4.5 BATHS, and BEAUTIFUL VIEWS. Enjoy HARDWOOD FLOORS, NEW CARPET, STAINLESS STEEL APPLIANCES, a FORMAL DINING ROOM, and EAT-IN KITCHEN. The oversized PRIMARY SUITE features a SITTING AREA, SOAKING TUB, SEPARATE SHOWER, DOUBLE VANITIES, and HIS & HER CLOSETS. A spacious LOFT AREA offers endless possibilities for a GAME ROOM, MEDIA ROOM, OR FLEX SPACE. The home also includes a JACK & JILL BATH, a 1ST LEVEL BEDROOM with FULL BATH, MAIN LEVEL HALF BATH. Relax on the SCREENED-IN PATIO overlooking the nicely sized backyard. Complete with a 2-CAR GARAGE, DRIVEWAY PARKING FOR 10+ CARS, ALL APPLIANCES REMAIN, and a 2-YEAR TRANSFERABLE WARRANTY. Nearly new and move-in ready!
For sale
Price cut: $5K (7/1)
$485,000
6271 Steeple Chase Cv, Pinson, AL 35126
5beds
3,844sqft
:
Get pre-qualified$2,894/mo
Single Family Residence
Built in 2024
0.48 Acres Lot
$483,700 Zestimate®
$126/sqft
$10/mo HOA
What's special
- 135 days |
- 579 |
- 27 |
Zillow last checked:
Listing updated:
Listed by:
Candis Austin OFFIC:205-397-6500,
EXP Realty LLC
Source: GALMLS,MLS#: 21447096
Facts & features
Interior
Bedrooms & bathrooms
- Bedrooms: 5
- Bathrooms: 5
- Full bathrooms: 4
- 1/2 bathrooms: 1
Rooms
- Room types: Bedroom, Dining Room, Bathroom, Half Bath (ROOM), Kitchen, Loft, Master Bathroom, Master Bedroom
Primary bedroom
- Level: Second
Bedroom 1
- Level: First
Bedroom 2
- Level: First
Bedroom 3
- Level: Second
Bedroom 4
- Level: Second
Primary bathroom
- Level: Second
Bathroom 1
- Level: First
Bathroom 3
- Level: Second
Dining room
- Level: First
Kitchen
- Features: Stone Counters
- Level: First
Living room
- Level: First
Basement
- Area: 0
Heating
- Central
Cooling
- Central Air
Appliances
- Included: Dishwasher, Microwave, Self Cleaning Oven, Refrigerator, Stainless Steel Appliance(s), Stove-Electric, Electric Water Heater
- Laundry: Electric Dryer Hookup, Washer Hookup, Main Level, Laundry Room, Yes
Features
- Recessed Lighting, Crown Molding, Smooth Ceilings, Tray Ceiling(s), Soaking Tub, Linen Closet, Separate Shower, Double Vanity, Shared Bath, Sitting Area in Master, Tub/Shower Combo, Walk-In Closet(s)
- Flooring: Carpet, Hardwood
- Attic: Pull Down Stairs,Yes
- Number of fireplaces: 1
- Fireplace features: Tile (FIREPL), Living Room, Electric, Gas
Interior area
- Total interior livable area: 3,844 sqft
- Finished area above ground: 3,844
- Finished area below ground: 0
Video & virtual tour
Property
Parking
- Total spaces: 2
- Parking features: Driveway, Garage Faces Side
- Garage spaces: 2
- Has uncovered spaces: Yes
Features
- Levels: 2+ story
- Patio & porch: Covered, Screened, Patio, Porch
- Pool features: None
- Has view: Yes
- View description: None
- Waterfront features: No
Lot
- Size: 0.48 Acres
Details
- Parcel number: 1200022000056.000
- Special conditions: N/A
Construction
Type & style
- Home type: SingleFamily
- Property subtype: Single Family Residence
- Attached to another structure: Yes
Materials
- 1 Side Brick, HardiPlank Type
- Foundation: Slab
Condition
- Year built: 2024
Utilities & green energy
- Water: Public
- Utilities for property: Sewer Connected, Underground Utilities
Community & HOA
Community
- Security: Security System
- Subdivision: Steeplechase
HOA
- Has HOA: Yes
- Services included: Maintenance Grounds
- HOA fee: $120 annually
Location
- Region: Pinson
Financial & listing details
- Price per square foot: $126/sqft
- Tax assessed value: $635,900
- Annual tax amount: $7,008
- Price range: $485K - $485K
- Date on market: 3/19/2026
Estimated market value
$483,700
$460,000 - $508,000
$3,064/mo
Price history
| Date | Event | Price |
|---|---|---|
| 7/1/2026 | Price change | $485,000-1%$126/sqft |
Source:  GALMLS #21447096 Report a problem GALMLS #21447096 Report a problem | ||
| 3/19/2026 | Listed for sale | $490,000+2.1%$127/sqft |
Source: eXp Realty #21447096 Report a problem | ||
| 3/31/2025 | Sold | $479,850$125/sqft |
Source: GALMLS #21386791 Report a problem | ||
| 2/13/2025 | Pending sale | $479,850$125/sqft |
Source: GALMLS #21386791 Report a problem | ||
| 12/17/2024 | Price change | $479,850-2%$125/sqft |
Source: GALMLS #21386791 Report a problem | ||
| 12/4/2024 | Price change | $489,850-2%$127/sqft |
Source: GALMLS #21386791 Report a problem | ||
| 7/2/2024 | Price change | $499,850-2.9%$130/sqft |
Source: GALMLS #21386791 Report a problem | ||
| 5/24/2024 | Listed for sale | $514,850$134/sqft |
Source: GALMLS #21386791 Report a problem | ||
Public tax history
| Year | Property taxes | Tax assessment |
|---|---|---|
| 2025 | $7,008 +3432.8% | $127,180 +3432.8% |
| 2024 | $198 | $3,600 |
| 2023 | $198 +12.5% | $3,600 +12.5% |
| 2022 | $176 | $3,200 |
| 2021 | $176 | $3,200 |
| 2020 | $176 | $3,200 |
| 2019 | $176 | $3,200 |
| 2018 | $176 | $3,200 |
| 2017 | $176 | $3,200 |
| 2016 | $176 | $3,200 |
| 2015 | $176 -12% | $3,200 |
| 2014 | $200 | $3,200 -20% |
| 2012 | $200 | $4,000 |
Find assessor info on the county website
Monthly payment
Est. payment
Payment breakdown
Explore the cost of this home by adjusting the details. Changes won't be saved.Climate risks
Neighborhood: 35126
Nearby schools
GreatSchools rating
- 6/10Pinson Elementary SchoolGrades: PK-2Distance: 2.2 mi
- 4/10Rudd Middle SchoolGrades: 6-8Distance: 1.7 mi
- 3/10Pinson Valley High SchoolGrades: 9-12Distance: 1.1 mi
Schools provided by the listing agent
- Elementary: Clay
- Middle: Clay - Chalkville
- High: Clay - Chalkville
Source: GALMLS. This data may not be complete. We recommend contacting the local school district to confirm school assignments for this home.
- $235,2404 bd3 ba1.7k sqft3150 Sleepy Hollow Dr, Birmingham, AL 35215Sold
- $276,0003 bd2 ba1.4k sqft6712 Lakes Edge Ln, Pinson, AL 35126Sold
- $696,00080 Acres1150 Shadow Creek Dr NE #0, Birmingham, AL 35215Lot/Land
- $9,7500.46 Acres8665 Clubhouse Cir #159, Pinson, AL 35126Lot/Land
- $100,00021.53 Acres0 Higginbotham Rd, Pinson, AL 35126Lot/Land
- $200,0003 bd3 ba2.8k sqft5866 Pendleton Cir, Pinson, AL 35126Sold
- $245,0003 bd2 ba1.5k sqft5875 Marchester Cir, Pinson, AL 35126Sold
- $150,0003 bd2 ba1.7k sqft1457 4th St NW, Pinson, AL 35126Sold
A local agent can set up tours, give advice and negotiate with sellers.
Similar homes
- $595,0004 bd3 ba2.7k sqftAt&t, Spectrum And Many More Options, Pinson, AL 35126For Sale

 MLS ID #21450605, VJ Brown, RealtySouth-Oneonta/Blount Co. GALMLS
 - $499,9004 bd3 ba3.3k sqft5938 Mountain View Trce, Trussville, AL 35173For Sale
 MLS ID #21455885, Kandace Brigman, Keller Williams. GALMLS
 - $289,0004 bd3 ba2.2k sqft4691 Deer Foot Path, Pinson, AL 35126For Sale
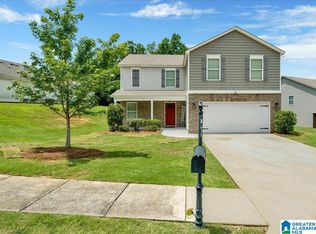 MLS ID #21455939, Jocquelyn Griggs, Keller Williams Realty Vestavia. GALMLS
 - $415,0005 bd4 ba3k sqft6359 Walnut Dr, Pinson, AL 35126For Sale
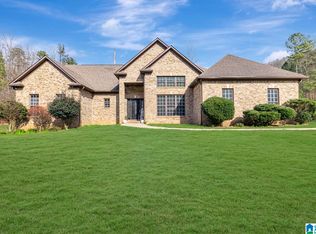 MLS ID #21448873, Darian Payne, Vylla Home. GALMLS
 - $485,0004 bd4 ba2.4k sqft5716 Carrington Way, Trussville, AL 35173For SaleMLS ID #21458644, Krista Doss, Keller Williams Realty Vestavia. GALMLS
- $463,0004 bd3 ba2.5k sqft8947 Taunton Pl, Morris, AL 35116For SaleMLS ID #21460784, Jeremy Miller, Local Realty. GALMLS
- $499,9005 bd6 ba4.8k sqft204 Hickory Hill Cir, Oneonta, AL 35121For SaleMLS ID #21454940, Brad Bozeman, ARC Realty Vestavia. GALMLS
- $365,0004 bd3 ba2.6k sqftSpectrum, Trussville, AL 35173For SaleMLS ID #21460438, Brandi Miller, Keller Williams. GALMLS
- $439,9004 bd5 ba2.8k sqft6544 Hemlock St, Trussville, AL 35173For SaleMLS ID #21449333, Brian Camp, Lovejoy Realty Inc. GALMLS
- $484,0003 bd3 ba3.4k sqftMultiple Options, Leeds, AL 35094For SaleMLS ID #21448402, Linsey Lawson, Vulcan Realty, LLC. GALMLS
- $510,0004 bd4 ba2.5k sqftAtt, Irondale, AL 35210For SaleMLS ID #21459649, Catherine Ryals, Keller Williams Realty Vestavia. GALMLS
- $439,9004 bd3 ba2.9k sqft9448 Ambrose Ln, Kimberly, AL 35091For SaleMLS ID #21456553, Dan Williams, The Williams Group at KW. GALMLS
- $505,9004 bd3 ba2.7k sqft5732 Long View Trl, Trussville, AL 35173For SaleMLS ID #21449781, Brian Camp, Lovejoy Realty Inc. GALMLS
- from $439,9005 bd4 ba2.6k sqftThe Salem Plan, Park Ridge, Trussville, AL 35173New ConstructionDR Horton
- $399,9995 bd3 ba2.3k sqftTbd, Remlap, AL 35133For SaleMLS ID #21448145, Mindy Sparkman, Keller Williams Realty Blount. GALMLS
- $365,0004 bd3 ba2.2k sqft140 Reuben Cir, Odenville, AL 35120For SaleMLS ID #21459135, Deborah Andrews, TMills Realty Group. GALMLS
- $464,9003 bd2 ba2.5k sqft554 Rena Dr, Springville, AL 35146For SaleMLS ID #21459702, Laurie Brasher, Fields Gossett Realty. GALMLS
- $420,0004 bd3 ba3.3k sqftAt&t & T - Mobile, Warrior, AL 35180For SaleMLS ID #21459549, Halie Biggs, EXIT Legacy Realty. GALMLS
- $426,4005 bd3 ba2.5k sqftBrightspeed, Trussville, AL 35173New ConstructionGALMLS
- $432,9005 bd3 ba2.6k sqftBrightspeed, Trussville, AL 35173New ConstructionGALMLS
