Step into peace with this immaculately maintained and freshly painted 4BR/3.5BA home in the highly sought-after Grants Mill Crossing subdivision! Built in 2020, this stunning residence offers an open-concept design with beautiful hardwood floors throughout the main level. The living room boasts a gas fireplace, flowing into the dream kitchen featuring a large island with breakfast bar, quartz countertops, cabinetry to the ceiling, pantry, & gas stove. The main-level primary suite has double sinks, an oversized shower, separate tub, and walk-in closet. A dedicated dining room, half bath, & drop zone next to laundry room complete the main floor. Upstairs enjoy a mega loft, THREE additional bedrooms, one with an en suite bath, and walk-in attic storage. Outside, relax and watch the sunset views or entertain in the fenced, flat backyard with a covered patio. A two-car garage adds convenience. This home in a prime location is convenient for running errands and is a dreamy oasis!
For sale
Price cut: $5K (7/30)
$510,000
750 Pineview Rd, Irondale, AL 35210
4beds
2,590sqft
:
Get pre-qualified$3,055/mo
Single Family Residence
Built in 2020
7,405 Square Feet Lot
$-- Zestimate®
$197/sqft
$23/mo HOA
What's special
- 12 days |
- 495 |
- 31 |
Zillow last checked:
Listing updated:
Listed by:
Catherine Ryals 205-329-0024,
Keller Williams Realty Vestavia
Source: GALMLS,MLS#: 21459649
Facts & features
Interior
Bedrooms & bathrooms
- Bedrooms: 4
- Bathrooms: 4
- Full bathrooms: 3
- 1/2 bathrooms: 1
Rooms
- Room types: Bedroom, Bonus Room, Den/Family (ROOM), Dining Room, Bathroom, Half Bath (ROOM), Kitchen, Master Bathroom, Master Bedroom, Mud (ROOM)
Primary bedroom
- Level: First
Bedroom 1
- Level: Second
Bedroom 2
- Level: Second
Bedroom 3
- Level: Second
Primary bathroom
- Level: First
Bathroom 1
- Level: First
Dining room
- Level: First
Family room
- Level: First
Kitchen
- Features: Eat-in Kitchen, Kitchen Island, Pantry
- Level: First
Basement
- Area: 0
Heating
- Central
Cooling
- Central Air, Ceiling Fan(s)
Appliances
- Included: Gas Cooktop, Dishwasher, Disposal, Microwave, Gas Oven, Gas Water Heater
- Laundry: Electric Dryer Hookup, Washer Hookup, Main Level, Laundry Room, Laundry (ROOM), Yes
Features
- Recessed Lighting, High Ceilings, Crown Molding, Smooth Ceilings, Tray Ceiling(s), Separate Shower, Tub/Shower Combo, Walk-In Closet(s)
- Flooring: Carpet, Hardwood, Tile
- Windows: Double Pane Windows
- Attic: Walk-In,Yes
- Number of fireplaces: 1
- Fireplace features: Brick (FIREPL), Ventless, Gas Log, Den, Gas
Interior area
- Total interior livable area: 2,590 sqft
- Finished area above ground: 2,590
- Finished area below ground: 0
Video & virtual tour
Property
Parking
- Total spaces: 2
- Parking features: Driveway, Garage Faces Front
- Garage spaces: 2
- Has uncovered spaces: Yes
Features
- Levels: 2+ story
- Patio & porch: Porch
- Pool features: None
- Fencing: Fenced
- Has view: Yes
- View description: None
- Waterfront features: No
Lot
- Size: 7,405 Square Feet
Details
- Parcel number: 2400191000224.000
- Special conditions: N/A
Construction
Type & style
- Home type: SingleFamily
- Property subtype: Single Family Residence
- Attached to another structure: Yes
Materials
- Brick Over Foundation, HardiPlank Type
- Foundation: Slab
Condition
- Year built: 2020
Utilities & green energy
- Water: Public
- Utilities for property: Sewer Connected, Underground Utilities
Community & HOA
Community
- Subdivision: Grants Mill Crossing
HOA
- Has HOA: Yes
- Services included: Maintenance Grounds
- HOA fee: $275 annually
Location
- Region: Irondale
Financial & listing details
- Price per square foot: $197/sqft
- Tax assessed value: $478,700
- Annual tax amount: $2,944
- Price range: $510K - $510K
- Date on market: 7/20/2026
Estimated market value
Not available
Estimated sales range
Not available
Not available
Price history
| Date | Event | Price |
|---|---|---|
| 7/30/2026 | Price change | $510,000-1%$197/sqft |
Source:  GALMLS #21459649 Report a problem GALMLS #21459649 Report a problem | ||
| 7/23/2026 | Listed for sale | $515,000+42.8%$199/sqft |
Source: GALMLS #21459649 Report a problem | ||
| 10/8/2020 | Sold | $360,745$139/sqft |
Source: GALMLS #897910 Report a problem | ||
Public tax history
| Year | Property taxes | Tax assessment |
|---|---|---|
| 2025 | $2,944 +1.2% | $47,880 +1.1% |
| 2024 | $2,910 +9.2% | $47,340 +9% |
| 2023 | $2,666 +26.8% | $43,440 +14.1% |
| 2022 | $2,102 -47.5% | $38,080 -46.2% |
| 2021 | $4,007 | $70,800 |
Find assessor info on the county website
Monthly payment
Est. payment
Payment breakdown
Explore the cost of this home by adjusting the details. Changes won't be saved.Climate risks
Neighborhood: 35210
Nearby schools
GreatSchools rating
- 4/10Irondale Community SchoolGrades: PK-5Distance: 1.7 mi
- 3/10Irondale Middle SchoolGrades: 6-8Distance: 1 mi
- 6/10Shades Valley High SchoolGrades: 9-12Distance: 0.8 mi
Schools provided by the listing agent
- Elementary: Grantswood
- Middle: Irondale
- High: Shades Valley
Source: GALMLS. This data may not be complete. We recommend contacting the local school district to confirm school assignments for this home.
- $490,0003 bd3 ba2.1k sqft754 Pineview Rd, Irondale, AL 35210Pending

- $415,0003 bd2 ba1.5k sqft746 Pineview Rd, Irondale, AL 35210Sold
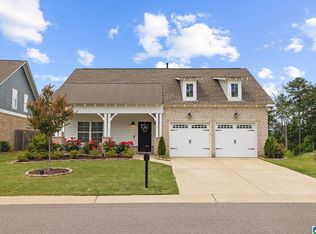
- $34,2008.6 Acres800 Pineview Rd, Birmingham, AL 35210Off Market
- $393,1003 bd-- ba1.8k sqft786 Pineview Rd, Irondale, AL 35210Off Market
- $187,6003 bd-- ba1.7k sqft782 Pineview Rd, Irondale, AL 35210Sold
- $490,1004 bd-- ba2.8k sqft774 Pineview Rd, Irondale, AL 35210Off Market
- $462,1003 bd-- ba2.4k sqft766 Pineview Rd, Irondale, AL 35210Off Market
- $467,8003 bd-- ba2.3k sqft758 Pineview Rd, Irondale, AL 35210Off Market
A local agent can set up tours, give advice and negotiate with sellers.
Similar homes
- $455,0004 bd3 ba2.4k sqft780 Bainbridge Ct, Birmingham, AL 35210For Sale
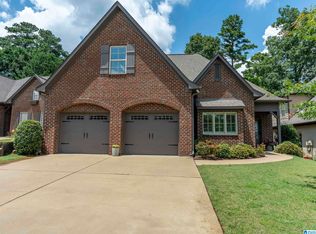
 MLS ID #21458077, Scott Perry, RealtySouth-MB-Cahaba Rd. GALMLS
 - $525,0004 bd3 ba2.5k sqft1101 Regent Park Dr, Birmingham, AL 35242For Sale
 MLS ID #21460312, Sandi Prater, ARC Realty Vestavia. GALMLS
 - $489,9004 bd3 ba2.2k sqft7022 Chatham Dr, Trussville, AL 35173For Sale
 MLS ID #21459387, Kasey Blair, EXIT Legacy Realty. GALMLS
 - $505,0004 bd5 ba2.5k sqft417 Bent Creek Trce, Chelsea, AL 35043For Sale
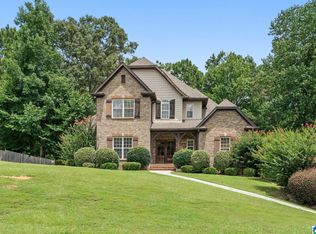 MLS ID #21460168, Ashlyn Smith, Keller Williams Realty Vestavia. GALMLS
 - $499,0004 bd4 ba3k sqft1278 Eagle Park Rd, Birmingham, AL 35242For SaleMLS ID #21457814, Mike Kim, LAH Sotheby's International Realty Hoover. GALMLS
- $285,0003 bd1 ba1.4k sqft137 Elder St, Birmingham, AL 35210For SaleMLS ID #21460475, Brooke Gardner, RealtySouth-MB-Cahaba Rd. GALMLS
- $495,0005 bd4 ba2.9k sqftT - Mobile, Leeds, AL 35094For SaleMLS ID #21449438, Stephanie Robinson, RealtySouth-MB-Cahaba Rd. GALMLS
- $480,0004 bd3 ba2.1k sqftAt&t, Birmingham, AL 35243For SaleMLS ID #21459945, Steven Jacks, Real Broker LLC. GALMLS
- $334,0003 bd3 ba1.7k sqft5210 Starlite Dr, Birmingham, AL 35210For SaleMLS ID #21455970, Yani Isbell, eXp Realty, LLC Central. GALMLS
- $499,9005 bd4 ba2.3k sqftSpectrum, Trussville, AL 35173For SaleMLS ID #21459574, Lee Marlow, RealtySouth-Trussville Office. GALMLS
- $479,0003 bd3 ba2.2k sqft2301 Jacobs Rd, Birmingham, AL 35216For SaleMLS ID #21459964, Charles Perlis, LAH Sotheby's International Realty Homewood. GALMLS
- $484,0003 bd3 ba3.4k sqftMultiple Options, Leeds, AL 35094For SaleMLS ID #21448402, Linsey Lawson, Vulcan Realty, LLC. GALMLS
- $499,9994 bd3 ba3.4k sqftAt&t, Birmingham, AL 35242For SaleMLS ID #21453670, Samantha Ferguson, Keller Williams Realty Vestavia. GALMLS
- $479,0004 bd4 ba3k sqft1038 Camellia Ridge Dr, Pelham, AL 35124For SaleMLS ID #21460198, Laurie Valentine, RealtySouth-OTM-Acton Rd. GALMLS
- $464,9004 bd4 ba2.8k sqftBrightspeed, Trussville, AL 35173For SaleMLS ID #21458559, Mickey Drinkard, RE/MAX Marketplace. GALMLS
- $463,0004 bd3 ba2.5k sqft8947 Taunton Pl, Morris, AL 35116For SaleMLS ID #21460784, Jeremy Miller, Local Realty. GALMLS
- $535,0005 bd4 ba2.9k sqftTbd, Chelsea, AL 35043For SaleMLS ID #21453148, Jennifer Goggins, The Realtors LLC. GALMLS
- $469,9004 bd3 ba2.6k sqft6578 Spring St, Trussville, AL 35173For SaleMLS ID #21454838, Amy Maziarz, Red Hills Realty, LLC. GALMLS
- $559,9994 bd3 ba3.1k sqft221 Grey Oaks Dr, Pelham, AL 35124For SaleMLS ID #21456571, Tanya Stephens, ERA King Real Estate - Birmingham. GALMLS
- $489,5004 bd3 ba3.4k sqftSpectrum, Trussville, AL 35173For SaleMLS ID #21457415, David Smith, Keller Williams Realty Hoover. GALMLS
