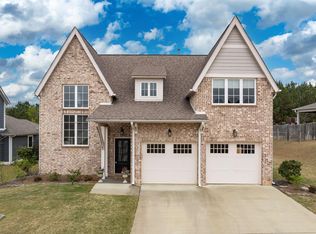
Welcome to this beautifully upgraded 5-bed, 4-bath home in Stockton’s sought-after The Crest offers gorgeous interiors paired with amazing views that only The Crest offers; enjoy panoramic skies and golden-hour moments right from your patio and enjoy being walking distance to the newest pool in the community. Inside the home the open concept flows seamlessly from the main living spaces directly to the back patio creating a seamless indoor-outdoor flow. The kitchen is a showstopper with craftsman cabinetry, a gas range, and premium finishes. The floorplan is designed with flexibility in mind: 2 beds/2 baths on the main level offer ideal accommodations for guests or multi-gen living. Upstairs features a large family room, plus 3 beds/2 baths, giving everyone their own space to spread out. The extended 3-car garage & large driveway provides ample room for storage & extra parking. Community features 3 pools w/ zero entry, wiffleball field, sports den, fitness facility, tennis/basketball.
For sale
Price cut: $10K (7/22)
$659,900
4589 Brexton St, Trussville, AL 35173
5beds
3,544sqft
:
Get pre-qualified$4,019/mo
Single Family Residence
Built in 2023
8,712 Square Feet Lot
$-- Zestimate®
$186/sqft
$96/mo HOA
What's special
- 73 days |
- 348 |
- 14 |
Zillow last checked:
Listing updated:
Listed by:
Kellie Drozdowicz 205-401-5546,
Keller Williams Homewood
Source: GALMLS,MLS#: 21452892
Facts & features
Interior
Bedrooms & bathrooms
- Bedrooms: 5
- Bathrooms: 4
- Full bathrooms: 4
Rooms
- Room types: Bedroom, Den/Family (ROOM), Dining Room, Bathroom, Kitchen, Master Bathroom, Master Bedroom, Mud (ROOM)
Primary bedroom
- Level: First
Bedroom 1
- Level: First
Bedroom 2
- Level: Second
Bedroom 3
- Level: Second
Bedroom 4
- Level: Second
Primary bathroom
- Level: First
Bathroom 1
- Level: First
Bathroom 3
- Level: Second
Dining room
- Level: First
Family room
- Level: Second
Kitchen
- Features: Stone Counters, Breakfast Bar, Eat-in Kitchen, Kitchen Island, Pantry
- Level: First
Living room
- Level: First
Basement
- Area: 0
Heating
- Central
Cooling
- Central Air
Appliances
- Included: Gas Cooktop, Dishwasher, Microwave, Electric Oven, Stainless Steel Appliance(s), Gas Water Heater
- Laundry: Electric Dryer Hookup, Washer Hookup, Main Level, Laundry Room, Laundry (ROOM), Yes
Features
- Recessed Lighting, Split Bedroom, Cathedral/Vaulted, High Ceilings, Smooth Ceilings, Double Shower, Linen Closet, Separate Shower, Double Vanity, Shared Bath, Split Bedrooms, Tub/Shower Combo, Walk-In Closet(s)
- Flooring: Carpet, Hardwood, Tile
- Windows: Window Treatments
- Attic: Pull Down Stairs,Yes
- Has fireplace: No
Interior area
- Total interior livable area: 3,544 sqft
- Finished area above ground: 3,544
- Finished area below ground: 0
Video & virtual tour
Property
Parking
- Total spaces: 3
- Parking features: Attached, Driveway, Garage Faces Rear
- Attached garage spaces: 3
- Has uncovered spaces: Yes
Features
- Levels: One and One Half
- Stories: 1.5
- Patio & porch: Covered, Open (PATIO), Patio, Porch
- Exterior features: Sprinkler System
- Pool features: Cleaning System, In Ground, Fenced, Community
- Fencing: Fenced
- Has view: Yes
- View description: None
- Waterfront features: No
Lot
- Size: 8,712 Square Feet
Details
- Parcel number: 1100174000002.040
- Special conditions: N/A
Construction
Type & style
- Home type: SingleFamily
- Property subtype: Single Family Residence
- Attached to another structure: Yes
Materials
- 3 Sides Brick, HardiPlank Type
- Foundation: Slab
Condition
- Year built: 2023
Utilities & green energy
- Water: Public
- Utilities for property: Sewer Connected, Underground Utilities
Community & HOA
Community
- Features: Clubhouse, Park, Sidewalks, Street Lights, Walking Paths
- Subdivision: Stockton
HOA
- Has HOA: Yes
- Amenities included: Management, Recreation Facilities
- Services included: Maintenance Grounds, Utilities for Comm Areas
- HOA fee: $1,150 annually
Location
- Region: Trussville
Financial & listing details
- Price per square foot: $186/sqft
- Tax assessed value: $634,700
- Annual tax amount: $3,889
- Price range: $659.9K - $659.9K
- Date on market: 5/14/2026
Estimated market value
Not available
Estimated sales range
Not available
Not available
Price history
| Date | Event | Price |
|---|---|---|
| 7/22/2026 | Price change | $659,900-1.5%$186/sqft |
Source:  GALMLS #21452892 Report a problem GALMLS #21452892 Report a problem | ||
| 6/15/2026 | Price change | $669,900-1.5%$189/sqft |
Source: GALMLS #21452892 Report a problem | ||
| 5/15/2026 | Listed for sale | $679,900+12.1%$192/sqft |
Source: GALMLS #21452892 Report a problem | ||
| 12/9/2022 | Sold | $606,521+2.7%$171/sqft |
Source: GALMLS #1317715 Report a problem | ||
| 4/20/2022 | Pending sale | $590,300$167/sqft |
Source: GALMLS #1317715 Report a problem | ||
Public tax history
| Year | Property taxes | Tax assessment |
|---|---|---|
| 2025 | $3,889 -0.8% | $63,480 -0.8% |
| 2024 | $3,921 +181.9% | $64,000 +185.7% |
| 2023 | $1,391 | $22,400 |
Find assessor info on the county website
Monthly payment
Est. payment
Payment breakdown
Explore the cost of this home by adjusting the details. Changes won't be saved.Climate risks
Neighborhood: 35173
Getting around
2 / 100
Car-DependentNearby schools
GreatSchools rating
- 10/10Paine Intermediate SchoolGrades: PK-5Distance: 0.8 mi
- 10/10Hewitt-Trussville Middle SchoolGrades: 6-8Distance: 2.3 mi
- 10/10Hewitt-Trussville High SchoolGrades: 9-12Distance: 2.5 mi
Schools provided by the listing agent
- Elementary: Paine
- Middle: Hewitt - Trussville
- High: Hewitt - Trussville
Source: GALMLS. This data may not be complete. We recommend contacting the local school district to confirm school assignments for this home.
- $834,4435 bd5 ba3.4k sqft4633 Brexton St, Trussville, AL 35173Sold

- $486,0593 bd3 ba2.5k sqft4632 Brexton St, Trussville, AL 35173Sold
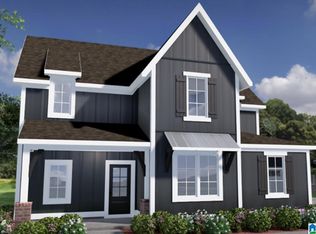
- $683,0005 bd5 ba2.8k sqft4669 Brexton St, Trussville, AL 35173Off Market

- $565,400-- bd-- ba3.4k sqft4597 Brexton St, Trussville, AL 35173Off Market
- $681,3165 bd5 ba2.8k sqft4675 Brexton St, Trussville, AL 35173Sold
- $626,6285 bd4 ba3.2k sqft4640 Brexton St, Trussville, AL 35173Sold
- $625,0004 bd4 ba3k sqft4588 Brexton St, Trussville, AL 35173Sold
- $490,1893 bd3 ba2.5k sqft4620 Brexton St, Trussville, AL 35173Sold
A local agent can set up tours, give advice and negotiate with sellers.
A local lender can help you make sure your offer is ready when you are.
Similar homes
- $669,9005 bd5 ba3.7k sqftSpectrum / Brightspeed, Trussville, AL 35173For Sale
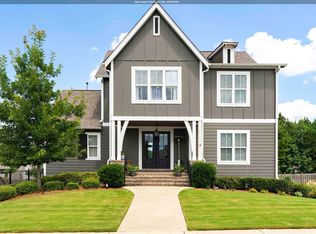
 MLS ID #21458479, Billy Brodie, Keller Williams. GALMLS
 - $625,0005 bd4 ba3.2k sqft4965 Natalie Way, Trussville, AL 35173For Sale
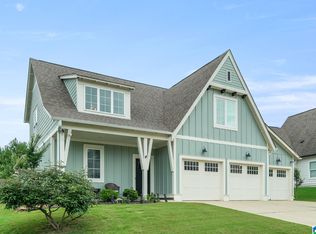 MLS ID #21454418, Chris Hicks, Hicks Realty LLC. GALMLS
 - $580,0004 bd3 ba3k sqft4733 Bradley Cir, Trussville, AL 35173For Sale
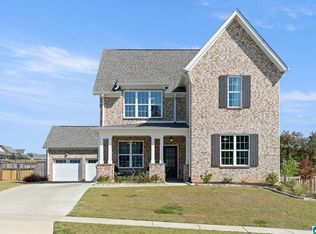 MLS ID #21451479, Carlie Scroggins, Keller Williams Homewood. GALMLS
 - $527,5004 bd3 ba2.9k sqftSpectrum / Spire, Trussville, AL 35173For Sale
 MLS ID #21454808, Billy Brodie, Keller Williams. GALMLS
 - $624,9004 bd3 ba2.8k sqftBrightspeed, Spectrum, At&t (all Fiber), Trussville, AL 35173For SaleMLS ID #21447481, Micah Martin, Keller Williams Pell City. GALMLS
- $629,0006 bd4 ba4k sqft315 Roundabout Dr, Trussville, AL 35173For SaleMLS ID #21423223, Monica Thach, Keller Williams. GALMLS
- $519,9004 bd3 ba3.4k sqft5116 River St, Trussville, AL 35173For SaleMLS ID #21439758, Kellie Drozdowicz, Keller Williams Homewood. GALMLS
- $695,0004 bd4 ba4.9k sqft7655 Barclay Ter, Trussville, AL 35173New ConstructionMLS ID #21415512, Jonathan Hyatt, Keller Williams. GALMLS
- $485,0004 bd4 ba2.4k sqft5716 Carrington Way, Trussville, AL 35173For SaleMLS ID #21458644, Krista Doss, Keller Williams Realty Vestavia. GALMLS
- $424,9003 bd3 ba1.9k sqftSpectrum, Cspire, Brightspeed, Trussville, AL 35173For SaleMLS ID #21456327, Joseph Heckel, RealtySouth-Inverness Office. GALMLS
- $489,9004 bd3 ba2.2k sqft7022 Chatham Dr, Trussville, AL 35173For SaleMLS ID #21459387, Kasey Blair, EXIT Legacy Realty. GALMLS
- $599,9004 bd5 ba4.2k sqft213 Wimberly Dr, Trussville, AL 35173For SaleMLS ID #21434652, Brian Camp, Lovejoy Realty Inc. GALMLS
- $449,9003 bd2 ba1.9k sqftBuyers Choice, Trussville, AL 35173For SaleMLS ID #21448045, Kellie Drozdowicz, Keller Williams Homewood. GALMLS
- $464,9004 bd4 ba2.8k sqftBrightspeed, Trussville, AL 35173For SaleMLS ID #21458559, Mickey Drinkard, RE/MAX Marketplace. GALMLS
- $499,9004 bd3 ba3.3k sqft5938 Mountain View Trce, Trussville, AL 35173For SaleMLS ID #21455885, Kandace Brigman, Keller Williams. GALMLS
- $439,9004 bd5 ba2.8k sqft6544 Hemlock St, Trussville, AL 35173For SaleMLS ID #21449333, Brian Camp, Lovejoy Realty Inc. GALMLS
- $505,9004 bd3 ba2.7k sqft5732 Long View Trl, Trussville, AL 35173For SaleMLS ID #21449781, Brian Camp, Lovejoy Realty Inc. GALMLS
- $432,9005 bd3 ba2.6k sqftBrightspeed, Trussville, AL 35173New ConstructionGALMLS
- $426,4005 bd3 ba2.5k sqftBrightspeed, Trussville, AL 35173New ConstructionGALMLS
- $432,9004 bd3 ba2.3k sqftBrightspeed, Trussville, AL 35173New ConstructionGALMLS
