Up to $2,000 in lender credits when using preferred lender! New construction! 100% financing available! This 3BR/2BA home offers approx. 1,693± sq ft on the main level with a desirable open floor plan. The kitchen flows into the dining and living areas, creating a spacious layout ideal for everyday living and entertaining. The private primary suite features a walk-in closet and en suite bath with dual vanities and separate shower. Bedrooms 2 and 3 share a full bath and are thoughtfully positioned for privacy. Enjoy covered front and rear porches, a dedicated laundry room, and a 2-car garage with convenient interior entry. Great opportunity to own new construction!
New construction
Price cut: $15K (9/1)
$339,000
7659 Cloverdell Dr, Pinson, AL 35126
3beds
1,693sqft
Single Family Residence
Built in 2026
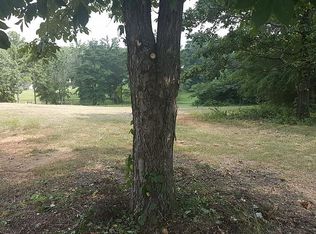
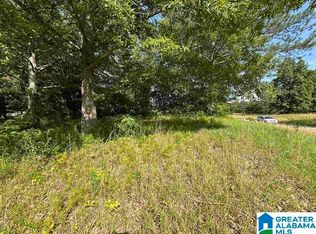
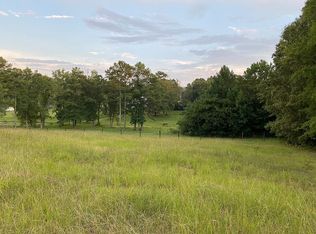
0.53 Acres Lot
$338,400 Zestimate®
$200/sqft
$-- HOA
What's special
Walk-in closetDesirable open floor planPrivate primary suiteDedicated laundry room
- 204 days
- 59
- 5
Zillow last checked:
Listing updated:
Listed by:
Chris Hicks CELL:205-352-8192,
Hicks Realty LLC
Source: GALMLS,MLS#: 21443952
Facts & features
Interior
Bedrooms & bathrooms
- Bedrooms: 3
- Bathrooms: 2
- Full bathrooms: 2
Rooms
- Room types: Bedroom, Dining Room, Bathroom, Kitchen, Master Bathroom, Master Bedroom
Primary bedroom
- Level: First
Bedroom 1
- Level: First
Bedroom 2
- Level: First
Primary bathroom
- Level: First
Bathroom 1
- Level: First
Dining room
- Level: First
Kitchen
- Features: Stone Counters, Breakfast Bar, Kitchen Island, Pantry
- Level: First
Living room
- Level: First
Basement
- Area: 0
Heating
- Central
Cooling
- Central Air
Appliances
- Included: Dishwasher, Stove-Gas, Gas Water Heater
- Laundry: Electric Dryer Hookup, Washer Hookup, Main Level, Laundry Room, Laundry (ROOM), Yes
Features
- Split Bedroom, High Ceilings, Smooth Ceilings, Separate Shower, Double Vanity, Split Bedrooms, Tub/Shower Combo, Walk-In Closet(s)
- Flooring: Laminate, Tile
- Attic: Pull Down Stairs,Yes
- Has fireplace: No
Interior area
- Total interior livable area: 1,693 sqft
- Finished area above ground: 1,693
- Finished area below ground: 0
Video & virtual tour
Property
Parking
- Total spaces: 2
- Parking features: Attached, Driveway, Parking (MLVL), Garage Faces Front
- Attached garage spaces: 2
- Has uncovered spaces: Yes
Features
- Levels: One
- Stories: 1
- Patio & porch: Covered, Patio, Porch
- Pool features: None
- Has view: Yes
- View description: None
- Waterfront features: No
Lot
- Size: 0.53 Acres
- Features: Interior Lot
Details
- Parcel number: 1000173000086.001
- Special conditions: N/A
Construction
Type & style
- Home type: SingleFamily
- Property subtype: Single Family Residence
Materials
- 1 Side Brick, Brick Over Foundation, HardiPlank Type
- Foundation: Slab
Condition
- New construction: Yes
- Year built: 2026
Utilities & green energy
- Sewer: Septic Tank
- Water: Public
- Utilities for property: Underground Utilities
Community & HOA
Community
- Subdivision: Cloverdale
Location
- Region: Pinson
Financial & listing details
- Price per square foot: $200/sqft
- Price range: $339K - $339K
- Date on market: 2/18/2026
Estimated market value
$338,400
$321,000 - $355,000
$1,985/mo
Price history
| Date | Event | Price |
|---|---|---|
| 9/1/2026 | Price change | $339,000-4.2%$200/sqft |
Source:  GALMLS #21443952 Report a problem GALMLS #21443952 Report a problem | ||
| 7/14/2026 | Price change | $354,000-4.1%$209/sqft |
Source: GALMLS #21443952 Report a problem | ||
| 6/30/2026 | Price change | $369,000-1.3%$218/sqft |
Source: GALMLS #21443952 Report a problem | ||
| 5/27/2026 | Price change | $374,000-1.3%$221/sqft |
Source: GALMLS #21443952 Report a problem | ||
| 2/18/2026 | Listed for sale | $379,000$224/sqft |
Source: GALMLS #21443952 Report a problem | ||
Public tax history
Tax history is unavailable.
Monthly payment
Est. payment
Payment breakdown
Explore the cost of this home by adjusting the details. Changes won't be saved.Climate risks
Neighborhood: 35126
Nearby schools
Schools provided by the listing agent
- Elementary: Clay
- Middle: Clay - Chalkville
- High: Clay - Chalkville
Source: GALMLS. This data may not be complete. We recommend contacting the local school district to confirm school assignments for this home.

Similar homes
- $360,0003 bd3 ba1.7k sqft7677 Cloverdell Dr, Pinson, AL 35126New Construction

 MLS ID #21443974, Chris Hicks, Hicks Realty LLC. GALMLS
 - $355,0004 bd2 ba1.7k sqft7662 Cloverdell Dr, Pinson, AL 35126New Construction
 MLS ID #21443968, Chris Hicks, Hicks Realty LLC. GALMLS
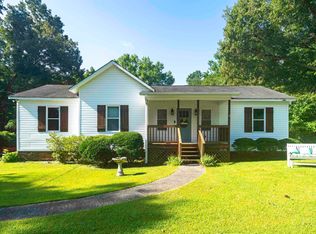
 - $249,9003 bd2 ba1.4k sqft7145 Cabin Ln, Pinson, AL 35126For Sale
 MLS ID #21454800, Samantha Pruett, EXIT Legacy Realty. GALMLS
 - $299,9003 bd3 ba2k sqft640 Woodhaven Dr, Pinson, AL 35126For Sale
 MLS ID #21463309, Melissa Boyer, Keller Williams Realty Hoover. GALMLS
 - $339,0003 bd2 ba2k sqftAt&t Among Others, Pinson, AL 35126For SaleMLS ID #21453098, Kimberly Cobb, RE/MAX Marketplace. GALMLS
- $365,0003 bd2 ba1.7k sqft7624 Happy Hollow Rd, Trussville, AL 35173For SaleMLS ID #21463001, Bret Rogers, Keller Williams. GALMLS
- $349,0003 bd3 ba2.4k sqft99 Pats Way, Springville, AL 35146For SaleMLS ID #21460441, Susette Clark-Walker, RealtySouth-OTM-Acton Rd. GALMLS
- $369,9003 bd3 ba2k sqftSpectrum, T - Mobile, Remlap, AL 35133New ConstructionMLS ID #21463278, Ruth Martin, Sweet HOMElife Real Estate. GALMLS
- $233,9003 bd2 ba2k sqft4536 Echo Dr, Pinson, AL 35126For SaleMLS ID #21460760, Erica Moore, Norluxe Realty Birmingham LLC. GALMLS
- $300,0453 bd2 ba1.8k sqft2015 Sterling Cir, Margaret, AL 35120New ConstructionGALMLS
- $309,9004 bd3 ba2.3k sqft40 Cambridge Way, Odenville, AL 35120For SaleMLS ID #21461031, Sandy Nguyen (Binh), Goal Realty LLC. GALMLS
- $385,0004 bd3 ba2.4k sqft1630 Village Springs Rd, Springville, AL 35146For SaleMLS ID #21455817, Lori Stokes, LAH Sotheby's International Realty Hoover. GALMLS
- $309,9003 bd2 ba1.5k sqft476 Blackberry Blvd, Springville, AL 35146For SaleMLS ID #21454056, Jonathan Hyatt, Keller Williams. GALMLS
- $342,1753 bd3 ba2.2k sqft332 Lakeshore Ln, Oneonta, AL 35121For SaleMLS ID #21436232, Bret Rogers, Keller Williams. GALMLS
- $279,5004 bd3 ba2.1k sqft2808 8th St NE, Birmingham, AL 35215For SaleMLS ID #21461517, Carla Diliberto, eXp Realty, LLC Central. GALMLS
- $265,0003 bd2 ba1.9k sqft5445 J R Dr, Birmingham, AL 35235For SaleMLS ID #21462852, Michelle Traweek, Keller Williams Realty Vestavia. GALMLS
- $249,9004 bd3 ba2k sqft8328 12th Ave S, Birmingham, AL 35206For SaleMLS ID #21446119, Ana Avalos, Keller Williams Realty Hoover. GALMLS
- $189,9003 bd1 ba1.4k sqft21540 Highway 79, Pinson, AL 35126For SaleMLS ID #21455275, Amber Holley, Hicks Realty LLC. GALMLS
- $329,0003 bd3 ba1.7k sqft5210 Starlite Dr, Birmingham, AL 35210For SaleMLS ID #21455970, Yani Isbell, eXp Realty, LLC Central. GALMLS
- $364,5004 bd3 ba2.2k sqftAt&t, Spectrum, Springville, AL 35146For SaleMLS ID #21460554, Jessica Sutherland, RE/MAX Realty Brokers. GALMLS
