This gorgeous brick home is nestled in the desirable Southern Trace community, just off Highway 119. Imagine stepping into a formal Living Room/Office and Dining Room with a chair rail, wainscoting, and beautiful wood floors. Separated by an elegant archway, the Kitchen boasts granite countertops, an electric cooktop, a dishwasher, a built-in microwave, a refrigerator, an eat-in bar, and is open to the two-story vaulted family room. The large curved wall of windows brings in a flood of natural light and offers a stunning view of the spacious backyard. Relax on the screened-in porch with your morning coffee. Upstairs, the Master Suite features a tray ceiling, double lavatories, a separate shower, and a relaxing garden tub. The bedrooms 2, 3, and 4 are also upstairs and share a full bathroom with a tub/shower combo. There’s also a spacious two-car garage.
For sale
Price cut: $26K (7/31)
$389,000
6459 Cromer Cir, Leeds, AL 35094
4beds
2,815sqft
Single Family Residence
Built in 2008
87 Square Feet Lot
$387,700 Zestimate®
$138/sqft
$375/mo HOA
What's special
- 141 days
- 639
- 69
Zillow last checked:
Listing updated:
Listed by:
Izzie Cobb 205-332-4204,
Keller Williams Homewood
Source: GALMLS,MLS#: 21453429
Facts & features
Interior
Bedrooms & bathrooms
- Bedrooms: 4
- Bathrooms: 3
- Full bathrooms: 2
- 1/2 bathrooms: 1
Rooms
- Room types: Bedroom, Breakfast Room (ROOM), Den/Family (ROOM), Dining Room, Half Bath (ROOM), Kitchen, Master Bathroom, Master Bedroom
Primary bedroom
- Level: Second
Bedroom 1
- Level: Second
Bedroom 2
- Level: Second
Bedroom 3
- Level: Second
Primary bathroom
- Level: Second
Bathroom 1
- Level: First
Dining room
- Level: Second
Family room
- Level: First
Kitchen
- Features: Stone Counters, Breakfast Bar, Eat-in Kitchen, Pantry
- Level: First
Basement
- Area: 0
Heating
- Central
Cooling
- Central Air, Dual
Appliances
- Included: Electric Cooktop, Dishwasher, Microwave, Electric Oven, Gas Water Heater
- Laundry: Electric Dryer Hookup, Washer Hookup, Upper Level, Laundry Room, Laundry (ROOM), Yes
Features
- None, High Ceilings, Smooth Ceilings, Tray Ceiling(s), Soaking Tub, Separate Shower, Walk-In Closet(s)
- Flooring: Carpet, Hardwood, Tile
- Attic: Pull Down Stairs,Yes
- Number of fireplaces: 1
- Fireplace features: Tile (FIREPL), Ventless, Living Room, Gas
Interior area
- Total interior livable area: 2,815 sqft
- Finished area above ground: 2,815
- Finished area below ground: 0
Video & virtual tour
Property
Parking
- Total spaces: 2
- Parking features: Driveway, Parking (MLVL), Garage Faces Front
- Garage spaces: 2
- Has uncovered spaces: Yes
Features
- Levels: 2+ story
- Patio & porch: Covered (DECK), Screened (DECK), Deck
- Exterior features: Lighting
- Pool features: None
- View description: None
- Waterfront features: No
Lot
- Size: 87 Square Feet
- Features: Corner Lot
Details
- Parcel number: 2400254000015.000
- Special conditions: N/A
Construction
Type & style
- Home type: SingleFamily
- Property subtype: Single Family Residence
- Attached to another structure: Yes
Materials
- 3 Sides Brick
- Foundation: Slab
Condition
- Year built: 2008
Utilities & green energy
- Water: Public
- Utilities for property: Sewer Connected, Underground Utilities
Community & HOA
Community
- Subdivision: Southern Trace
HOA
- Has HOA: Yes
- Services included: Maintenance Grounds, Reserve for Improvements
- HOA fee: $375 monthly
Location
- Region: Leeds
Financial & listing details
- Price per square foot: $138/sqft
- Tax assessed value: $375,600
- Annual tax amount: $2,100
- Price range: $389K - $389K
- Date on market: 5/19/2026
Estimated market value
$387,700
$368,000 - $407,000
$2,750/mo
Price history
| Date | Event | Price |
|---|---|---|
| 8/28/2026 | Listed for sale | $389,000$138/sqft |
Source:  GALMLS #21453429 Report a problem GALMLS #21453429 Report a problem | ||
| 8/24/2026 | Contingent | $389,000$138/sqft |
Source: GALMLS #21453429 Report a problem | ||
| 7/31/2026 | Price change | $389,000-6.3%$138/sqft |
Source: GALMLS #21453429 Report a problem | ||
| 6/5/2026 | Listed for sale | $415,000$147/sqft |
Source: GALMLS #21453429 Report a problem | ||
| 5/30/2026 | Contingent | $415,000$147/sqft |
Source: GALMLS #21453429 Report a problem | ||
| 5/26/2026 | Listed for sale | $415,000+66%$147/sqft |
Source: GALMLS #21453429 Report a problem | ||
| 8/3/2018 | Sold | $250,000-3.8%$89/sqft |
Source: GALMLS #818962 Report a problem | ||
| 6/22/2018 | Pending sale | $259,900$92/sqft |
Source: Www.PerryPropertyGroup.com #818962 Report a problem | ||
| 6/6/2018 | Listed for sale | $259,900+10.6%$92/sqft |
Source: Keller Williams Realty Vestavia #818962 Report a problem | ||
| 4/1/2008 | Sold | $235,000$83/sqft |
Source: Public Record Report a problem | ||
Public tax history
| Year | Property taxes | Tax assessment |
|---|---|---|
| 2025 | $2,100 +7.1% | $36,300 +7% |
| 2024 | $1,960 +4.9% | $33,940 +4.8% |
| 2023 | $1,868 +19.3% | $32,400 +18.7% |
| 2022 | $1,566 +5.9% | $27,300 +5.7% |
| 2021 | $1,478 -0.8% | $25,820 -0.8% |
| 2020 | $1,490 +5.4% | $26,020 +5.2% |
| 2019 | $1,414 +12.1% | $24,740 +11.6% |
| 2018 | $1,261 | $22,160 |
| 2017 | $1,261 -0.6% | $22,160 -0.5% |
| 2016 | $1,268 | $22,280 |
| 2015 | $1,268 +1.3% | $22,280 -2.6% |
| 2014 | $1,252 -3.7% | $22,880 |
| 2013 | $1,300 | $22,880 +4.4% |
| 2012 | $1,300 -1.6% | $21,920 -1.6% |
| 2011 | $1,321 | $22,280 |
| 2010 | $1,321 -6.6% | $22,280 -6.6% |
| 2009 | $1,414 | $23,850 |
Find assessor info on the county website
Monthly payment
Est. payment
Payment breakdown
Explore the cost of this home by adjusting the details. Changes won't be saved.Climate risks
Neighborhood: 35094
Nearby schools
Schools provided by the listing agent
- Elementary: Leeds
- Middle: Leeds
- High: Leeds
Source: GALMLS. This data may not be complete. We recommend contacting the local school district to confirm school assignments for this home.
Similar homes
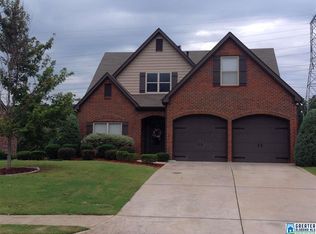
- $324,9004 bd3 ba1.9k sqft932 Valley Cir, Leeds, AL 35094For Sale

 MLS ID #21461795, Renee Hand, Five Star Real Estate, LLC. GALMLS
 - $305,0003 bd2 ba1.6k sqft915 Valley Cir, Leeds, AL 35094For Sale
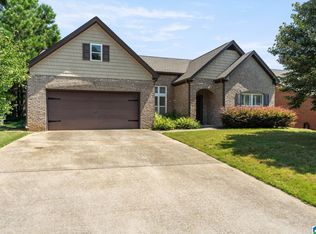 MLS ID #21461387, Colin Fach, EXIT Realty Southern Select. GALMLS
 - $389,9004 bd3 ba2.2k sqftAtt / Spectrum, Birmingham, AL 35242For Sale
 MLS ID #21466347, Molly Smith, LAH Sotheby's International Realty Hoover. GALMLS
 - $415,0004 bd3 ba2.9k sqftBright Speed, Trussville, AL 35173For Sale
 MLS ID #21466612, Sandy Mills, EXIT Realty Southern Select - Alabaster. GALMLS
 - $415,0004 bd3 ba2.8k sqft3140 Trace Way, Trussville, AL 35173For SaleMLS ID #21464718, Patti Henderson, Smartway Real Estate LLC. GALMLS
- $380,0004 bd3 ba2.3k sqft7 Solwold Trl, Trussville, AL 35173For SaleMLS ID #21464351, Dede Markle, Keller Williams. GALMLS
- $416,0004 bd3 ba2.1k sqftTbd, Trussville, AL 35173For SaleMLS ID #21455859, Laura Hammac, Keller Williams Metro South. GALMLS
- $389,0004 bd3 ba2.5k sqft189 Woodbury Dr, Sterrett, AL 35147For SaleMLS ID #21464501, David Mackle, Keller Williams Realty Vestavia. GALMLS
- $374,9004 bd3 ba3.1k sqftSpectrum, Trussville, AL 35173For SaleMLS ID #21460391, Kevin Sargent, RealtySouth-Homewood. GALMLS
- $379,0003 bd3 ba2k sqftT - Mobil, Trussville, AL 35173For SaleMLS ID #21451929, Heather Holmes, RE/MAX Marketplace. GALMLS
- $375,0003 bd3 ba2k sqft1029 Castlemaine Dr, Birmingham, AL 35226For SaleMLS ID #21466830, Bert Siegel, RealtySouth-MB-Cahaba Rd. GALMLS
- $389,9003 bd2 ba1.8k sqft724 Bainbridge Ln, Irondale, AL 35210For SaleMLS ID #21453214, Sarah Johnson, ARC Realty - Hoover. GALMLS
- $385,0004 bd3 ba2.7k sqftSpectrum, Chelsea, AL 35043For SaleMLS ID #21459242, Gusty Gulas, eXp Realty, LLC Central. GALMLS
- $385,0003 bd3 ba2.1k sqft180 Woodbury Dr, Sterrett, AL 35147For SaleMLS ID #21461045, Ashleigh Jones, RealtySouth - The Jones Company. GALMLS
- $375,0003 bd3 ba2.3k sqft1004 Townes Ct, Birmingham, AL 35242For SaleMLS ID #21467084, Chad Beasley, EXP Realty LLC. GALMLS
- $497,9004 bd3 ba2.4k sqft3469 Hampton Ct, Trussville, AL 35173For SaleMLS ID #21460406, Jerry Sager, Keller Williams Realty Hoover. GALMLS
- $359,0004 bd3 ba2.5k sqft128 Magnolia Ridge Cir, Chelsea, AL 35043For SaleMLS ID #21449386, Stephanie Lee, eXp Realty, LLC Central. GALMLS
- $359,9003 bd2 ba1.9k sqft470 Foothills Pkwy, Chelsea, AL 35043For SaleMLS ID #21466971, Jill Fleck, ARC Realty 280. GALMLS
- $347,0004 bd3 ba2.5k sqft15 Lakeside Dr, Odenville, AL 35120For SaleMLS ID #21461288, Undrea Gladden, Sold South Realty. GALMLS
- $424,9004 bd4 ba2.2k sqftSpectrum, Sterrett, AL 35147For SaleMLS ID #21461138, Bonnie Johnson, RE/MAX Advantage. GALMLS
