Amazing opportunity to purchase in the sought after Griffin Park subdivision. This 4 bedroom, 3.5 bathroom home features an open floor plan with high end finishes throughout. The kitchen and family room have an open concept design and have a great flow for entertaining. The natural gas fireplace will keep everyone cozy on winter nights! Right off of the great room, you have French doors that open on to a covered porch, that is also perfect for extra entertaining and grilling. You will also enjoy the fire pit! In the kitchen, you will enjoy the double ovens, granite countertops, farm style sink, breakfast bar, gas cooktop, walk in butlers pantry, and a large eat in kitchen area. The main level master suite, offers a soaker tub, walk in tile shower and double sinks. Upstairs, you will find 3 additional bedrooms, 2 full baths, and a bonus loft! There is plenty of room for everyone! This property offers 2 garage spaces and a courtyard for additional parking.
For sale
Price cut: $29K (7/20)
$610,000
139 Griffin Park Trl, Birmingham, AL 35242
4beds
3,130sqft
:
Get pre-qualified$3,688/mo
Single Family Residence
Built in 2019
9,147 Square Feet Lot
$602,500 Zestimate®
$195/sqft
$100/mo HOA
What's special
- 27 days |
- 1,216 |
- 42 |
Likely to sell faster than
Zillow last checked:
Listing updated:
Listed by:
Julie Luker 205-369-0852,
Keller Williams Pell City
Source: GALMLS,MLS#: 21457573
Facts & features
Interior
Bedrooms & bathrooms
- Bedrooms: 4
- Bathrooms: 4
- Full bathrooms: 3
- 1/2 bathrooms: 1
Rooms
- Room types: Bedroom, Den/Family (ROOM), Dining Room, Bathroom, Half Bath (ROOM), Kitchen, Loft, Master Bathroom, Master Bedroom, Office/Study (ROOM)
Primary bedroom
- Level: First
Bedroom 1
- Level: Second
Bedroom 2
- Level: Second
Bedroom 3
- Level: Second
Primary bathroom
- Level: First
Bathroom 1
- Level: First
Bathroom 3
- Level: Second
Dining room
- Level: First
Family room
- Level: First
Kitchen
- Features: Breakfast Bar, Eat-in Kitchen, Kitchen Island, Pantry
- Level: First
Basement
- Area: 0
Office
- Level: First
Heating
- Central
Cooling
- Central Air, Ceiling Fan(s)
Appliances
- Included: ENERGY STAR Qualified Appliances, Gas Cooktop, Dishwasher, Microwave, Electric Oven, Self Cleaning Oven, Refrigerator, Stainless Steel Appliance(s), Gas Water Heater
- Laundry: Electric Dryer Hookup, Sink, Washer Hookup, Main Level, Laundry Room, Laundry (ROOM), Yes
Features
- Recessed Lighting, High Ceilings, Crown Molding, Smooth Ceilings, Soaking Tub, Separate Shower, Double Vanity, Tub/Shower Combo, Walk-In Closet(s)
- Flooring: Carpet, Hardwood, Tile
- Doors: Insulated Door
- Windows: Double Pane Windows, ENERGY STAR Qualified Windows
- Attic: Other,Yes
- Number of fireplaces: 1
- Fireplace features: Gas Starter, Masonry, Ventless, Gas Log, Family Room, Gas
Interior area
- Total interior livable area: 3,130 sqft
- Finished area above ground: 3,130
- Finished area below ground: 0
Video & virtual tour
Property
Parking
- Total spaces: 3
- Parking features: Attached, Driveway, Parking (MLVL), Garage Faces Front
- Attached garage spaces: 2
- Carport spaces: 1
- Covered spaces: 3
- Has uncovered spaces: Yes
Features
- Levels: One and One Half
- Stories: 1.5
- Patio & porch: Covered, Patio, Porch Screened
- Exterior features: Lighting
- Pool features: In Ground, Community
- Has view: Yes
- View description: None
- Waterfront features: No
Lot
- Size: 9,147 Square Feet
Details
- Parcel number: 093050010015.000
- Special conditions: N/A
Construction
Type & style
- Home type: SingleFamily
- Property subtype: Single Family Residence
Materials
- 3 Sides Brick
- Foundation: Slab
Condition
- Year built: 2019
Utilities & green energy
- Water: Public
- Utilities for property: Sewer Connected, Underground Utilities
Green energy
- Energy efficient items: Lighting
Community & HOA
Community
- Features: Clubhouse, Sidewalks, Swimming Allowed, Walking Paths
- Subdivision: Eagle Point Griffin Park
HOA
- Has HOA: Yes
- Amenities included: Management, Recreation Facilities
- HOA fee: $1,200 annually
Location
- Region: Birmingham
Financial & listing details
- Price per square foot: $195/sqft
- Tax assessed value: $590,500
- Annual tax amount: $2,558
- Price range: $610K - $610K
- Date on market: 6/29/2026
Estimated market value
$602,500
$572,000 - $633,000
$3,518/mo
Price history
| Date | Event | Price |
|---|---|---|
| 7/20/2026 | Price change | $610,000-4.5%$195/sqft |
Source:  GALMLS #21457573 Report a problem GALMLS #21457573 Report a problem | ||
| 7/8/2026 | Listed for sale | $639,000+8.5%$204/sqft |
Source: GALMLS #21457573 Report a problem | ||
| 1/31/2024 | Sold | $589,000$188/sqft |
Source: GALMLS #21373742 Report a problem | ||
| 1/9/2024 | Contingent | $589,000$188/sqft |
Source: GALMLS #21373742 Report a problem | ||
| 1/5/2024 | Listed for sale | $589,000+7.1%$188/sqft |
Source: GALMLS #21373742 Report a problem | ||
| 11/1/2021 | Sold | $550,000+32.6%$176/sqft |
Source: Public Record Report a problem | ||
| 9/28/2018 | Sold | $414,750$133/sqft |
Source: GALMLS #792168 Report a problem | ||
Public tax history
| Year | Property taxes | Tax assessment |
|---|---|---|
| 2025 | $2,558 -3% | $59,060 -1.4% |
| 2024 | $2,636 +11.8% | $59,920 +11.8% |
| 2023 | $2,358 +15.4% | $53,600 +13.1% |
| 2022 | $2,044 +3.5% | $47,380 +3.4% |
| 2021 | $1,974 +3% | $45,800 +3% |
| 2020 | $1,916 +3.3% | $44,480 +3.2% |
| 2019 | $1,855 | $43,100 |
Find assessor info on the county website
Monthly payment
Est. payment
Payment breakdown
Explore the cost of this home by adjusting the details. Changes won't be saved.Climate risks
Neighborhood: Eagle Point
Nearby schools
GreatSchools rating
- 10/10Oak Mt Elementary SchoolGrades: PK-3Distance: 3.4 mi
- 6/10Oak Mt Middle SchoolGrades: 6-8Distance: 3.3 mi
- 9/10Oak Mt High SchoolGrades: 9-12Distance: 4.5 mi
Schools provided by the listing agent
- Elementary: Oak Mountain
- Middle: Oak Mountain
- High: Oak Mountain
Source: GALMLS. This data may not be complete. We recommend contacting the local school district to confirm school assignments for this home.
- $550,0004 bd3 ba2.6k sqft135 Griffin Park Trl, Birmingham, AL 35242Sold
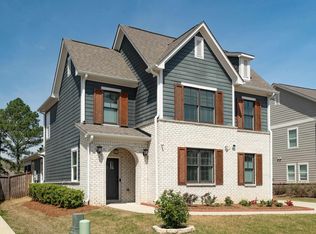
- $612,6005 bd4 ba3k sqft143 Griffin Park Trl, Birmingham, AL 35242Off Market
- $506,2004 bd3 ba2.3k sqft131 Griffin Park Trl, Birmingham, AL 35242Off Market

- $387,600-- bd-- ba-- sqft131 Griffin Park Trl, Birmingham, AL 35242Off Market
- $610,0004 bd4 ba2.5k sqft147 Griffin Park Trl, Birmingham, AL 35242Sold
- $529,000-- bd3 ba2.7k sqft140 Griffin Park Trl, Birmingham, AL 35242Off Market
- $589,2004 bd3 ba3.2k sqft136 Griffin Park Trl, Birmingham, AL 35242Off Market
- $487,9004 bd3 ba2.9k sqft709 Talon Cv, Birmingham, AL 35242Off Market
A local agent can set up tours, give advice and negotiate with sellers.
Similar homes
- $599,0005 bd4 ba2.6k sqftMultiple, Birmingham, AL 35242For Sale

 MLS ID #21454839, Christie White, eXp Realty, LLC Central. GALMLS
 - $650,0005 bd4 ba3.1k sqft344 Griffin Park Trce, Birmingham, AL 35242For Sale
 MLS ID #21454445, Laura Davis, EXIT Legacy Realty. GALMLS
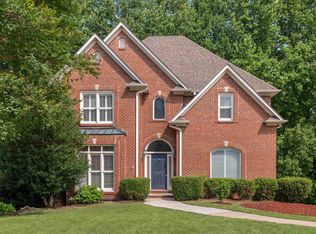
 - $499,0004 bd4 ba3k sqft1278 Eagle Park Rd, Birmingham, AL 35242For Sale
 MLS ID #21457814, Mike Kim, LAH Sotheby's International Realty Hoover. GALMLS
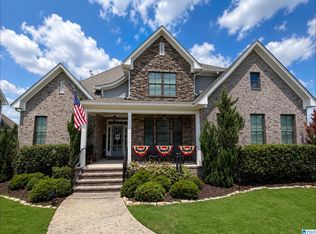
 - $699,9955 bd4 ba3.2k sqft2057 Eagle Point Ct, Birmingham, AL 35242For Sale
 MLS ID #21454703, Jeff Richardson, RealtySouth-MB-Crestline. GALMLS
 - $649,9005 bd4 ba3.7k sqft1048 Grove Park Way, Birmingham, AL 35242For SaleMLS ID #21455755, Lisa Perry, Keller Williams Realty Vestavia. GALMLS
- $630,0005 bd3 ba3.2k sqftSpectrum / At&t, Birmingham, AL 35242For SaleMLS ID #21459293, Angie Smith, Ellis Realty. GALMLS
- $619,0003 bd2 ba2.6k sqft1048 Danberry Ln, Birmingham, AL 35242For SaleMLS ID #21455171, Tina Baum, RE/MAX Advantage. GALMLS
- $700,0005 bd5 ba3.4k sqftOwner Choice, Birmingham, AL 35242For SaleMLS ID #21453165, Beth Thomas, Keller Williams Realty Vestavia. GALMLS
- $648,9004 bd4 ba2.9k sqft4016 Robinson Ave, Birmingham, AL 35242For SaleMLS ID #21452921, Savannah McFarland, ARC Realty - Hoover. GALMLS
- $425,0003 bd3 ba2.7k sqft3344 Sunny Meadows Ct, Birmingham, AL 35242For SaleMLS ID #21459542, Lillian Lynn, eXp Realty, LLC Central. GALMLS
- $870,0005 bd5 ba3.8k sqft1104 Highland Village Trl, Birmingham, AL 35242For SaleMLS ID #21457793, Kelli Bell, Keller Williams Realty Vestavia. GALMLS
- $697,5004 bd4 ba2.8k sqft168 Jefferson Pl, Birmingham, AL 35242For SaleMLS ID #21450759, Mary Martin Brown, Keller Williams Homewood. GALMLS
- from $549,9005 bd4 ba2.6k sqftAugusta A Plan, The Falls, Birmingham, AL 35242New ConstructionNewcastle Homes
- $579,9004 bd3 ba3.1k sqft221 Grey Oaks Dr, Pelham, AL 35124For SaleMLS ID #21456571, Tanya Stephens, ERA King Real Estate - Birmingham. GALMLS
- $739,9005 bd4 ba3.2k sqftSpectrum, Vestavia, AL 35242For SaleMLS ID #21457811, Karen Scott, ARC Realty Vestavia-Liberty Pk. GALMLS
- $599,9004 bd4 ba4.1k sqftUnknown, Chelsea, AL 35043For SaleMLS ID #21453898, Alex Morriss, DREAM Properties AL LLC. GALMLS
- $730,0005 bd5 ba4.6k sqft4400 Ashington Cir, Birmingham, AL 35242For SaleMLS ID #21440955, Lisa Perry, Keller Williams Realty Vestavia. GALMLS
- $465,0003 bd3 ba2.4k sqftAtt, Birmingham, AL 35242For SaleMLS ID #21455653, Rachel Kim, ARC Realty - Homewood. GALMLS
- $599,9005 bd3 ba2.9k sqftAtt, Pelham, AL 35124For SaleMLS ID #21457593, Pat Jackson, ARC Realty Pelham Branch. GALMLS
- $589,9005 bd5 ba3.2k sqftAtt, Helena, AL 35080For SaleMLS ID #21459173, Scott Ridgeway, Ridgeway Realty LLC. GALMLS
