$10K BUILDER INCENTIVE IF YOU ACT FAST!! **USDA Approved – 100% Financing Available!** Qualified buyers may be eligible to purchase this home with **100% USDA financing and no down payment required**, subject to USDA and lender requirements. **Please note: Seller requires a construction deposit at the time of contract.** The Azalea floor plan features approximately 2,841 square feet with 4 bedrooms, 3 bathrooms, and a thoughtfully designed open-concept layout. The spacious kitchen overlooks the dining area and great room and includes a large island, stone countertops, designer finishes, and ample storage. The main-level primary suite offers a private retreat with a large walk-in closet, double vanity, and tiled shower. An additional bedroom and full bath on the main level provide flexibility for guests or a home office. Upstairs, two additional bedrooms, a full bath, and a versatile loft create the perfect space for a second living area, media room, or playroom.
Pending
$537,118
2224 Chelsea Park Bnd, Chelsea, AL 35043
4beds
2,841sqft
Single Family Residence
Built in 2026
8,276 Square Feet Lot
$502,100 Zestimate®
$189/sqft
$51/mo HOA
What's special
Large islandMain-level primary suiteStone countertopsDesigner finishesLarge walk-in closetDouble vanityPrivate retreat
- 69 days
- 34
- 0
Likely to sell faster than
Zillow last checked:
Listing updated:
Listed by:
Kristie Cotter 970-301-1891,
Harris Doyle Homes
Source: GALMLS,MLS#: 21463136
Facts & features
Interior
Bedrooms & bathrooms
- Bedrooms: 4
- Bathrooms: 3
- Full bathrooms: 3
Rooms
- Room types: Bedroom, Bathroom, Great Room, Master Bathroom, Master Bedroom
Primary bedroom
- Level: First
Bedroom 1
- Level: Second
Bedroom 2
- Level: Second
Bedroom 3
- Level: Second
Primary bathroom
- Level: First
Bathroom 1
- Level: First
Bathroom 3
- Level: First
Kitchen
- Features: Stone Counters
Basement
- Area: 0
Heating
- Central
Cooling
- Central Air, Ceiling Fan(s)
Appliances
- Included: ENERGY STAR Qualified Appliances, Dishwasher, Microwave, Gas Oven, Gas Water Heater, Tankless Water Heater
- Laundry: Electric Dryer Hookup, Washer Hookup, Main Level, Laundry Room, Yes
Features
- Recessed Lighting, High Ceilings, Crown Molding, Smooth Ceilings, Soaking Tub, Walk-In Closet(s)
- Flooring: Carpet, Hardwood, Vinyl
- Windows: Double Pane Windows, ENERGY STAR Qualified Windows
- Attic: Pull Down Stairs,Yes
- Has fireplace: No
Interior area
- Total interior livable area: 2,841 sqft
- Finished area above ground: 2,841
- Finished area below ground: 0
Video & virtual tour
Property
Parking
- Total spaces: 2
- Parking features: Attached, Garage Faces Side
- Attached garage spaces: 2
Features
- Levels: 2+ story
- Patio & porch: Covered, Patio, Porch
- Pool features: Fenced, Community
- Has view: Yes
- View description: Mountain(s)
- Waterfront features: No
Lot
- Size: 8,276 Square Feet
Details
- Parcel number: 00.00.00.00.00.00.00
- Special conditions: N/A
Construction
Type & style
- Home type: SingleFamily
- Property subtype: Single Family Residence
- Attached to another structure: Yes
Materials
- HardiPlank Type
- Foundation: Slab
Condition
- Year built: 2026
Utilities & green energy
- Water: Public
- Utilities for property: Sewer Connected, Underground Utilities
Green energy
- Energy efficient items: Lighting, Thermostat
Community & HOA
Community
- Subdivision: Chelsea Park
HOA
- Has HOA: Yes
- Amenities included: Management, Recreation Facilities
- Services included: Maintenance Grounds, Insurance, Reserve for Improvements, Utilities for Comm Areas
- HOA fee: $615 annually
Location
- Region: Chelsea
Financial & listing details
- Price per square foot: $189/sqft
- Price range: $537.1K - $537.1K
- Date on market: 8/25/2026
- Road surface type: Paved
Estimated market value
$502,100
$472,000 - $532,000
$2,582/mo
Price history
| Date | Event | Price |
|---|---|---|
| 10/20/2026 | Pending sale | $537,118$189/sqft |
Source:  GALMLS #21463136 Report a problem | ||
| 8/25/2026 | Listed for sale | $537,118+39.5%$189/sqft |
Source: GALMLS #21463136 Report a problem | ||
| 3/1/2026 | Listing removed | $385,000$136/sqft |
Source: GALMLS #21439855 Report a problem | ||
| 1/3/2026 | Listed for sale | $385,000$136/sqft |
Source: GALMLS #21439855 Report a problem | ||
Public tax history
Tax history is unavailable.
Monthly payment
Est. payment
Payment breakdown
Explore the cost of this home by adjusting the details. Changes won't be saved.Climate risks
Neighborhood: 35043
Nearby schools
Schools provided by the listing agent
- Elementary: Chelsea Park
- Middle: Chelsea
- High: Chelsea
Source: GALMLS. This data may not be complete. We recommend contacting the local school district to confirm school assignments for this home.
Similar homes
- $447,0004 bd3 ba2.2k sqftAt&t, Chelsea, AL 35043For Sale
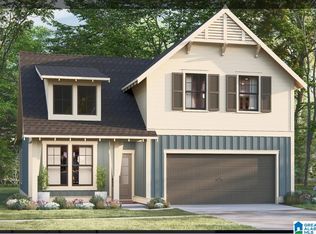
 MLS ID #21469100, Kristie Cotter, Harris Doyle Homes. GALMLS
- $476,0004 bd3 ba2.8k sqft8000 Chelsea Park Bnd, Chelsea, AL 35043For Sale
 MLS ID #21466822, Kristie Cotter, Harris Doyle Homes. GALMLS
- $458,0004 bd3 ba2.7k sqftAt&t, Chelsea, AL 35043For Sale
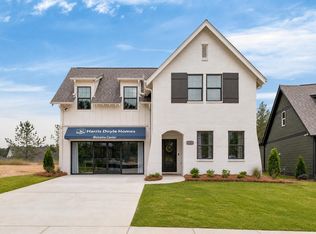 MLS ID #21466821, Kristie Cotter, Harris Doyle Homes. GALMLS
- $449,0254 bd3 ba2.2k sqftAt&t, Chelsea, AL 35043New Construction
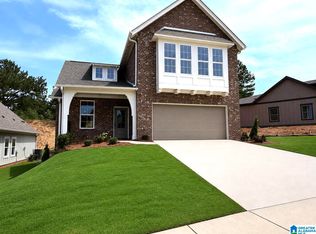 GALMLS
- $426,0003 bd2 ba2k sqft7000 Chelsea Park Bnd, Chelsea, AL 35043For SaleMLS ID #21464823, Kristie Cotter, Harris Doyle Homes. GALMLS
- $393,0003 bd2 ba1.7k sqftAt&t, Chelsea, AL 35043For SaleMLS ID #21467610, Kristie Cotter, Harris Doyle Homes. GALMLS
- $699,0004 bd4 ba2.7k sqft712 Hickory Holw, Chelsea, AL 35043For SaleMLS ID #21467658, Kathryn Norton, ARC Realty Vestavia. GALMLS
- $559,0004 bd3 ba2.8k sqft1088 Grove Park Way, Birmingham, AL 35242For SaleMLS ID #21468460, Jenny St John, Keller Williams Homewood. GALMLS
- $595,9004 bd5 ba2.6k sqftAt&t Spectrum, Pelham, AL 35124For SaleMLS ID #21461349, Billy Bowen, RealtySouth Chelsea Branch. GALMLS
- $549,9004 bd3 ba3.1k sqft1135 Oak Blvd, Moody, AL 35004For SaleMLS ID #21468196, Jeannie Hopkins, Keller Williams Homewood. GALMLS
- $530,0003 bd2 ba2.4k sqftSpectrum, At&t, Hoover, AL 35244For SaleMLS ID #21467565, Lauren Murphree, RealtySouth-OTM-Acton Rd. GALMLS
- $589,9005 bd4 ba3.5k sqftA T & T, Birmingham, AL 35242For SaleMLS ID #21462411, Pam Grant, ARC Realty 280. GALMLS
