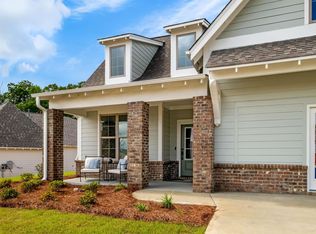
Lewis Floor Plan New construction in Longview at Chelsea Park! Located near the entrance of the community, the Lewis is a beautifully designed two-story home offering 4 bedrooms and 3 bathrooms. Two bedrooms are conveniently located on the main level, with two additional bedrooms upstairs—ideal for flexible living. . Chelsea Park amenities include two swimming pools, serene lakes, and a park with a playground—perfect for relaxation and recreation.
Pending
$502,888
2237 Chelsea Park Bnd, Chelsea, AL 35043
4beds
2,723sqft
Single Family Residence
Built in 2026
8,712 Square Feet Lot
$502,500 Zestimate®
$185/sqft
$51/mo HOA
What's special
- 25 days
- 4
- 0
Zillow last checked:
Listing updated:
Listed by:
Kristie Cotter 970-301-1891,
Harris Doyle Homes
Source: GALMLS,MLS#: 21463921
Facts & features
Interior
Bedrooms & bathrooms
- Bedrooms: 4
- Bathrooms: 3
- Full bathrooms: 3
Rooms
- Room types: Bedroom, Bathroom, Great Room, Kitchen, Master Bathroom, Master Bedroom
Primary bedroom
- Level: First
Bedroom 1
- Level: First
Bedroom 2
- Level: Second
Bedroom 3
- Level: Second
Primary bathroom
- Level: First
Bathroom 1
- Level: First
Kitchen
- Features: Stone Counters
- Level: First
Basement
- Area: 0
Heating
- Natural Gas
Cooling
- Central Air, Electric
Appliances
- Included: Dishwasher, Disposal, Microwave, Stainless Steel Appliance(s), Stove-Gas, Gas Water Heater, Tankless Water Heater
- Laundry: Electric Dryer Hookup, Washer Hookup, Main Level, Laundry Room, Yes
Features
- Recessed Lighting, High Ceilings, Crown Molding, Smooth Ceilings, Walk-In Closet(s)
- Flooring: Carpet, Tile, Vinyl
- Attic: Pull Down Stairs,Yes
- Number of fireplaces: 2
- Fireplace features: Gas Log, Great Room, Gas, Outside
Interior area
- Total interior livable area: 2,723 sqft
- Finished area above ground: 2,723
- Finished area below ground: 0
Property
Parking
- Total spaces: 2
- Parking features: Attached, Driveway, Garage Faces Front
- Attached garage spaces: 2
- Has uncovered spaces: Yes
Features
- Levels: 2+ story
- Patio & porch: Covered, Patio, Porch
- Pool features: In Ground, Fenced, Community
- View description: None
- Waterfront features: No
Lot
- Size: 8,712 Square Feet
Details
- Parcel number: 00.000.00.000
- Special conditions: N/A
Construction
Type & style
- Home type: SingleFamily
- Property subtype: Single Family Residence
Materials
- HardiPlank Type
- Foundation: Slab
Condition
- Year built: 2026
Utilities & green energy
- Water: Public
- Utilities for property: Sewer Connected, Underground Utilities
Community & HOA
Community
- Features: Clubhouse, Fishing, Park, Lake, Sidewalks, Street Lights, Swimming Allowed
- Subdivision: Chelsea Park
HOA
- Has HOA: Yes
- Amenities included: Management, Recreation Facilities
- Services included: Utilities for Comm Areas
- HOA fee: $615 annually
Location
- Region: Chelsea
Financial & listing details
- Price per square foot: $185/sqft
- Price range: $502.9K - $502.9K
- Date on market: 9/2/2026
Estimated market value
$502,500
$477,000 - $528,000
$2,512/mo
Price history
| Date | Event | Price |
|---|---|---|
| 9/2/2026 | Pending sale | $502,888$185/sqft |
Source:  GALMLS #21463921 Report a problem GALMLS #21463921 Report a problem | ||
Public tax history
Tax history is unavailable.
Monthly payment
Est. payment
Payment breakdown
Explore the cost of this home by adjusting the details. Changes won't be saved.Climate risks
Neighborhood: 35043
Nearby schools
Schools provided by the listing agent
- Elementary: Chelsea Park
- Middle: Chelsea
- High: Chelsea
Source: GALMLS. This data may not be complete. We recommend contacting the local school district to confirm school assignments for this home.
- $537,1184 bd3 ba2.8k sqft2224 Chelsea Park Bnd, Chelsea, AL 35043New Construction

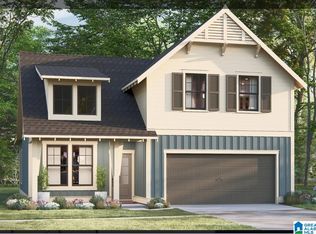
- $437,7004 bd3 ba2.2k sqft2234 Chelsea Park Bnd, Chelsea, AL 35043Pending
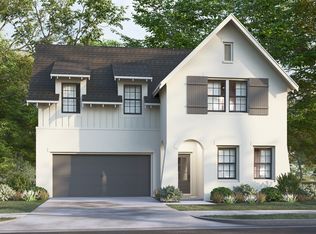
- $494,9004 bd3 ba2.7k sqft2221 Chelsea Park Bnd, Chelsea, AL 35043Off Market
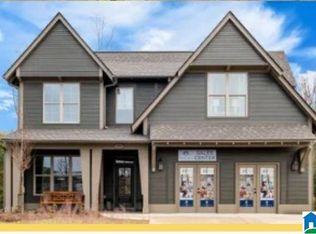
- $552,3794 bd3 ba2.8k sqft2205 Chelsea Park Bnd, Birmingham, AL 35043Pending
Similar homes
- $537,1184 bd3 ba2.8k sqft2224 Chelsea Park Bnd, Chelsea, AL 35043New Construction
 GALMLS
 - $458,0004 bd3 ba2.7k sqftAt&t, Chelsea, AL 35043For Sale
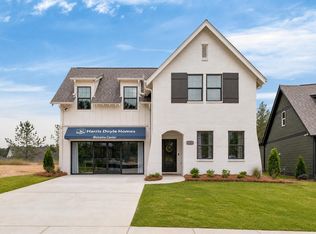 MLS ID #21461593, Kristie Cotter, Harris Doyle Homes. GALMLS
 - $447,0004 bd3 ba2.2k sqftAt&t, Chelsea, AL 35043For SaleMLS ID #21464373, Kristie Cotter, Harris Doyle Homes. GALMLS
- $426,0003 bd2 ba2k sqft7000 Chelsea Park Bnd, Chelsea, AL 35043For Sale
 MLS ID #21464823, Kristie Cotter, Harris Doyle Homes. GALMLS
 - $479,9004 bd3 ba2.3k sqftTba, Chelsea, AL 35043For SaleMLS ID #21463486, Carolina Gualdron, Real Broker LLC. GALMLS
- $476,0004 bd3 ba2.8k sqft8000 Chelsea Park Bnd, Chelsea, AL 35043For SaleMLS ID #21461594, Kristie Cotter, Harris Doyle Homes. GALMLS
- $645,0005 bd4 ba3.2k sqft1026 Parkmont Way, Chelsea, AL 35043For SaleMLS ID #21461762, Tammy Mularski, RealtySouth-Inverness Office. GALMLS
- $479,9004 bd4 ba3k sqft1278 Eagle Park Rd, Birmingham, AL 35242For SaleMLS ID #21457814, Mike Kim, LAH Sotheby's International Realty Hoover. GALMLS
- $584,0004 bd3 ba2.9k sqftAt&t, Pelham, AL 35124For SaleMLS ID #21458767, Lyn Berry, Keller Williams Realty Hoover. GALMLS
- $595,9004 bd5 ba2.6k sqftAt&t Spectrum, Pelham, AL 35124For SaleMLS ID #21461349, Billy Bowen, RealtySouth Chelsea Branch. GALMLS
- $379,9003 bd3 ba2k sqftAt&t Fiber, Wilsonville, AL 35186For SaleMLS ID #21463543, Maggie Kimbrell, Real Broker LLC. GALMLS
- $469,9003 bd3 ba2.6k sqftTbd, Birmingham, AL 35244For SaleMLS ID #21459008, Julie McDonnell, Keller Williams Metro South. GALMLS
- $463,0004 bd3 ba2.3k sqft3428 Chatham Cir, Trussville, AL 35173For SaleMLS ID #21463570, Christian Kelly, ARC Realty Vestavia. GALMLS
- $514,9004 bd3 ba2.2k sqft3241 Sawyer Dr, Hoover, AL 35226For SaleMLS ID #21464467, Breanna Sexton, RE/MAX Advantage. GALMLS
- $479,9004 bd3 ba2.2k sqft7022 Chatham Dr, Trussville, AL 35173For SaleMLS ID #21459387, Kasey Blair, EXIT Legacy Realty. GALMLS
- $535,0004 bd3 ba2.5k sqftAtt / Spectrum, Hoover, AL 35226For SaleMLS ID #21464338, Jana Woodruff, RealtySouth-Inverness Office. GALMLS
- $489,0003 bd2 ba2.3k sqft5202 Park Side Cir, Hoover, AL 35244For SaleMLS ID #21464192, Jerry Sager, Keller Williams Realty Hoover. GALMLS
