BETTER THAN NEW! 4 car garage, soaring ceilings, expansive space, beautiful yard, too much to list. The Sarah plan will not disappoint! Empressive 2 story foyer upon entry with gleaming hardwoods throughout the main level living areas. The kitchen is an entertainers dream with a 7' island, quartz tops, gas range, and ample counter space. It opens seamlessly to the family room, dining room and a cozy keeping room w/fireplace that flows beautifully for easy living. The oversized master suite is situated on one end of the main level and boasts an elegant bath with soaking tub, double vanities, tiled shower and an AMAZING closet. Two additional bedrooms and a full bath are on the opposite end of the main level. Basement is anyone's dream with a large den, bedroom, dedicated office or 5th bedroom and a full bath. Outdoor entertaining is easy with your screened porch, million dollar views of the mountains, a patio area with firepit and complete privacy in your backyard.
For sale
$579,900
1025 Grey Oaks Valley, Pelham, AL 35124
5beds
3,052sqft
Single Family Residence
Built in 2022
-- sqft lot
$577,500 Zestimate®
$190/sqft
$33/mo HOA
What's special
Patio area with firepitBeautiful yardOversized master suiteAmple counter spaceAmazing closetExpansive spaceGas range
- 56 days
- 271
- 18
Zillow last checked:
Listing updated:
Listed by:
Daphney Massey 205-965-7733,
Century 21 Advantage
Source: GALMLS,MLS#: 21429522
Facts & features
Interior
Bedrooms & bathrooms
- Bedrooms: 5
- Bathrooms: 3
- Full bathrooms: 3
Rooms
- Room types: Bedroom, Den/Family (ROOM), Dining Room, Bathroom, Keeping Room (ROOM), Kitchen, Master Bathroom, Master Bedroom, Office/Study (ROOM)
Primary bedroom
- Level: First
Bedroom 1
- Level: First
Bedroom 2
- Level: First
Bedroom 3
- Level: Basement
Primary bathroom
- Level: First
Bathroom 1
- Level: First
Dining room
- Level: First
Family room
- Level: First
Kitchen
- Features: Eat-in Kitchen, Kitchen Island, Pantry
- Level: First
Basement
- Area: 2083
Office
- Level: Basement
Heating
- Central, Forced Air, Natural Gas
Cooling
- Central Air, Electric
Appliances
- Included: Dishwasher, Microwave, Gas Oven, Self Cleaning Oven, Refrigerator, Stainless Steel Appliance(s), Gas Water Heater
- Laundry: Electric Dryer Hookup, Washer Hookup, Main Level, Laundry Room, Yes
Features
- Recessed Lighting, Split Bedroom, High Ceilings, Cathedral/Vaulted, Crown Molding, Smooth Ceilings, Linen Closet, Separate Shower, Tub/Shower Combo, Walk-In Closet(s)
- Flooring: Carpet, Hardwood, Tile
- Windows: Window Treatments
- Basement: Full,Finished,Concrete
- Attic: Pull Down Stairs,Yes
- Number of fireplaces: 1
- Fireplace features: Gas Starter, Insert, Tile (FIREPL), Ventless, Gas Log, Hearth/Keeping (FIREPL), Gas
Interior area
- Total interior livable area: 3,052 sqft
- Finished area above ground: 2,214
- Finished area below ground: 838
Video & virtual tour
Property
Parking
- Total spaces: 4
- Parking features: Attached, Garage Faces Side
- Attached garage spaces: 4
Features
- Levels: One,Split Foyer
- Stories: 1
- Patio & porch: Open (PATIO), Patio, Covered (DECK), Screened (DECK), Deck
- Exterior features: Sprinkler System
- Pool features: Cleaning System, Fenced, Community
- Has view: Yes
- View description: Mountain(s)
- Waterfront features: No
Lot
- Features: Few Trees, Subdivision
Details
- Parcel number: 999999999
- Special conditions: N/A
Construction
Type & style
- Home type: SingleFamily
- Property subtype: Single Family Residence
Materials
- 3 Sides Brick, Vinyl Siding
- Foundation: Basement
Condition
- Year built: 2022
Utilities & green energy
- Water: Public
- Utilities for property: Sewer Connected, Underground Utilities
Community & HOA
Community
- Features: Curbs
- Subdivision: Grey Oaks
HOA
- Has HOA: Yes
- Services included: Maintenance Grounds
- HOA fee: $400 annually
Location
- Region: Pelham
Financial & listing details
- Price per square foot: $190/sqft
- Tax assessed value: $587,200
- Annual tax amount: $3,365
- Price range: $579.9K - $579.9K
- Date on market: 8/13/2026
- Road surface type: Paved
Estimated market value
$577,500
$549,000 - $606,000
$2,806/mo
Price history
| Date | Event | Price |
|---|---|---|
| 8/13/2026 | Listed for sale | $579,900-1.7%$190/sqft |
Source:  GALMLS #21429522 Report a problem GALMLS #21429522 Report a problem | ||
| 6/4/2026 | Listing removed | $589,900$193/sqft |
Source: GALMLS #21429522 Report a problem | ||
| 1/14/2026 | Price change | $589,900-0.9%$193/sqft |
Source: GALMLS #21429522 Report a problem | ||
| 9/8/2025 | Price change | $595,000-2.5%$195/sqft |
Source: GALMLS #21429522 Report a problem | ||
| 8/28/2025 | Listed for sale | $610,000+17.6%$200/sqft |
Source: GALMLS #21429522 Report a problem | ||
| 6/9/2022 | Sold | $518,900$170/sqft |
Source: GALMLS #1285067 Report a problem | ||
| 5/17/2022 | Pending sale | $518,900$170/sqft |
Source:  RE/Max of Alabama #1285067 Report a problem RE/Max of Alabama #1285067 Report a problem | ||
| 4/12/2022 | Contingent | $518,900$170/sqft |
Source: GALMLS #1285067 Report a problem | ||
| 2/2/2022 | Price change | $518,900+3%$170/sqft |
Source: GALMLS #1285067 Report a problem | ||
| 6/21/2021 | Price change | $503,900+7.7%$165/sqft |
Source: GALMLS #1285067 Report a problem | ||
| 5/11/2021 | Listed for sale | $467,900$153/sqft |
Source: GALMLS #1285067 Report a problem | ||
Public tax history
| Year | Property taxes | Tax assessment |
|---|---|---|
| 2025 | $3,365 +2.3% | $58,720 +2.2% |
| 2024 | $3,291 +10.5% | $57,440 +10.4% |
| 2023 | $2,977 | $52,040 |
Find assessor info on the county website
Monthly payment
Est. payment
Payment breakdown
Explore the cost of this home by adjusting the details. Changes won't be saved.Climate risks
Neighborhood: 35124
Nearby schools
Schools provided by the listing agent
- Elementary: Pelham Ridge
- Middle: Pelham Park
- High: Pelham
Source: GALMLS. This data may not be complete. We recommend contacting the local school district to confirm school assignments for this home.


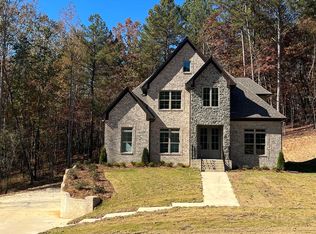

Similar homes
- $595,9004 bd5 ba2.6k sqftAt&t Spectrum, Pelham, AL 35124For Sale

 MLS ID #21461349, Billy Bowen, RealtySouth Chelsea Branch. GALMLS
 - $525,0004 bd3 ba2.6k sqft801 Grey Oaks Cv, Pelham, AL 35124For Sale
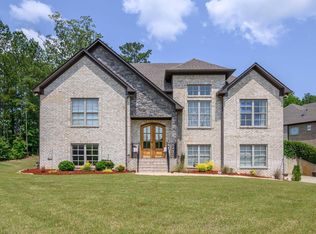 MLS ID #21465644, Robin Gerstenberg, Keller Williams Homewood. GALMLS
 - $489,9005 bd3 ba2.4k sqft224 Grey Oaks Ct, Pelham, AL 35124For Sale
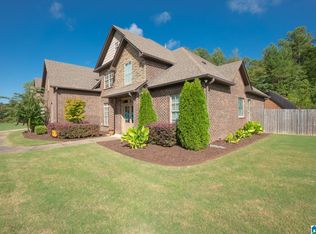 MLS ID #21445335, Ashley Burks, Keller Williams Metro South. GALMLS
 - $584,0004 bd3 ba2.9k sqftAt&t, Pelham, AL 35124For Sale
 MLS ID #21458767, Lyn Berry, Keller Williams Realty Hoover. GALMLS
 - $565,0004 bd3 ba2.7k sqft312 Kilkerran Ln, Pelham, AL 35124For SaleMLS ID #21460793, Julie Morton, Keller Williams Metro South. GALMLS
- $599,0004 bd3 ba2.9k sqftSpectrum, Pelham, AL 35124For SaleMLS ID #21460675, Susan Kelly, ARC Realty 280. GALMLS
- $579,9005 bd3 ba2.9k sqftAtt, Pelham, AL 35124For SaleMLS ID #21457593, Pat Jackson, ARC Realty Pelham Branch. GALMLS
- $575,0004 bd3 ba3.1k sqft417 Glen Iris Cir, Pelham, AL 35124For SaleMLS ID #21447297, Jeremy Miller, Local Realty. GALMLS
- $574,0004 bd3 ba2.9k sqft462 Ballantrae Rd, Pelham, AL 35124For SaleMLS ID #21449318, Ted Gregg, ARC Realty 280. GALMLS
- $539,9004 bd5 ba3k sqftSpectrum, Chelsea, AL 35043For SaleMLS ID #21456474, Wayne Goodrich, Fathom Realty AL LLC. GALMLS
- $599,0004 bd4 ba2.7k sqftSpectrum / Att, Chelsea, AL 35043For SaleMLS ID #21466609, Bob Kuykendall, ARC Realty 280. GALMLS
- $589,0003 bd2 ba2.4k sqftSpectrum, Pelham, AL 35124For SaleMLS ID #21449869, Lynn Tolbert, Oak Mountain Realty Group LLC. GALMLS
- $479,0004 bd5 ba2.5k sqft417 Bent Creek Trce, Chelsea, AL 35043For SaleMLS ID #21460168, Ashlyn Smith, Keller Williams Realty Vestavia. GALMLS
- $415,0004 bd3 ba2.9k sqft1449 Stoneykirk Rd, Pelham, AL 35124For SaleMLS ID #21465251, Jerry Sager, Keller Williams Realty Hoover. GALMLS
- $487,0004 bd4 ba2.5k sqftAtt, Pelham, AL 35124For SaleMLS ID #21460551, Donna Gaskins, ARC Realty - Hoover. GALMLS
- $675,0003 bd4 ba3.2k sqft441 S Highland Ridge Ln, Chelsea, AL 35043For SaleMLS ID #21461484, Freda York, RealtySouth Chelsea Branch. GALMLS
- $669,9004 bd3 ba2.5k sqft116 McAlpin Cir, Pelham, AL 35124For SaleMLS ID #21461423, Kyle Bedgood, eXp Realty, LLC Central. GALMLS
- $565,0004 bd5 ba2.9k sqftAt&t, Chelsea, AL 35043For SaleMLS ID #21446125, Tiffany Bittner, ARC Realty Vestavia. GALMLS
- $479,9004 bd3 ba2.3k sqftTba, Chelsea, AL 35043For SaleMLS ID #21463486, Carolina Gualdron, Real Broker LLC. GALMLS
- $625,0006 bd4 ba4.2k sqft1177 Chelsea Park Trl, Chelsea, AL 35043For SaleMLS ID #21466401, Sheila Pownall, Real Broker LLC. GALMLS
