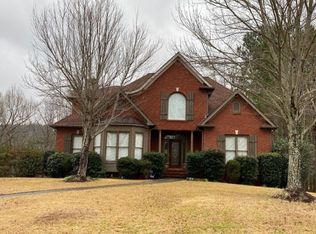
You want a casual-rustic lifestyle well cared for home located in sought after Indian Springs minutes from Oak Mountain Schools and well known Indian Springs School, an independent coed educational private day and boarding school. Beautiful horse country. Huge master bedroom, den with stone fireplace and beverage bar, living room and dining room, two car garage with main level platform lift. Two bedrooms upstairs with one bedroom that has a separate sitting area, loads of storage.
For sale
$395,000
4901 Cahaba Valley Trce, Birmingham, AL 35242
3beds
2,411sqft
Single Family Residence
Built in 1979
0.62 Acres Lot
$-- Zestimate®
$164/sqft
$-- HOA
What's special
Two car garageLoads of storageTwo bedrooms upstairsBeautiful horse countryDen with stone fireplaceBeverage barHuge master bedroom
- 2 days
- 1,640
- 187
Likely to sell faster than
Zillow last checked:
Listing updated:
Listed by:
Phyllis Tinsley 205-585-3678,
Tinsley Realty Company
Source: GALMLS,MLS#: 21469401
Facts & features
Interior
Bedrooms & bathrooms
- Bedrooms: 3
- Bathrooms: 3
- Full bathrooms: 2
- 1/2 bathrooms: 1
Rooms
- Room types: Bedroom, Dining Room, Bathroom, Great Room, Half Bath (ROOM), Kitchen
Bedroom 1
- Level: First
Bedroom 2
- Level: Second
Bedroom 3
- Level: Second
Bathroom 1
- Level: First
Bathroom 3
- Level: Second
Dining room
- Level: First
Kitchen
- Features: Laminate Counters
- Level: First
Living room
- Level: First
Basement
- Area: 0
Heating
- Central, Dual Systems (HEAT), Forced Air, Natural Gas, Humidity Control
Cooling
- Central Air, Electric, Split System
Appliances
- Included: Dishwasher, Microwave, Electric Oven, Self Cleaning Oven, Refrigerator, Stove-Electric, Gas Water Heater
- Laundry: Electric Dryer Hookup, Floor Drain, Washer Hookup, Main Level, Laundry Room, Laundry (ROOM), Yes
Features
- Recessed Lighting, Wet Bar, Double Shower, Linen Closet, Separate Shower, Double Vanity, Sitting Area in Master, Tub/Shower Combo
- Flooring: Carpet, Parquet, Vinyl
- Basement: Crawl Space
- Attic: Walk-In,Yes
- Number of fireplaces: 1
- Fireplace features: Gas Starter, Stone, Gas Log, Great Room, Gas, Wood Burning
Interior area
- Total interior livable area: 2,411 sqft
- Finished area above ground: 2,411
- Finished area below ground: 0
Property
Parking
- Total spaces: 2
- Parking features: Attached, Garage Faces Side
- Attached garage spaces: 2
Features
- Levels: One and One Half
- Stories: 1.5
- Patio & porch: Porch, Open (DECK), Deck
- Pool features: None
- View description: None
- Waterfront features: No
Lot
- Size: 0.62 Acres
Details
- Parcel number: 105150002062.002
- Special conditions: As Is
Construction
Type & style
- Home type: SingleFamily
- Property subtype: Single Family Residence
Materials
- Other
Condition
- Year built: 1979
Utilities & green energy
- Sewer: Septic Tank
- Water: Public
- Utilities for property: Underground Utilities
Community & HOA
Community
- Subdivision: Caldwell Mill Estates
Location
- Region: Birmingham
Financial & listing details
- Price per square foot: $164/sqft
- Tax assessed value: $326,250
- Price range: $395K - $395K
- Date on market: 11/4/2026
Estimated market value
Not available
Estimated sales range
Not available
Not available
Price history
| Date | Event | Price |
|---|---|---|
| 11/4/2026 | Listed for sale | $395,000$164/sqft |
Source:  GALMLS #21469401 Report a problem | ||
Public tax history
| Year | Property taxes | Tax assessment |
|---|---|---|
| 2025 | -- | $32,640 +1.9% |
| 2024 | -- | $32,020 +7.9% |
| 2023 | -- | $29,680 +7.9% |
| 2022 | $1,210 | $27,500 +6% |
| 2021 | -- | $25,940 +2.9% |
| 2020 | -- | $25,200 +3.2% |
| 2019 | -- | $24,420 +3.2% |
| 2017 | -- | $23,660 +16.9% |
| 2015 | -- | $20,240 -0.5% |
| 2014 | -- | $20,340 |
| 2013 | -- | $20,340 |
| 2012 | -- | $20,340 -0.8% |
| 2011 | -- | $20,500 -1.4% |
| 2010 | -- | $20,800 +17.2% |
| 2009 | -- | $17,740 +1% |
| 2007 | -- | $17,560 -89.2% |
| 2005 | $422 | $162,400 +3.2% |
| 2004 | -- | $157,400 |
| 2003 | -- | -- |
| 2002 | -- | -- |
| 2001 | -- | -- |
Find assessor info on the county website
Monthly payment
Est. payment
Payment breakdown
Explore the cost of this home by adjusting the details. Changes won't be saved.Climate risks
Neighborhood: 35242
Nearby schools
Schools provided by the listing agent
- Elementary: Oak Mountain
- Middle: Oak Mountain
- High: Oak Mountain
Source: GALMLS. This data may not be complete. We recommend contacting the local school district to confirm school assignments for this home.
- $340,4003 bd2 ba2.4k sqft4905 Cahaba Valley Trce, Birmingham, AL 35242Off Market
- $359,0004 bd3 ba2.7k sqft5405 Caldwell Mill Rd, Birmingham, AL 35242Sold

- $330,000-- bd2 ba1.5k sqft4908 Cahaba Valley Trce, Birmingham, AL 35242Off Market
- $405,600-- bd2 ba3k sqft4909 Cahaba Valley Trce, Birmingham, AL 35242Off Market
Similar homes
- $410,0004 bd3 ba2.5k sqftAt&t, Spectrum, Birmingham, AL 35242For Sale

 MLS ID #21466536, Cindy Edmunds, ARC Realty - Hoover. GALMLS
- $--4 bd3 ba1.8k sqft1033 Eagle Valley Dr, Birmingham, AL 35242Auction
 Auction.com 2
- $--3 bd2 ba2.2k sqft804 Riverchase Pkwy W, Birmingham, AL 35244Auction
 ServiceLink Auction
- $419,0003 bd2 ba1.9k sqftAt&t; Spectrum, Birmingham, AL 35242For Sale
 MLS ID #21468369, Richard McLemore, ERA King Real Estate. GALMLS
- $444,0004 bd3 ba2.9k sqft5048 Kerry Downs Rd, Birmingham, AL 35242For SaleMLS ID #21443982, Nakia Walker, Opendoor Brokerage LLC. GALMLS
- $400,0004 bd3 ba2.8k sqft1606 Bent River Cir, Birmingham, AL 35216For SaleMLS ID #21456646, Kim Delaine, Keller Williams Metro North. GALMLS
- $400,0003 bd3 ba2.2k sqftSpectrum, Birmingham, AL 35244For SaleMLS ID #21467108, Terri Steinert, ERA King Real Estate. GALMLS
- $429,9004 bd3 ba2.6k sqft310 Deer Ridge Ln, Chelsea, AL 35043For SaleMLS ID #21461989, Caprina Harris, Alabama Realty Brokers III. GALMLS
- $429,0004 bd2 ba2.2k sqft3549 William And Mary Rd, Birmingham, AL 35216For SaleMLS ID #21466664, Hoa Huynh, ARC Realty 280. GALMLS
- $499,0003 bd2 ba1.5k sqft2987 Donita Ct, Birmingham, AL 35243For SaleMLS ID #21469162, Justin Brewton, Semaan Realty. GALMLS
- $419,0004 bd3 ba2.3k sqft3888 Ripple Leaf Cir, Birmingham, AL 35216For SaleMLS ID #21457313, Glenda Brown, Next Move Realty LLC. GALMLS
- $285,0003 bd1 ba1.3k sqftTbd, Indian Springs, AL 35124For SaleMLS ID #21455504, Billy Valekis, ARC Realty Vestavia. GALMLS
- $337,0004 bd3 ba2k sqft2348 Chandabrook Dr, Pelham, AL 35124For SaleMLS ID #21467152, Ann Kirkwood, RealtySouth-OTM-Acton Rd. GALMLS
- $330,0004 bd3 ba2k sqft1900 Stone Brook Ln, Birmingham, AL 35242For SaleMLS ID #21457148, Nakia Walker, Opendoor Brokerage LLC. GALMLS
