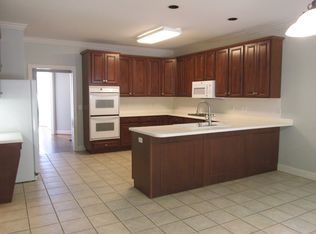
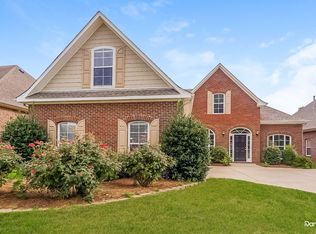
Welcome to 2005 Lake Heather Drive, a magnificent 5-bedroom, 4.5-bathroom estate offering resort-style living, high-end finishes, and 24-hour guarded security in one of Hoover's premier gated communities. Enter through impressive 20-foot California front doors into a soaring foyer flanked by a formal living area and a banquet-sized dining room with coffered ceilings. The main-level living area flows naturally into a chef's kitchen featuring 20-foot ceilings, premium stainless steel appliances, a breakfast nook, and an adjacent vaulted hearth room. Unwind in the main-level primary suite, complete with a cozy sitting area, dual walk-in closets, and a spa-like bath with a jetted tub. The fully finished basement expands your living space with 12-foot ceilings, an extra bedroom and full bath, private home office, media room, and a second family den. Schedule a showing today!
House for rent
Singlefamily
Available now
Gas dryer hookup laundry
3 Attached garage spaces parking
Central, electric
What's special
Fully finished basementMain-level primary suiteJetted tubBanquet-sized dining roomBreakfast nookHigh-end finishesDual walk-in closets
- 42 days |
- -- |
- -- |
Zillow last checked:
Listing updated:
Travel times

Let’s turn your rent into credit progress
Build credit history with every on-time payment and get credit for the payment you’re already making.
Facts & features
Interior
Bedrooms & bathrooms
- Bedrooms: 5
- Bathrooms: 5
- Full bathrooms: 4
- 1/2 bathrooms: 1
Heating
- Central, Electric
Appliances
- Included: Dishwasher, Electric Oven, Garbage Disposal, Gas Water Heater, Microwave Oven, Refrigerator, Self Cleaning Oven, Stove
- Laundry: Gas Dryer Hookup, Hookups, Laundry Available, Laundry Room, Main Level, Washer Hookup
Features
- 9+ Ceiling, Ceiling Fan(s), Tray Ceiling(s), Vaulted Ceiling(s), Walk-In Closet(s)
- Flooring: Carpet, Tile, Wood
- Has basement: Yes
- Has fireplace: Yes
Video & virtual tour
Property
Parking
- Total spaces: 3
- Parking features: Attached, Garage
- Has attached garage: Yes
- Details: Contact manager
Features
- Exterior features: 9+ Ceiling, Basement, Underground Sprinkler
Details
- Additional structures: Garage(s)
- Parcel number: 101010001003048
Construction
Type & style
- Home type: SingleFamily
- Property subtype: SingleFamily
Condition
- Year built: 2007
Community & HOA
Location
- Region: Birmingham
Financial & listing details
- Lease term: 12 Months
Nearby apartments for rent
Price history
| Date | Event | Price |
|---|---|---|
| 10/16/2026 | Price change | $6,900-8% |
Source: GALMLS #21464147 Report a problem | ||
| 9/4/2026 | Listed for rent | $7,500+7.9% |
Source: GALMLS #21464147 Report a problem | ||
| 9/4/2026 | Listing removed | $6,950 |
Source: GALMLS #21458242 Report a problem | ||
| 7/29/2026 | Price change | $6,950-12.6% |
Source: GALMLS #21458242 Report a problem | ||
| 7/7/2026 | Listed for rent | $7,950 |
Source: GALMLS #21458242 Report a problem | ||
| 1/6/2026 | Listing removed | $7,950 |
Source: GALMLS #21437955 Report a problem | ||
| 12/1/2025 | Listed for rent | $7,950 |
Source: GALMLS #21437955 Report a problem | ||
| 12/23/2004 | Sold | --0 |
Source: Agent Provided Report a problem | ||
| 5/23/2001 | Sold | $75,000 |
Source: Public Record Report a problem | ||