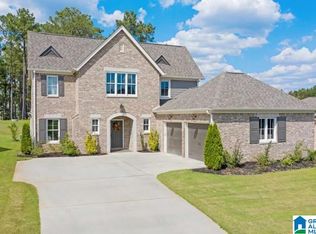
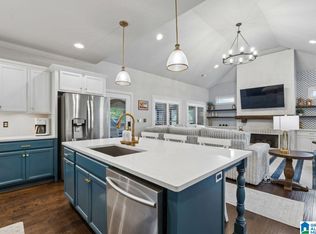
Don't miss out on this awesome 4 bedroom 3.5 bath home located in the desirable Ballantrae Golf community! This open floor plan is perfect for entertaining with a massive two- story living room highlighted by a stunning floor to ceiling fireplace wall, along with an inviting kitchen and a formal dining room. A retractable wall of glass in the living room seamlessly opens to the covered and open patios, ideal for watching the golfers on this golf course lot. The spacious kitchen features a large island with seating, an eat in area, a gas stove, and stainless appliances. The expansive primary bedroom is conveniently located on the main level with a beautiful ensuite bath with a garden tub, separate shower, double vanities and two walk in closets. The upstairs includes a large bonus room, 3 sizable bedrooms and 2 full baths. HOA fees cover the use of the community pool and work out room. Golf course use is available for a fee. Nice flat street with sidewalks! Hurry to see this one!
For sale
Price cut: $5K (9/10)
$564,900
319 Kilkerran Ln, Pelham, AL 35124
4beds
3,015sqft
Single Family Residence
Built in 2015
0.32 Acres Lot
$-- Zestimate®
$187/sqft
$71/mo HOA
What's special
- 75 days
- 411
- 41
Zillow last checked:
Listing updated:
Listed by:
Carol Bailey 205-602-5598,
RealtySouth-Inverness Office
Source: GALMLS,MLS#: 21459697
Facts & features
Interior
Bedrooms & bathrooms
- Bedrooms: 4
- Bathrooms: 4
- Full bathrooms: 3
- 1/2 bathrooms: 1
Rooms
- Room types: Bedroom, Bonus Room, Dining Room, Bathroom, Half Bath (ROOM), Kitchen, Master Bedroom
Primary bedroom
- Level: First
Bedroom 1
- Level: Second
Bedroom 2
- Level: Second
Bedroom 3
- Level: Second
Bathroom 1
- Level: First
Bathroom 3
- Level: Second
Dining room
- Level: First
Kitchen
- Features: Breakfast Bar, Eat-in Kitchen, Kitchen Island, Pantry
- Level: First
Living room
- Level: First
Basement
- Area: 0
Heating
- Central, Dual Systems (HEAT), Electric
Cooling
- Central Air, Dual, Heat Pump
Appliances
- Included: ENERGY STAR Qualified Appliances, Dishwasher, Disposal, Microwave, Self Cleaning Oven, Refrigerator, Stainless Steel Appliance(s), Stove-Gas, Gas Water Heater
- Laundry: Electric Dryer Hookup, Washer Hookup, Main Level, Laundry Room, Laundry (ROOM), Yes
Features
- Recessed Lighting, Cathedral/Vaulted, High Ceilings, Smooth Ceilings, Soaking Tub, Linen Closet, Separate Shower, Double Vanity, Tub/Shower Combo, Walk-In Closet(s)
- Flooring: Carpet, Hardwood, Tile
- Windows: Double Pane Windows, ENERGY STAR Qualified Windows
- Attic: Pull Down Stairs,Yes
- Number of fireplaces: 1
- Fireplace features: Gas Starter, Living Room, Gas
Interior area
- Total interior livable area: 3,015 sqft
- Finished area above ground: 3,015
- Finished area below ground: 0
Property
Parking
- Total spaces: 2
- Parking features: Attached, Driveway, Parking (MLVL), Garage Faces Side
- Attached garage spaces: 2
- Has uncovered spaces: Yes
Features
- Levels: One and One Half
- Stories: 1.5
- Patio & porch: Open (PATIO), Patio
- Exterior features: Sprinkler System
- Pool features: Cleaning System, Community
- Has view: Yes
- View description: Golf Course
- Waterfront features: No
Lot
- Size: 0.32 Acres
- Features: On Golf Course, Interior Lot, Few Trees, Subdivision
Details
- Parcel number: 148281002010.000
- Special conditions: N/A
Construction
Type & style
- Home type: SingleFamily
- Property subtype: Single Family Residence
Materials
- 3 Sides Brick, HardiPlank Type
- Foundation: Slab
Condition
- Year built: 2015
Utilities & green energy
- Water: Public
- Utilities for property: Sewer Connected, Underground Utilities
Community & HOA
Community
- Features: Sidewalks, Street Lights, Golf
- Subdivision: Ballantrae Kilkerran
HOA
- Has HOA: Yes
- Amenities included: Recreation Facilities
- Services included: Maintenance Grounds
- HOA fee: $847 annually
Location
- Region: Pelham
Financial & listing details
- Price per square foot: $187/sqft
- Tax assessed value: $570,100
- Annual tax amount: $3,307
- Price range: $564.9K - $564.9K
- Date on market: 7/21/2026
- Road surface type: Paved
Estimated market value
Not available
Estimated sales range
Not available
Not available
Price history
| Date | Event | Price |
|---|---|---|
| 9/10/2026 | Price change | $564,900-0.9%$187/sqft |
Source:  GALMLS #21459697 Report a problem GALMLS #21459697 Report a problem | ||
| 7/22/2026 | Listed for sale | $569,900+9.6%$189/sqft |
Source: GALMLS #21459697 Report a problem | ||
| 12/18/2023 | Sold | $520,000$172/sqft |
Source: GALMLS #21370499 Report a problem | ||
| 11/11/2023 | Contingent | $520,000$172/sqft |
Source: GALMLS #21370499 Report a problem | ||
| 11/10/2023 | Listed for sale | $520,000-4.6%$172/sqft |
Source: GALMLS #21370499 Report a problem | ||
| 3/15/2023 | Listing removed | -- |
Source: GALMLS #1331707 Report a problem | ||
| 2/7/2023 | Contingent | $545,000$181/sqft |
Source: GALMLS #1331707 Report a problem | ||
| 9/20/2022 | Listed for sale | $545,000$181/sqft |
Source: GALMLS #1331707 Report a problem | ||
| 9/7/2022 | Listing removed | -- |
Source: GALMLS #1331707 Report a problem | ||
| 9/2/2022 | Listed for sale | $545,000+36.3%$181/sqft |
Source: GALMLS #1331707 Report a problem | ||
| 12/27/2019 | Listing removed | $400,000$133/sqft |
Source: Keller Williams Realty Hoover #860905 Report a problem | ||
| 10/30/2019 | Price change | $400,000-1.2%$133/sqft |
Source: Keller Williams Realty Hoover #860905 Report a problem | ||
| 9/27/2019 | Listed for sale | $405,000+11.6%$134/sqft |
Source: Keller Williams Realty Hoover #860905 Report a problem | ||
| 12/30/2014 | Sold | $363,000+505%$120/sqft |
Source: GALMLS #575091 Report a problem | ||
| 11/5/2013 | Sold | $60,000$20/sqft |
Source: Public Record Report a problem | ||
Public tax history
| Year | Property taxes | Tax assessment |
|---|---|---|
| 2025 | $3,307 +1.1% | $57,020 -0.1% |
| 2024 | $3,271 +10.2% | $57,100 +10% |
| 2023 | $2,969 +9.6% | $51,900 +9.4% |
| 2022 | $2,709 +10.1% | $47,420 +9.9% |
| 2021 | $2,461 +3% | $43,140 +3% |
| 2020 | $2,389 +3.2% | $41,900 +3.2% |
| 2019 | $2,315 | $40,620 +9.1% |
| 2017 | $2,315 +12.7% | $37,220 -47.3% |
| 2015 | $2,054 +257.7% | $70,580 +612.9% |
| 2014 | $574 | $9,900 |
Find assessor info on the county website
Monthly payment
Est. payment
Payment breakdown
Explore the cost of this home by adjusting the details. Changes won't be saved.Climate risks
Neighborhood: 35124
Nearby schools
Schools provided by the listing agent
- Elementary: Pelham Ridge
- Middle: Pelham Park
- High: Pelham
Source: GALMLS. This data may not be complete. We recommend contacting the local school district to confirm school assignments for this home.

Similar homes
- $565,0004 bd3 ba2.7k sqft312 Kilkerran Ln, Pelham, AL 35124For Sale

 MLS ID #21460793, Julie Morton, Keller Williams Metro South. GALMLS
 - $575,0004 bd3 ba3.1k sqft417 Glen Iris Cir, Pelham, AL 35124For Sale
 MLS ID #21447297, Jeremy Miller, Local Realty. GALMLS
 - $575,0005 bd3 ba3.2k sqft369 Strathaven Dr, Pelham, AL 35124For Sale
 MLS ID #21461830, Jeffrey Harris, Keller Williams Realty Vestavia. GALMLS
 - $487,0004 bd4 ba2.5k sqftAtt, Pelham, AL 35124For Sale
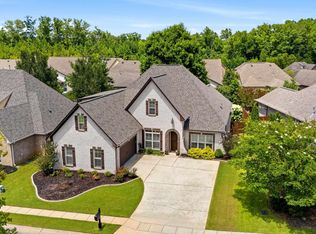 MLS ID #21460551, Donna Gaskins, ARC Realty - Hoover. GALMLS
 - $579,0004 bd3 ba2.8k sqft817 Grey Oaks Cv, Pelham, AL 35124For SaleMLS ID #21452497, Allison Beck, Lokation Real Estate LLC. GALMLS
- $595,9004 bd5 ba2.6k sqftAt&t Spectrum, Pelham, AL 35124For SaleMLS ID #21461349, Billy Bowen, RealtySouth Chelsea Branch. GALMLS
- $574,9004 bd4 ba2.9k sqft53 Maple Trce, Birmingham, AL 35244For SaleMLS ID #21466526, Britt Patterson, ARC Realty - Hoover. GALMLS
- $574,9005 bd5 ba3.3k sqft349 Emerald Ln, Chelsea, AL 35043For SaleMLS ID #21465008, Shirley Hall, eXp Realty, LLC Central. GALMLS
- $550,0004 bd4 ba3.3k sqft275 Cedar Grove Pkwy, Alabaster, AL 35007For SaleMLS ID #21461840, Mike Brown, Keller Williams Realty Vestavia. GALMLS
- $539,9004 bd5 ba3k sqftSpectrum, Chelsea, AL 35043For SaleMLS ID #21456474, Wayne Goodrich, Fathom Realty AL LLC. GALMLS
- $599,9004 bd4 ba3.5k sqft3614 Timber Oak Cir, Helena, AL 35022For SaleMLS ID #21462583, Christina James, Keller Williams Realty Hoover. GALMLS
- $499,9006 bd3 ba2.8k sqftAtt, Helena, AL 35080For SaleMLS ID #21466068, Penny Miller, RE/MAX Advantage. GALMLS
- $499,0004 bd4 ba2.4k sqftAt&t, Chelsea, AL 35043For SaleMLS ID #21453692, Susan Wiggonton, Keller Williams Metro South. GALMLS
- $479,0004 bd5 ba2.5k sqft417 Bent Creek Trce, Chelsea, AL 35043For SaleMLS ID #21460168, Ashlyn Smith, Keller Williams Realty Vestavia. GALMLS
- $527,9004 bd3 ba2.8k sqftAt&t, Spectrum ,more, Hoover, AL 35244For SaleMLS ID #21459638, Marcia Montgomery, ARC Realty - Hoover. GALMLS
- $525,0004 bd3 ba3.1k sqft2085 Arbor Hill Pkwy, Hoover, AL 35244For SaleMLS ID #21460146, Kulsum Budhwani, Keller Williams Realty Hoover. GALMLS
- $589,9004 bd4 ba3.4k sqftAt&t, Birmingham, AL 35242For SaleMLS ID #21460269, Terry Marlowe, Keller Williams Realty Vestavia. GALMLS
- $595,0004 bd4 ba3.3k sqft2658 Swiss Ln, Birmingham, AL 35226For SaleMLS ID #21465009, Marc Scholl, ARC Realty Vestavia. GALMLS
- $480,0004 bd3 ba2.9k sqft132 Newgate Rd, Alabaster, AL 35007For SaleMLS ID #21462052, Ashlee Springer, Keller Williams Metro South. GALMLS
- $675,0003 bd4 ba3.2k sqft441 S Highland Ridge Ln, Chelsea, AL 35043For SaleMLS ID #21461484, Freda York, RealtySouth Chelsea Branch. GALMLS
