Skip main navigation
Sold for $482,500
  • $482,500

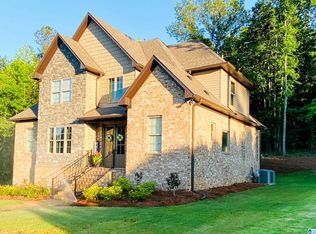
    2021 Grey Oaks Ter, Pelham, AL 35124

    4beds
    2,261sqft
    Single Family Residence
    Built in 2023
    0.57 Acres Lot
    $482,700 Zestimate®
    $213/sqft
    $2,967 Estimated rent

    Home value

    $482,700

    $459,000 - $507,000

    $2,967/mo

    Zestimate® history
    Loading
    Loading...

    Owner options

    List your home for rent

    $2,967/mo

    Rent Zestimate®

    Find your next renter with Zillow Rental Manager. Plus, with online applications, you can quickly screen prospective tenants – for free.

    Learn more

    $2,967/mo

    Rent Zestimate®

    Refinance and save

    $3,156/mo

    Est. payment

    Refinancing to a lower rate could help reduce your monthly payments and save thousands over the life of the loan.

    See today's rates

    $3,156/mo

    Est. payment

    Explore your selling options

    Work with a Zillow partner agent

    Leverage their expertise and Zillow's premium Showcase listings to get your home seen by more buyers.

    Get started

    List with your own agent

    Get your home in front of millions of buyers by listing it on Zillow.

    Learn how to do it

    Sell it yourself

    Take full control of how buyers see your home on Zillow by listing For Sale by Owner (FSBO).

    List your home

    What's special

    Private half-acre lotFormal dining roomSoaking tubOversized eat-in kitchenStone countertopsHis and hers closetsLarge breakfast island
    UNBELIEVABLE PRICE ON THIS Home in Grey Oaks in Pelham This stunning 4-BR, 3.5-B home is nestled on a private half-acre lot. Fall in love with the large family room that flows seamlessly & opens up to the oversized eat-in kitchen which boasts stone countertops, lots of cabinets, stainless appliances, a large breakfast island, and cozy dining area that opens to a covered deck. Enjoy your morning coffee on the deck while overlooking your private yard which has a small creek that runs through the back and can be cleared to enjoy level area at the bottom. For effortless entertaining, there is a formal dining room as well. The spacious master bedroom features his and hers closets, an ensuite bath w/ separate vanities & a soaking tub. Upstairs, you’ll find 3 more bedrooms & 2 full baths, providing comfort & convenience for family and guests. The basement is stubbed & studded, ready for you to add a large flex room and bath.The 3 car garage includes installed cabinets for added storage.

    Zillow last checked:

    Listing updated:

    Listed by:

    Leda Mims CELL:2052434599,

    ARC Realty - Hoover,

    Donna Walker 205-541-3728,

    ARC Realty - Hoover

    Bought with:

    Rachel Saggus

    Lokation Real Estate LLC

    Source: GALMLS,MLS#: 21446090MLS Logo

    Facts & features

    Interior

    Bedrooms & bathrooms
    • Bedrooms: 4
    • Bathrooms: 4
    • Full bathrooms: 3
    • 1/2 bathrooms: 1
    Primary bedroom
    • Level: First
    Bedroom 1
    • Level: Second
    Bedroom 2
    • Level: Second
    Bedroom 3
    • Level: Second
    Primary bathroom
    • Level: First
    Bathroom 1
    • Level: First
    Bathroom 3
    • Level: Second
    Dining room
    • Level: First
    Kitchen
    • Features: Stone Counters, Breakfast Bar, Eat-in Kitchen, Pantry
    • Level: First
    Living room
    • Level: First
    Basement
    • Area: 836
    Heating
    • Central
    Cooling
    • Central Air, Electric
    Appliances
    • Included: Gas Cooktop, Dishwasher, Gas Water Heater
    • Laundry: Electric Dryer Hookup, Washer Hookup, Main Level, Laundry Room, Laundry (ROOM), Yes
    Features
    • Recessed Lighting, Split Bedroom, High Ceilings, Cathedral/Vaulted, Crown Molding, Smooth Ceilings, Tray Ceiling(s), Soaking Tub, Linen Closet
    • Flooring: Carpet, Hardwood, Tile
    • Basement: Full,Unfinished,Daylight
    • Attic: Walk-In,Yes
    • Number of fireplaces: 1
    • Fireplace features: Gas Log, Den, Gas
    Interior area
    • Total interior livable area: 2,261 sqft
    • Finished area above ground: 2,261
    • Finished area below ground: 0

    Property

    Parking
    • Total spaces: 3
    • Parking features: Basement, Garage Faces Side
    • Attached garage spaces: 3
    Features
    • Levels: One and One Half
    • Stories: 1
    • Patio & porch: Covered, Patio, Porch, Screened (DECK), Deck
    • Exterior features: Lighting
    • Pool features: In Ground, Community
    • Has view: Yes
    • View description: None
    • Waterfront features: No
    Lot
    • Size: 0.57 Acres
    Details
    • Parcel number: 142104003008.000
    • Special conditions: N/A

    Construction

    Type & style
    • Home type: SingleFamily
    • Property subtype: Single Family Residence
    Materials
    • Brick
    • Foundation: Basement
    Condition
    • Year built: 2023

    Utilities & green energy

    • Water: Public
    • Utilities for property: Sewer Connected, Underground Utilities

    Community & neighborhood

    Location
    • Region: Pelham
    • Subdivision: Grey Oaks

    HOA & financial

    HOA
    • Has HOA: Yes
    • HOA fee: $400 annually
    • Services included: Maintenance Grounds, Utilities for Comm Areas

    Other

    Other facts
    • Price range: $482.5K - $482.5K

    Price history

    DateEventPrice
    4/14/2026Sold$482,500$213/sqft
    Source: GALMLS #21446090 Report a problem
    3/19/2026Contingent$482,500$213/sqft
    Source: GALMLS #21446090 Report a problem
    3/11/2026Listed for sale$482,500-3.5%$213/sqft
    Source: GALMLS #21446090 Report a problem
    3/10/2026Listing removed$499,900$221/sqft
    Source: GALMLS #21436450 Report a problem
    3/9/2026Price change$499,900-2%$221/sqft
    Source: GALMLS #21436450 Report a problem
    1/13/2026Price change$509,900-1.9%$226/sqft
    Source: GALMLS #21436450 Report a problem
    11/11/2025Listed for sale$519,900$230/sqft
    Source: GALMLS #21436450 Report a problem
    8/20/2025Listing removed$519,900$230/sqft
    Source: GALMLS #21408342 Report a problem
    6/6/2025Price change$519,900-1.3%$230/sqft
    Source: GALMLS #21408342 Report a problem
    2/14/2025Listed for sale$526,900+7.7%$233/sqft
    Source: GALMLS #21408342 Report a problem
    6/20/2023Sold$489,374$216/sqft
    Source: GALMLS #1319895 Report a problem
    5/20/2023Contingent$489,374$216/sqft
    Source: GALMLS #1319895 Report a problem
    4/5/2023Price change$489,374+0.3%$216/sqft
    Source: GALMLS #1319895 Report a problem
    5/10/2022Listed for sale$487,900$216/sqft
    Source: GALMLS #1319895 Report a problem

    Public tax history

    YearProperty taxesTax assessment
    2025$3,043 +1.4%$53,180 +1.3%
    2024$3,003 +84%$52,480 +86.5%
    2023$1,632 $28,140

    Find assessor info on the county website

    Neighborhood: 35124

    Nearby schools

    GreatSchools rating
    Schools provided by the listing agent
    • Elementary: Pelham Oaks
    • Middle: Pelham Park
    • High: Pelham

    Source: GALMLS. This data may not be complete. We recommend contacting the local school district to confirm school assignments for this home.

    Get a cash offer in 3 minutes
    Find out how much your home could sell for in as little as 3 minutes with a no-obligation cash offer.
    Estimated market value
    $482,700
    Get a cash offer in 3 minutes
    Find out how much your home could sell for in as little as 3 minutes with a no-obligation cash offer.
    Estimated market value
    $482,700