BACK ON MARKET - PREVIOUS BUYERS LOSS IS YOUR GAIN. Home inspection and septic inspection completed with NO REPAIRS needed. MOTIVATED SELLERS. This MAGNIFICENT home can provide resort style amenities right in your own home. Relax with friends and family around the in-ground, fiberglass salt water pool that is only 3 years old or in the spa overlooking the private lake. If its an afternoon of fishing you have in mind, cast a line with your own lake access or perhaps go for a kayak ride. As you enter the home, you will find main level living over a full, finished basement with 3 bedrooms on the main level AND an optional 4th bedroom downstairs with a large den. There is an oversized patio offering the perfect spot for grilling and chilling just in time for the upcoming football season! Start your day enjoying morning coffee from the screened in deck overlooking the pool. Zoned for Pelham Schools this home truly has it all!
Contingent
$560,000
140 Deer Chase Dr, Chelsea, AL 35043
3beds
2,878sqft
Single Family Residence
Built in 2013
1.16 Acres Lot
$554,700 Zestimate®
$195/sqft
$21/mo HOA
What's special
Oversized patioFull finished basementMain level living
- 67 days
- 918
- 52
Zillow last checked:
Listing updated:
Listed by:
Pamela Crain 205-230-8917,
1 Percent Lists Legacy
Source: GALMLS,MLS#: 21462442
Facts & features
Interior
Bedrooms & bathrooms
- Bedrooms: 3
- Bathrooms: 3
- Full bathrooms: 3
Rooms
- Room types: Bedroom, Den/Family (ROOM), Dining Room, Bathroom, Great Room, Kitchen, Master Bathroom, Master Bedroom
Primary bedroom
- Level: First
Bedroom 1
- Level: First
Bedroom 2
- Level: First
Bedroom 3
- Level: Basement
Primary bathroom
- Level: First
Bathroom 1
- Level: First
Dining room
- Level: First
Family room
- Level: Basement
Kitchen
- Features: Stone Counters, Breakfast Bar, Eat-in Kitchen, Pantry
- Level: First
Basement
- Area: 1786
Heating
- Central, Electric
Cooling
- Central Air, Ceiling Fan(s)
Appliances
- Included: Dishwasher, Refrigerator, Stainless Steel Appliance(s), Stove-Electric, Gas Water Heater
- Laundry: Electric Dryer Hookup, Washer Hookup, Main Level, Laundry Room, Laundry (ROOM), Yes
Features
- Recessed Lighting, Split Bedroom, High Ceilings, Crown Molding, Smooth Ceilings, Tray Ceiling(s), Linen Closet, Separate Shower, Split Bedrooms, Tub/Shower Combo, Walk-In Closet(s)
- Flooring: Carpet, Concrete, Hardwood, Tile
- Windows: Window Treatments, Double Pane Windows
- Basement: Full,Partially Finished,Concrete
- Attic: Pull Down Stairs,Yes
- Number of fireplaces: 1
- Fireplace features: Gas Starter, Tile (FIREPL), Gas Log, Family Room, Gas
Interior area
- Total interior livable area: 2,878 sqft
- Finished area above ground: 1,828
- Finished area below ground: 1,050
Video & virtual tour
Property
Parking
- Total spaces: 2
- Parking features: Attached, Basement, Driveway, Garage Faces Side
- Attached garage spaces: 2
- Has uncovered spaces: Yes
Features
- Levels: One
- Stories: 1
- Patio & porch: Covered, Open (PATIO), Patio, Covered (DECK), Open (DECK), Screened (DECK), Deck
- Exterior features: Lighting, Sprinkler System
- Has private pool: Yes
- Pool features: In Ground, Fenced, Salt Water, Private
- Has spa: Yes
- Spa features: Bath
- Fencing: Fenced
- Has water view: Yes
- Water view: Water
- Waterfront features: No
Lot
- Size: 1.16 Acres
- Features: Cul-De-Sac, Many Trees
Details
- Parcel number: 146140000071.000
- Special conditions: N/A
Construction
Type & style
- Home type: SingleFamily
- Property subtype: Single Family Residence
Materials
- Brick
- Foundation: Basement
Condition
- Year built: 2013
Utilities & green energy
- Sewer: Septic Tank
- Water: Public
- Utilities for property: Underground Utilities
Community & HOA
Community
- Features: Boat Launch, Boats-Non Motor Only, Fishing, Lake
- Subdivision: Deer Ridge Lakes
HOA
- Has HOA: Yes
- Services included: Maintenance Grounds
- HOA fee: $250 annually
Location
- Region: Chelsea
Financial & listing details
- Price per square foot: $195/sqft
- Tax assessed value: $493,310
- Annual tax amount: $2,821
- Price range: $560K - $560K
- Date on market: 8/18/2026
- Road surface type: Paved
Estimated market value
$554,700
$527,000 - $582,000
$3,088/mo
Price history
| Date | Event | Price |
|---|---|---|
| 10/4/2026 | Contingent | $560,000$195/sqft |
Source:  GALMLS #21462442 Report a problem | ||
| 9/17/2026 | Listed for sale | $560,000$195/sqft |
Source: GALMLS #21462442 Report a problem | ||
| 8/21/2026 | Contingent | $560,000$195/sqft |
Source: GALMLS #21462442 Report a problem | ||
| 8/18/2026 | Listed for sale | $560,000+5.2%$195/sqft |
Source: GALMLS #21462442 Report a problem | ||
| 9/8/2025 | Sold | $532,500+1.4%$185/sqft |
Source: GALMLS #21426408 Report a problem | ||
| 8/4/2025 | Contingent | $525,000$182/sqft |
Source: GALMLS #21426408 Report a problem | ||
| 8/1/2025 | Listed for sale | $525,000+78%$182/sqft |
Source: GALMLS #21426408 Report a problem | ||
| 12/3/2018 | Sold | $295,000-1.6%$103/sqft |
Source: GALMLS #831940 Report a problem | ||
| 10/23/2018 | Pending sale | $299,900$104/sqft |
Source: RealtySouth #831940 Report a problem | ||
| 10/19/2018 | Listed for sale | $299,900+5.6%$104/sqft |
Source: RealtySouth-Inverness Office #831940 Report a problem | ||
| 6/30/2015 | Sold | $284,000+5.2%$99/sqft |
Source: GALMLS #629227 Report a problem | ||
| 3/15/2013 | Sold | $270,000+831%$94/sqft |
Source: GALMLS #539745 Report a problem | ||
| 4/1/2008 | Sold | $29,000$10/sqft |
Source: Public Record Report a problem | ||
Public tax history
| Year | Property taxes | Tax assessment |
|---|---|---|
| 2025 | $2,821 +1.3% | $49,340 +1.3% |
| 2024 | $2,784 +18.6% | $48,700 +18.3% |
| 2023 | $2,347 +15.7% | $41,180 +15.4% |
| 2022 | $2,028 +11.8% | $35,680 +11.6% |
| 2021 | $1,814 +3.1% | $31,980 +3% |
| 2020 | $1,759 +2.2% | $31,040 +4.6% |
| 2019 | $1,721 | $29,680 +5.8% |
| 2017 | $1,721 +9.2% | $28,060 +4.1% |
| 2015 | $1,576 +6.2% | $26,960 +2.5% |
| 2014 | $1,484 -45.2% | $26,300 -43.7% |
| 2013 | $2,707 | $46,680 |
Find assessor info on the county website
Monthly payment
Est. payment
Payment breakdown
Explore the cost of this home by adjusting the details. Changes won't be saved.Climate risks
Neighborhood: 35043
Nearby schools
Schools provided by the listing agent
- Elementary: Pelham Ridge
- Middle: Pelham Park
- High: Pelham
Source: GALMLS. This data may not be complete. We recommend contacting the local school district to confirm school assignments for this home.
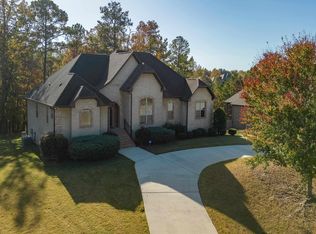

Similar homes
- $525,0004 bd3 ba2.6k sqft801 Grey Oaks Cv, Pelham, AL 35124For Sale
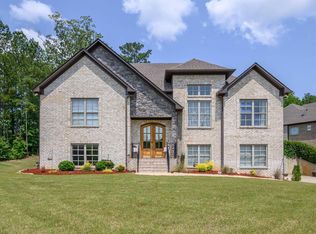
 MLS ID #21465644, Robin Gerstenberg, Keller Williams Homewood. GALMLS
- $579,9004 bd4 ba2.4k sqftAt&t, Pelham, AL 35124For Sale
 MLS ID #21466143, Diane Williams, Milestone Realty. GALMLS
- $399,0005 bd3 ba3k sqft559 Woodbridge Trce, Chelsea, AL 35043For Sale
 MLS ID #21465478, Summer McIsaac, Keller Williams Homewood. GALMLS
- $525,0003 bd3 ba2.5k sqft5104 Meadow Brook Rd, Birmingham, AL 35242For Sale
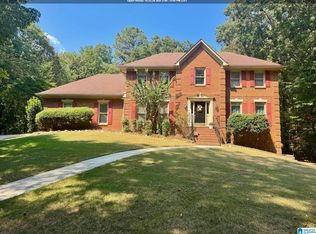 MLS ID #21465671, Steven Koleno, Beycome Brokerage Realty. GALMLS
- $574,0004 bd3 ba2.9k sqft462 Ballantrae Rd, Pelham, AL 35124For SaleMLS ID #21449318, Ted Gregg, ARC Realty 280. GALMLS
- $385,0004 bd3 ba2.6k sqftNa, Chelsea, AL 35043For SaleMLS ID #21468210, Jo Clark, Avast Realty- Birmingham. GALMLS
- $534,9004 bd3 ba2.5k sqftSpectrum & Att, Birmingham, AL 35242For SaleMLS ID #21468462, Macey Franklin, LAH Sotheby's International Realty Hoover. GALMLS
- $510,0004 bd3 ba2.8k sqftUnknown, Helena, AL 35080For SaleMLS ID #21461013, William Mallinson, AW Realty. GALMLS
- $465,0004 bd3 ba2.6k sqft2036 Adams Ridge Dr, Chelsea, AL 35043New ConstructionMLS ID #21467911, Thomas Gamble, Embridge Realty, LLC. GALMLS
- $399,5005 bd4 ba3k sqftAt&t, Chelsea, AL 35043For SaleMLS ID #21440999, Timberly Harris, ARC Realty Vestavia. GALMLS
- $435,0003 bd3 ba2.4k sqftAt&t, Birmingham, AL 35242For SaleMLS ID #21466678, Gabe Goodson, National Land Realty, LLC. GALMLS
- $529,9004 bd3 ba2.6k sqftSpectrum, Birmingham, AL 35212For SaleMLS ID #21467855, Michele Burbank, RE/MAX Advantage. GALMLS
- $655,0004 bd5 ba3k sqft701 Mill Springs Ln, Birmingham, AL 35244For SaleMLS ID #21465201, Tom Porter, TMI Real Estate. GALMLS
- $649,0005 bd4 ba2.9k sqft2508 Marcal Rd, Birmingham, AL 35244For SaleMLS ID #21444350, David White, Five Star Real Estate, LLC. GALMLS
- $499,9004 bd3 ba2.9k sqft103 Washington Ln, Alabaster, AL 35007For SaleMLS ID #21453456, Amy Spinks, Realty Pros, LLC. GALMLS
- $469,9003 bd3 ba2.6k sqftTbd, Birmingham, AL 35244For SaleMLS ID #21459008, Julie McDonnell, Keller Williams Metro South. GALMLS
- $364,5005 bd3 ba2.9k sqft662 Chelsea Station Cir, Chelsea, AL 35043For SaleMLS ID #21437610, Paul Garris, Redemption Realty. GALMLS
- $534,9004 bd5 ba3.5k sqft4700 Eagle Wood Ct, Birmingham, AL 35242For SaleMLS ID #21457031, Christy Larry, Keller Williams Metro South. GALMLS
- $600,0004 bd5 ba3.9k sqftAt & T, Birmingham, AL 35242For SaleMLS ID #21435609, Lola Bonner, Kelly Right Real Estate of Ala. GALMLS
- $375,0004 bd3 ba1.9k sqftAt&t, Chelsea, AL 35043For SaleMLS ID #21466538, Brenda Blanton, eXp Realty, LLC Central. GALMLS
