Tucked away on a peaceful cul-de-sac, this exceptional, full-brick, 5-bedroom, 4.5-bath custom home offers the perfect blend of elegance and functionality—access the stocked lake right in the cul-de-sac. Step inside to find rich hardwood floors throughout the main level and thoughtfully designed living spaces. The spacious primary suite features a cozy nook and a custom closet built for ultimate organization. Upstairs, a flexible bonus room can easily serve as a home office, media space, or playroom. The fully finished daylight basement boasts a large open area ideal for a home theater, game room, or entertaining guests. Have a cup of coffee on the deck as you take in the peaceful wooded setting. Exterior Jellyfish lighting adds year-round charm for holidays and enhanced security. Best of all, the home comes complete with an appliance package for effortless move-in. This one truly has it all—space, style, and a prime setting.
For sale
$549,999
132 Deer Chase Dr, Chelsea, AL 35043
5beds
3,527sqft
Single Family Residence
Built in 2022
0.59 Acres Lot
$-- Zestimate®
$156/sqft
$21/mo HOA
What's special
Fully finished daylight basementCozy nookFlexible bonus roomSpacious primary suite
- 124 days |
- 590 |
- 45 |
Zillow last checked:
Listing updated:
Listed by:
Cliff Glansen 954-965-3990,
FlatFee.com
Source: GALMLS,MLS#: 21447178
Facts & features
Interior
Bedrooms & bathrooms
- Bedrooms: 5
- Bathrooms: 5
- Full bathrooms: 4
- 1/2 bathrooms: 1
Rooms
- Room types: Bedroom, Kitchen, Master Bedroom
Primary bedroom
- Level: First
Bedroom 1
- Level: Second
Bedroom 2
- Level: Second
Bedroom 3
- Level: Second
Bedroom 4
- Level: Basement
Kitchen
- Features: Stone Counters
- Level: First
Living room
- Level: First
Basement
- Area: 797
Heating
- Central, Dual Systems (HEAT), Heat Pump
Cooling
- Central Air, Dual, Heat Pump, Ceiling Fan(s)
Appliances
- Included: Convection Oven, Gas Cooktop, Dishwasher, Refrigerator, Gas Water Heater
- Laundry: Electric Dryer Hookup, Washer Hookup, Main Level, Laundry Room, Laundry (ROOM), Yes
Features
- Split Bedroom, High Ceilings, Crown Molding, Soaking Tub, Double Vanity, Walk-In Closet(s)
- Flooring: Carpet, Hardwood, Tile
- Basement: Full,Finished,Daylight
- Attic: Pull Down Stairs,Yes
- Number of fireplaces: 1
- Fireplace features: Ventless, Den, Gas
Interior area
- Total interior livable area: 3,527 sqft
- Finished area above ground: 2,730
- Finished area below ground: 797
Video & virtual tour
Property
Parking
- Total spaces: 2
- Parking features: Attached, Basement, Garage Faces Side
- Attached garage spaces: 2
Features
- Levels: 2+ story
- Patio & porch: Open (DECK), Deck
- Exterior features: Sprinkler System
- Pool features: None
- Has view: Yes
- View description: None
- Waterfront features: No
Lot
- Size: 0.59 Acres
Details
- Parcel number: 146140000073.000
- Special conditions: N/A
Construction
Type & style
- Home type: SingleFamily
- Property subtype: Single Family Residence
Materials
- Brick, Wood Siding
- Foundation: Basement
Condition
- Year built: 2022
Utilities & green energy
- Water: Public
- Utilities for property: Sewer Connected, Underground Utilities
Community & HOA
Community
- Subdivision: Deer Ridge Lakes
HOA
- Has HOA: Yes
- Amenities included: Management
- HOA fee: $250 annually
Location
- Region: Chelsea
Financial & listing details
- Price per square foot: $156/sqft
- Tax assessed value: $559,100
- Annual tax amount: $3,202
- Price range: $550K - $550K
- Date on market: 3/20/2026
Estimated market value
Not available
Estimated sales range
Not available
Not available
Price history
| Date | Event | Price |
|---|---|---|
| 3/20/2026 | Listed for sale | $549,999+4.8%$156/sqft |
Source:  GALMLS #21447178 Report a problem GALMLS #21447178 Report a problem | ||
| 6/13/2022 | Sold | $525,000$149/sqft |
Source: GALMLS #1308099 Report a problem | ||
| 5/31/2022 | Pending sale | $525,000$149/sqft |
Source: GALMLS #1308099 Report a problem | ||
| 3/2/2022 | Contingent | $525,000$149/sqft |
Source: GALMLS #1308099 Report a problem | ||
| 1/12/2022 | Listed for sale | $525,000$149/sqft |
Source: GALMLS #1308099 Report a problem | ||
Public tax history
| Year | Property taxes | Tax assessment |
|---|---|---|
| 2025 | $3,202 +2.3% | $55,920 +2.3% |
| 2024 | $3,130 +8.5% | $54,680 +8.4% |
| 2023 | $2,885 +110.6% | $50,440 +113.5% |
| 2022 | $1,370 +181.2% | $23,620 +181.2% |
| 2021 | $487 | $8,400 |
| 2020 | $487 -3% | $8,400 |
| 2019 | $502 +3.1% | $8,400 +46.3% |
| 2017 | $487 +46.3% | $5,740 |
| 2015 | $333 | $5,740 |
| 2014 | $333 | $5,740 |
Find assessor info on the county website
Monthly payment
Est. payment
Payment breakdown
Explore the cost of this home by adjusting the details. Changes won't be saved.Climate risks
Neighborhood: 35043
Getting around
0 / 100
Car-DependentNearby schools
GreatSchools rating
- 5/10Pelham RidgeGrades: PK-5Distance: 4.5 mi
- 7/10Pelham Park Middle SchoolGrades: 6-8Distance: 5.5 mi
- 8/10Pelham High SchoolGrades: 9-12Distance: 6.3 mi
Schools provided by the listing agent
- Elementary: Pelham Ridge
- Middle: Pelham Park
- High: Pelham
Source: GALMLS. This data may not be complete. We recommend contacting the local school district to confirm school assignments for this home.
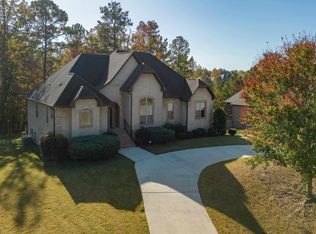
- $500,0004 bd4 ba2.9k sqft136 Deer Chase Dr, Chelsea, AL 35043Sold
- $561,200-- bd-- ba3.1k sqft128 Deer Chase Dr, Chelsea, AL 35043Off Market
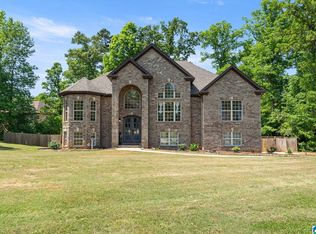
- $529,9005 bd4 ba3.1k sqft133 Deer Chase Dr, Chelsea, AL 35043For Sale
- $532,5003 bd3 ba2.8k sqft140 Deer Chase Dr, Chelsea, AL 35043Sold

- $529,0005 bd5 ba3.2k sqft124 Deer Chase Dr, Chelsea, AL 35043Sold
- $530,500-- bd4 ba3.2k sqft104 Fallow Cir, Chelsea, AL 35043Off Market
- $478,000-- bd3 ba2.9k sqft116 Fallow Cir, Chelsea, AL 35043Off Market
- $473,8004 bd3 ba2.8k sqft116 Fallow Cir, Chelsea, AL 35043Off Market
A local agent can set up tours, give advice and negotiate with sellers.
A local lender can help you make sure your offer is ready when you are.
Similar homes
- $375,0004 bd3 ba2.8k sqftSpectrum, Chelsea, AL 35043For Sale

 MLS ID #21459242, Gusty Gulas, eXp Realty, LLC Central. GALMLS
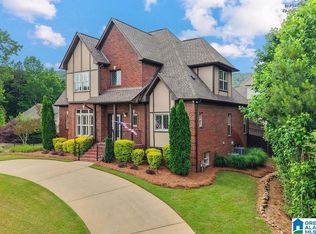
 - $525,0005 bd5 ba3.1k sqftSpectrum, Pelham, AL 35124For Sale
 MLS ID #21453845, Tami Boyd, Keller Williams Metro South. GALMLS
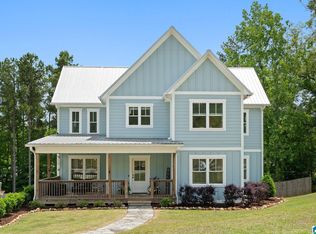
 - $599,9004 bd4 ba4.1k sqftUnknown, Chelsea, AL 35043For Sale
 MLS ID #21453898, Alex Morriss, DREAM Properties AL LLC. GALMLS
 - $579,9004 bd3 ba2.8k sqftAtt / Charter / Spectrum, Chelsea, AL 35043New Construction
 MLS ID #21454628, Carey Dodson, Real Broker LLC. GALMLS
 - $575,0005 bd3 ba2.9k sqft352 Strathaven Cir, Pelham, AL 35124For SaleMLS ID #21454456, Lori Weidenbach, Keller Williams Metro South. GALMLS
- $524,9004 bd3 ba2.2k sqftSpectrum & Att, Chelsea, AL 35043For SaleMLS ID #21441980, Carey Dodson, Real Broker LLC. GALMLS
- $599,0004 bd3 ba2.9k sqftAt&t, Pelham, AL 35124For SaleMLS ID #21458767, Lyn Berry, Keller Williams Realty Hoover. GALMLS
- $575,0004 bd3 ba2.9k sqft462 Ballantrae Rd, Pelham, AL 35124For SaleMLS ID #21449318, Ted Gregg, ARC Realty 280. GALMLS
- $399,5005 bd4 ba3k sqftAt&t, Chelsea, AL 35043For SaleMLS ID #21440999, Timberly Harris, ARC Realty Vestavia. GALMLS
- $599,0005 bd4 ba3.4k sqftAt&t, Pelham, AL 35124For SaleMLS ID #21454502, Alex Morriss, DREAM Properties AL LLC. GALMLS
- $724,9004 bd3 ba2.9k sqft300 Twelve Oaks Cir, Chelsea, AL 35043For SaleMLS ID #21456857, Jackson King, ERA King Real Estate Vestavia. GALMLS
- $589,9004 bd4 ba3.8k sqftVarious Available, Pelham, AL 35124For SaleMLS ID #21443722, Taunea Green, Keller Williams Metro South. GALMLS
- $749,9004 bd5 ba3.4k sqftAtt And Or Charter, Chelsea, AL 35043For SaleMLS ID #21446002, Courtney Hill, DAL Properties, LLC. GALMLS
- $575,0004 bd3 ba3k sqftSpectrum, Pelham, AL 35124For SaleMLS ID #21445754, Tim Mitchell, eXp Realty, LLC Central. GALMLS
- $649,0005 bd4 ba2.9k sqft2508 Marcal Rd, Birmingham, AL 35244For SaleMLS ID #21444350, David White, Five Star Real Estate, LLC. GALMLS
- $539,9004 bd2 ba2.1k sqftSpectrum, Pelham, AL 35124New ConstructionGALMLS
- $475,0004 bd3 ba2.6k sqftSpectrum, Chelsea, AL 35043New ConstructionMLS ID #21407026, William Brady, Embridge Realty, LLC. GALMLS
- $593,0004 bd3 ba2.9k sqft103 Washington Ln, Alabaster, AL 35007For SaleMLS ID #21453456, Amy Spinks, Realty Pros, LLC. GALMLS
- $420,0006 bd3 ba2.7k sqftAt&t, Chelsea, AL 35043For SaleMLS ID #21447798, Hoa Huynh, ARC Realty 280. GALMLS
- $570,0003 bd3 ba3.4k sqftAt&t Fiber, Bessemer, AL 35022For SaleMLS ID #21451856, Beth Jones, Keller Williams Realty Vestavia. GALMLS
