Looking for a home that offers both generous indoor living & exceptional outdoor space? Welcome to this stunning property in the desirable Deer Ridge Lakes community. Perfectly positioned on a spacious cul-de-sac lot & just steps from the community boat launch, this home offers the ideal blend of comfort, recreation, & natural beauty. Step inside to discover beautiful oak hardwood flooring & a thoughtfully curated, neutral color palette that creates a warm & inviting atmosphere. The spacious eat-in kitchen serves as the heart of the hom, perfect for gathering, entertaining. The main level features a private owner’s suite, along w/2 additional bedrooms connected by a Jack-and-Jill bath, plus a convenient powder room for guests. The lower level expands your living space w/2 more bedrooms & an oversized game room. Outside, you’ll find a fenced backyard, an open deck perfect for entertaining, & a 3-car garage offering ample storage. This home truly has it all space, location, & lifestyle
For sale
Price cut: $10K (6/30)
$529,900
133 Deer Chase Dr, Chelsea, AL 35043
5beds
3,126sqft
Single Family Residence
Built in 2007
0.54 Acres Lot
$-- Zestimate®
$170/sqft
$21/mo HOA
What's special
Fenced backyardSpacious cul-de-sac lotJack-and-jill bathBeautiful oak hardwood flooringOversized game roomSpacious eat-in kitchen
- 89 days |
- 579 |
- 34 |
Zillow last checked:
Listing updated:
Listed by:
Judy Kirkland 205-368-3391,
ERA King Real Estate - Moody
Source: GALMLS,MLS#: 21450890
Facts & features
Interior
Bedrooms & bathrooms
- Bedrooms: 5
- Bathrooms: 4
- Full bathrooms: 3
- 1/2 bathrooms: 1
Rooms
- Room types: Bedroom, Den/Family (ROOM), Dining Room, Bathroom, Half Bath (ROOM), Kitchen, Master Bathroom, Master Bedroom
Primary bedroom
- Level: First
Bedroom 1
- Level: First
Bedroom 2
- Level: First
Bedroom 3
- Level: Basement
Bedroom 4
- Level: Basement
Primary bathroom
- Level: First
Bathroom 1
- Level: First
Bathroom 3
- Level: Basement
Dining room
- Level: First
Family room
- Level: First
Kitchen
- Features: Eat-in Kitchen, Kitchen Island, Pantry
- Level: First
Basement
- Area: 2149
Heating
- Central, Dual Systems (HEAT), Electric, Heat Pump
Cooling
- Central Air, Dual, Electric, Ceiling Fan(s)
Appliances
- Included: Dishwasher, Microwave, Stove-Electric, Electric Water Heater
- Laundry: Electric Dryer Hookup, Washer Hookup, Main Level, Laundry Room, Laundry (ROOM), Yes
Features
- Recessed Lighting, Split Bedroom, Cathedral/Vaulted, High Ceilings, Crown Molding, Smooth Ceilings, Tray Ceiling(s), Linen Closet, Separate Shower, Double Vanity, Split Bedrooms, Tub/Shower Combo, Walk-In Closet(s)
- Flooring: Carpet, Hardwood, Laminate, Tile, Vinyl
- Windows: Bay Window(s), Double Pane Windows
- Basement: Full,Partially Finished,Daylight
- Attic: Pull Down Stairs,Yes
- Number of fireplaces: 1
- Fireplace features: Tile (FIREPL), Family Room, Gas
Interior area
- Total interior livable area: 3,126 sqft
- Finished area above ground: 2,149
- Finished area below ground: 977
Video & virtual tour
Property
Parking
- Total spaces: 3
- Parking features: Basement, Driveway, Garage Faces Side
- Attached garage spaces: 3
- Has uncovered spaces: Yes
Features
- Levels: One
- Stories: 1
- Patio & porch: Covered, Patio, Open (DECK), Deck
- Exterior features: Sprinkler System
- Pool features: None
- Has spa: Yes
- Spa features: Bath
- Fencing: Fenced
- Has view: Yes
- View description: None
- Waterfront features: No
Lot
- Size: 0.54 Acres
- Features: Cul-De-Sac, Few Trees, Subdivision
Details
- Parcel number: 146140000069.000
- Special conditions: N/A
Construction
Type & style
- Home type: SingleFamily
- Property subtype: Single Family Residence
Materials
- 3 Sides Brick, Vinyl Siding
- Foundation: Basement
Condition
- Year built: 2007
Utilities & green energy
- Sewer: Septic Tank
- Water: Public
- Utilities for property: Underground Utilities
Community & HOA
Community
- Features: Boat Launch, Boats-Non Motor Only, Fishing, Lake
- Subdivision: Deer Ridge Lakes
HOA
- Has HOA: Yes
- Services included: None
- HOA fee: $250 annually
Location
- Region: Chelsea
Financial & listing details
- Price per square foot: $170/sqft
- Tax assessed value: $463,300
- Annual tax amount: $2,647
- Price range: $529.9K - $529.9K
- Date on market: 4/24/2026
- Road surface type: Paved
Estimated market value
Not available
Estimated sales range
Not available
Not available
Price history
| Date | Event | Price |
|---|---|---|
| 6/30/2026 | Price change | $529,900-1.9%$170/sqft |
Source:  GALMLS #21450890 Report a problem GALMLS #21450890 Report a problem | ||
| 5/16/2026 | Price change | $539,900-1.8%$173/sqft |
Source: GALMLS #21450890 Report a problem | ||
| 4/24/2026 | Listed for sale | $549,900+14.6%$176/sqft |
Source: GALMLS #21450890 Report a problem | ||
| 7/24/2024 | Sold | $480,000-2%$154/sqft |
Source: GALMLS #21382018 Report a problem | ||
| 7/23/2024 | Pending sale | $489,900$157/sqft |
Source: GALMLS #21382018 Report a problem | ||
| 6/18/2024 | Contingent | $489,900$157/sqft |
Source: GALMLS #21382018 Report a problem | ||
| 6/12/2024 | Price change | $489,900-2%$157/sqft |
Source: GALMLS #21382018 Report a problem | ||
| 4/20/2024 | Price change | $500,000-2.9%$160/sqft |
Source: GALMLS #21382018 Report a problem | ||
| 4/12/2024 | Price change | $515,000-6.3%$165/sqft |
Source: GALMLS #21382018 Report a problem | ||
| 3/23/2024 | Listed for sale | $549,900+86.4%$176/sqft |
Source: Owner Report a problem | ||
| 6/29/2018 | Sold | $295,000-6.9%$94/sqft |
Source: GALMLS #808266 Report a problem | ||
| 6/7/2018 | Pending sale | $317,000$101/sqft |
Source: Keller Williams Realty Metro South #808266 Report a problem | ||
| 5/22/2018 | Price change | $317,000-0.9%$101/sqft |
Source: Keller Williams Realty Metro South #808266 Report a problem | ||
| 5/16/2018 | Pending sale | $319,900$102/sqft |
Source: Keller Williams Realty Metro South #808266 Report a problem | ||
| 4/22/2018 | Price change | $319,900-3%$102/sqft |
Source: Keller Williams Realty Metro South #808266 Report a problem | ||
| 3/29/2018 | Price change | $329,900-8.3%$106/sqft |
Source: Keller Williams Realty Metro South #808266 Report a problem | ||
| 3/17/2018 | Listed for sale | $359,900+36.8%$115/sqft |
Source: Keller Williams Metro South #808266 Report a problem | ||
| 10/2/2008 | Sold | $263,000+31.5%$84/sqft |
Source: Public Record Report a problem | ||
| 4/1/2008 | Sold | $200,000+344.4%$64/sqft |
Source: Public Record Report a problem | ||
| 9/18/2006 | Sold | $45,000$14/sqft |
Source: Public Record Report a problem | ||
Public tax history
| Year | Property taxes | Tax assessment |
|---|---|---|
| 2025 | $2,647 +16.8% | $46,340 +16.5% |
| 2024 | $2,266 +7.7% | $39,780 +7.6% |
| 2023 | $2,104 +13% | $36,980 +12.7% |
| 2022 | $1,861 +11% | $32,800 +10.7% |
| 2021 | $1,677 +3% | $29,620 +2.9% |
| 2020 | $1,628 +4.7% | $28,780 +4.6% |
| 2019 | $1,555 | $27,520 +1.4% |
| 2017 | $1,555 +4.8% | $27,140 +4% |
| 2015 | $1,484 +3.4% | $26,100 +2.5% |
| 2014 | $1,436 +4.3% | $25,460 +4.2% |
| 2013 | $1,377 -0.8% | $24,440 -0.8% |
| 2012 | $1,388 -4.9% | $24,640 -4.8% |
| 2011 | $1,460 +1.7% | $25,880 +1.6% |
| 2010 | $1,436 -4.9% | $25,460 -4.8% |
| 2009 | $1,510 | $26,740 |
Find assessor info on the county website
Monthly payment
Est. payment
Payment breakdown
Explore the cost of this home by adjusting the details. Changes won't be saved.Climate risks
Neighborhood: 35043
Nearby schools
GreatSchools rating
- 5/10Pelham RidgeGrades: PK-5Distance: 4.4 mi
- 7/10Pelham Park Middle SchoolGrades: 6-8Distance: 5.5 mi
- 8/10Pelham High SchoolGrades: 9-12Distance: 6.3 mi
Schools provided by the listing agent
- Elementary: Pelham Ridge
- Middle: Pelham Park
- High: Pelham
Source: GALMLS. This data may not be complete. We recommend contacting the local school district to confirm school assignments for this home.
- $478,000-- bd3 ba2.9k sqft116 Fallow Cir, Chelsea, AL 35043Off Market
- $530,500-- bd4 ba3.2k sqft104 Fallow Cir, Chelsea, AL 35043Off Market
- $549,9995 bd5 ba3.5k sqft132 Deer Chase Dr, Chelsea, AL 35043For Sale
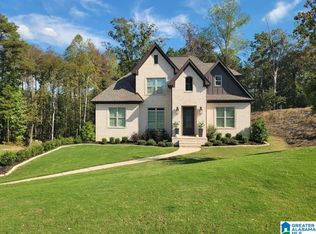
- $500,0004 bd4 ba2.9k sqft136 Deer Chase Dr, Chelsea, AL 35043Sold
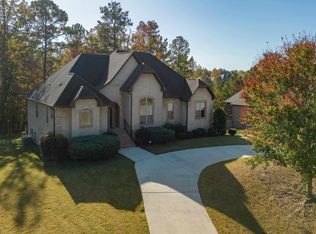
- $532,5003 bd3 ba2.8k sqft140 Deer Chase Dr, Chelsea, AL 35043Sold
- $561,200-- bd-- ba3.1k sqft128 Deer Chase Dr, Chelsea, AL 35043Off Market
- $473,8004 bd3 ba2.8k sqft116 Fallow Cir, Chelsea, AL 35043Off Market
- $521,3004 bd4 ba2.9k sqft112 Fallow Cir, Chelsea, AL 35043Off Market
A local agent can set up tours, give advice and negotiate with sellers.
Similar homes
- $540,0004 bd4 ba3.1k sqftSpectrum, Chelsea, AL 35043For Sale

 MLS ID #21455442, Kim Caruso, Keller Williams Metro South. GALMLS
 - $549,9995 bd5 ba3.5k sqft132 Deer Chase Dr, Chelsea, AL 35043For SaleMLS ID #21447178, Cliff Glansen, FlatFee.com. GALMLS
- $540,0005 bd4 ba2.9k sqftTbd, Chelsea, AL 35043For Sale
 MLS ID #21453148, Jennifer Goggins, The Realtors LLC. GALMLS
 - $494,9004 bd3 ba2.8k sqftAt&t, Chelsea, AL 35043For Sale
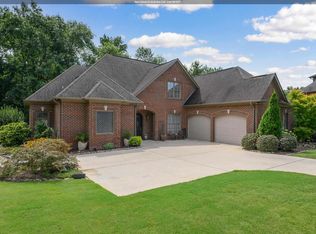 MLS ID #21458503, Krystale Barksdale, Newcastle Homes, Inc.. GALMLS
 - $375,0004 bd3 ba2.8k sqftSpectrum, Chelsea, AL 35043For SaleMLS ID #21459242, Gusty Gulas, eXp Realty, LLC Central. GALMLS
- $510,0004 bd4 ba2.4k sqftAt&t, Chelsea, AL 35043For SaleMLS ID #21453692, Susan Wiggonton, Keller Williams Metro South. GALMLS
- $547,7504 bd4 ba2.6k sqft137 Willow Branch Ln, Chelsea, AL 35043For SaleMLS ID #21456781, Neely Davis, RealtySouth-Inverness Office. GALMLS
- $562,0005 bd5 ba3.2k sqft581 Whitetail Run, Chelsea, AL 35043For SaleMLS ID #21446885, Mindy Kitchen, Realty Solutions Group, LLC. GALMLS
- $549,9004 bd5 ba3k sqftSpectrum, Chelsea, AL 35043For SaleMLS ID #21456474, Wayne Goodrich, Fathom Realty AL LLC. GALMLS
- $525,0005 bd5 ba3.1k sqftSpectrum, Pelham, AL 35124For SaleMLS ID #21453845, Tami Boyd, Keller Williams Metro South. GALMLS
- $490,0004 bd3 ba2.1k sqftTba, Chelsea, AL 35043For SaleMLS ID #21454037, Carolina Gualdron, Real Broker LLC. GALMLS
- $559,9004 bd5 ba3.6k sqft385 Grey Oaks Dr, Pelham, AL 35124For SaleMLS ID #21449851, Selena Pasquale Shores, Ingram & Associates, LLC. GALMLS
- $449,9005 bd4 ba3.3k sqft168 Chelsea Station Dr, Chelsea, AL 35043For SaleMLS ID #21459376, Will Casey, Keller Williams Realty Vestavia. GALMLS
- $540,0004 bd3 ba2.7k sqft1013 Grey Oaks Valley, Pelham, AL 35124For SaleMLS ID #21445732, Jorge Yau, Keller Williams Realty Vestavia. GALMLS
- $529,0004 bd4 ba3.3k sqftCharter & Att, Pelham, AL 35124For SaleMLS ID #21458825, Melissa Hull, Keller Williams Metro South. GALMLS
- $505,0005 bd3 ba2.4k sqft224 Grey Oaks Ct, Pelham, AL 35124For SaleMLS ID #21445335, Ashley Burks, Keller Williams Metro South. GALMLS
- $569,9004 bd4 ba3k sqftAt&t, Spectrum, Pelham, AL 35124For SaleMLS ID #21459697, Carol Bailey, RealtySouth-Inverness Office. GALMLS
- $579,9004 bd3 ba3.1k sqft221 Grey Oaks Dr, Pelham, AL 35124For SaleMLS ID #21456571, Tanya Stephens, ERA King Real Estate - Birmingham. GALMLS
- $584,9004 bd3 ba2.8k sqft817 Grey Oaks Cv, Pelham, AL 35124For SaleMLS ID #21452497, Allison Beck, Lokation Real Estate LLC. GALMLS
- $425,0004 bd3 ba2.6k sqft625 Emerald Trce, Chelsea, AL 35043For SaleMLS ID #21455678, Tammy McClure, eXp Realty, LLC Central. GALMLS
