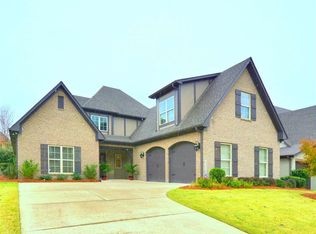
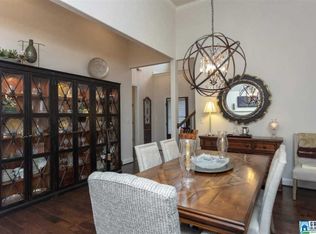
Exceptional value in Ballantrae! Discover this beautiful, move-in ready home offering spacious living, thoughtful design, featuring qualities today's buyers love! This 4-bedroom, 2.5-bath home boasts a bright, open floor plan with just the right amount of separation. Gorgeous hardwood floors throughout—NO CARPET! The kitchen offers abundant storage and a large island perfect for entertaining. The spacious main-level primary suite features a spa-like bath with a large shower, soaking tub, separate vanities, and makeup vanity! Upstairs offers a versatile loft, 3 generous bedrooms, full bath, and walk-in attic storage. Great closet space in all bedrooms! New Roof in 2024! Enjoy the covered patio, open grilling patio, and desirable THREE-CAR GARAGE! Just a short walk to the neighborhood pool, plus access to Ballantrae's resident fitness center! Conveniently located approximately 5 miles from I-65, shopping, and dining!
For sale
$485,000
373 Strathaven Dr, Pelham, AL 35124
4beds
2,728sqft
Single Family Residence
Built in 2015
8,712 Square Feet Lot
$480,500 Zestimate®
$178/sqft
$71/mo HOA
What's special
- 5 days
- 259
- 30
Likely to sell faster than
Zillow last checked:
Listing updated:
Listed by:
Melissa Hull 205-369-6938,
Keller Williams Metro South
Source: GALMLS,MLS#: 21470125
Facts & features
Interior
Bedrooms & bathrooms
- Bedrooms: 4
- Bathrooms: 3
- Full bathrooms: 2
- 1/2 bathrooms: 1
Rooms
- Room types: Bedroom, Dining Room, Bathroom, Great Room, Half Bath (ROOM), Kitchen, Loft, Master Bathroom, Master Bedroom
Primary bedroom
- Level: First
Bedroom 1
- Level: Second
Bedroom 2
- Level: Second
Bedroom 3
- Level: Second
Primary bathroom
- Level: First
Bathroom 1
- Level: First
Dining room
- Level: First
Kitchen
- Features: Stone Counters
- Level: First
Basement
- Area: 0
Heating
- Forced Air, Natural Gas
Cooling
- Dual, Electric, Ceiling Fan(s)
Appliances
- Included: Dishwasher, Microwave, Gas Oven, Refrigerator, Stainless Steel Appliance(s), Stove-Gas, Gas Water Heater
- Laundry: Electric Dryer Hookup, Washer Hookup, Main Level, Laundry Room, Laundry (ROOM), Yes
Features
- Recessed Lighting, High Ceilings, Crown Molding, Smooth Ceilings, Tray Ceiling(s), Soaking Tub, Linen Closet, Separate Shower, Double Vanity, Tub/Shower Combo, Walk-In Closet(s)
- Flooring: Laminate, Tile
- Attic: Walk-In,Yes
- Number of fireplaces: 1
- Fireplace features: Stone, Gas Log, Great Room, Gas
Interior area
- Total interior livable area: 2,728 sqft
- Finished area above ground: 2,728
- Finished area below ground: 0
Video & virtual tour
Property
Parking
- Total spaces: 3
- Parking features: Attached, Driveway, Garage Faces Front
- Attached garage spaces: 3
- Has uncovered spaces: Yes
Features
- Levels: One and One Half
- Stories: 1.5
- Patio & porch: Covered, Open (PATIO), Patio
- Exterior features: Sprinkler System
- Pool features: In Ground, Fenced, Community
- Fencing: Fenced
- View description: None
- Waterfront features: No
Lot
- Size: 8,712 Square Feet
Details
- Parcel number: 148274008011.000
- Special conditions: N/A
Construction
Type & style
- Home type: SingleFamily
- Property subtype: Single Family Residence
Materials
- Brick
- Foundation: Slab
Condition
- Year built: 2015
Utilities & green energy
- Sewer: Other
- Water: Public
- Utilities for property: Underground Utilities
Green energy
- Energy efficient items: Thermostat, Ridge Vent
Community & HOA
Community
- Features: Golf Access, Park, Street Lights
- Security: Security System
- Subdivision: Ballantrae Strathaven
HOA
- Has HOA: Yes
- Amenities included: Management, Recreation Facilities
- Services included: Maintenance Grounds, Insurance, Reserve for Improvements, Utilities for Comm Areas
- HOA fee: $847 annually
Location
- Region: Pelham
Financial & listing details
- Price per square foot: $178/sqft
- Tax assessed value: $505,000
- Price range: $485K - $485K
- Date on market: 11/13/2026
Estimated market value
$480,500
$456,000 - $505,000
$2,534/mo
Price history
| Date | Event | Price |
|---|---|---|
| 11/13/2026 | Listed for sale | $485,000+51.6%$178/sqft |
Source:  GALMLS #21470125 Report a problem | ||
| 4/30/2019 | Sold | $319,900$117/sqft |
Source: GALMLS #841255 Report a problem | ||
| 4/30/2019 | Listed for sale | $319,900$117/sqft |
Source: RE/MAX Southern Homes #841255 Report a problem | ||
| 4/30/2019 | Pending sale | $319,900$117/sqft |
Source: RE/MAX Southern Homes #841255 Report a problem | ||
| 3/11/2019 | Pending sale | $319,900$117/sqft |
Source: RE/MAX Southern Homes #841255 Report a problem | ||
| 3/2/2019 | Listed for sale | $319,900+16.8%$117/sqft |
Source: RE/MAX Southern Homes #841255 Report a problem | ||
| 12/28/2015 | Sold | $274,000-3.8%$100/sqft |
Source: GALMLS #725491 Report a problem | ||
| 7/7/2014 | Sold | $284,900$104/sqft |
Source: GALMLS #582045 Report a problem | ||
Public tax history
| Year | Property taxes | Tax assessment |
|---|---|---|
| 2025 | -- | $50,500 +3.4% |
| 2024 | -- | $48,860 -0.5% |
| 2023 | -- | $49,100 +15.4% |
| 2022 | $2,467 | $42,540 +15.7% |
| 2021 | -- | $36,780 +3.1% |
| 2020 | -- | $35,680 +7.7% |
| 2019 | $1,881 | $33,140 +5.7% |
| 2017 | $1,881 +9.2% | $31,360 +4.9% |
| 2015 | $1,722 +169.9% | $29,900 +171.8% |
| 2014 | $638 | $11,000 |
Find assessor info on the county website
Monthly payment
Est. payment
Payment breakdown
Explore the cost of this home by adjusting the details. Changes won't be saved.Climate risks
Neighborhood: 35124
Nearby schools
Schools provided by the listing agent
- Elementary: Pelham Ridge
- Middle: Pelham Park
- High: Pelham
Source: GALMLS. This data may not be complete. We recommend contacting the local school district to confirm school assignments for this home.

Similar homes
- $475,0004 bd4 ba2.5k sqftAtt, Pelham, AL 35124For Sale
 MLS ID #21460551, Donna Gaskins, ARC Realty - Hoover. GALMLS
- $529,0004 bd3 ba2.9k sqftSpectrum, Pelham, AL 35124For Sale
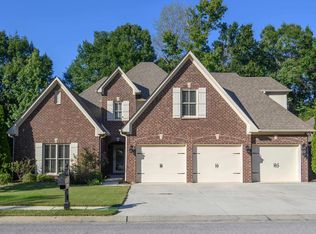 MLS ID #21467705, Julie Morton, Keller Williams Realty Hoover. GALMLS
- $535,0004 bd3 ba2.8k sqft346 Strathaven Cir, Pelham, AL 35124For Sale
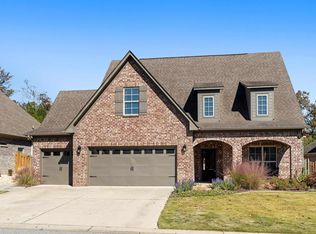 MLS ID #21469662, Brenda Kirby, Five Star Real Estate, LLC. GALMLS
- $470,0004 bd3 ba2.4k sqft305 Dunrobin Cir, Pelham, AL 35124For Sale
 MLS ID #21465112, Brenda Kirby, Five Star Real Estate, LLC. GALMLS
- $525,0004 bd4 ba2.9k sqft612 Kirkwall Ln, Pelham, AL 35124For SaleMLS ID #21467835, Christine Joiner, Real Broker LLC. GALMLS
- $375,0004 bd2 ba1.9k sqftAt&t, Pelham, AL 35124For SaleMLS ID #21469815, Alex Morriss, DREAM Properties AL LLC. GALMLS
- $474,9004 bd3 ba2.6k sqft109 Lauchlin Way, Pelham, AL 35124For SaleMLS ID #21458389, Shane Harper, Town Square Realty. GALMLS
- $579,9004 bd3 ba2.5k sqft320 Birkdale Cv, Pelham, AL 35124For SaleMLS ID #21467837, Ashley Grubb, LAH Sotheby's International Realty Hoover. GALMLS
- $575,0005 bd3 ba3.2k sqft369 Strathaven Dr, Pelham, AL 35124For SaleMLS ID #21461830, Jeffrey Harris, Keller Williams Realty Vestavia. GALMLS
- $509,9004 bd4 ba3k sqft804 Ballantrae Pkwy, Pelham, AL 35124For SaleMLS ID #21460363, Takeyah Dozier, Edge Realty Group, LLC. GALMLS
- $574,0004 bd3 ba2.9k sqft462 Ballantrae Rd, Pelham, AL 35124For SaleMLS ID #21449318, Ted Gregg, ARC Realty 280. GALMLS
- $565,0004 bd3 ba2.7k sqft312 Kilkerran Ln, Pelham, AL 35124For SaleMLS ID #21460793, Julie Morton, Keller Williams Metro South. GALMLS
- $564,9004 bd4 ba3k sqftAt&t, Spectrum, Pelham, AL 35124For SaleMLS ID #21459697, Carol Bailey, RealtySouth-Inverness Office. GALMLS
- $499,9005 bd4 ba3.1k sqft133 Deer Chase Dr, Chelsea, AL 35043For SaleMLS ID #21470118, Chad Beasley, EXP Realty LLC. GALMLS
- $384,9003 bd2 ba2.3k sqft206 Kenniston Dale, Pelham, AL 35124For SaleMLS ID #21462155, Luke Williams, Keller Williams Realty Vestavia. GALMLS
- $575,0004 bd3 ba3.1k sqft417 Glen Iris Cir, Pelham, AL 35124For SaleMLS ID #21447297, Jeremy Miller, Local Realty. GALMLS
- $540,0004 bd5 ba3.4k sqft128 Timber Cv, Pelham, AL 35124For SaleMLS ID #21460940, Susana Vazquez, Team Lehman LLC. GALMLS
- $525,0004 bd3 ba2.6k sqft801 Grey Oaks Cv, Pelham, AL 35124For SaleMLS ID #21465644, Robin Gerstenberg, Keller Williams Homewood. GALMLS
- $599,0004 bd3 ba2.9k sqftSpectrum, Pelham, AL 35124For SaleMLS ID #21460675, Susan Kelly, ARC Realty 280. GALMLS
