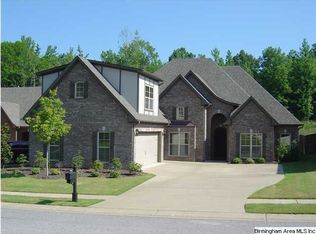
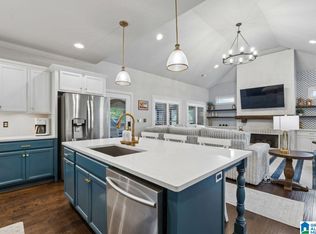
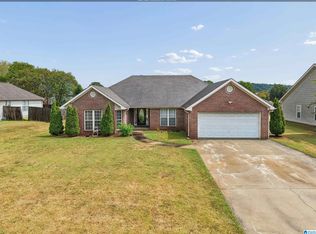
Welcome home to this beautifully maintained 3-bedroom, 2-bath home in Pelham's desirable Ballantrae community, featuring gorgeous hardwood floors throughout and an exceptionally clean, move-in-ready interior. A large upstairs bonus room offers incredible flexibility and could easily serve as a 4th bedroom, home office, playroom, or additional living space. Enjoy all that Ballantrae has to offer, including its community pool, sidewalks, scenic surroundings, and convenient location near shopping, dining, schools, and I-65. NEW roof, HVACs, and water heater!
For sale
$389,900
206 Kenniston Dale, Pelham, AL 35124
3beds
2,324sqft
Single Family Residence
Built in 2007
7,840 Square Feet Lot
$-- Zestimate®
$168/sqft
$71/mo HOA
What's special
Exceptionally clean move-in-ready interiorScenic surroundingsCommunity poolGorgeous hardwood floors throughoutLarge upstairs bonus room
- 50 days
- 622
- 55
Zillow last checked:
Listing updated:
Listed by:
Luke Williams 205-292-7142,
Keller Williams Realty Vestavia,
Dan Williams 205-292-2108,
The Williams Group at KW
Source: GALMLS,MLS#: 21462155
Facts & features
Interior
Bedrooms & bathrooms
- Bedrooms: 3
- Bathrooms: 2
- Full bathrooms: 2
Rooms
- Room types: Bedroom, Bonus Room, Dining Room, Bathroom, Kitchen, Master Bathroom, Master Bedroom
Primary bedroom
- Level: First
Bedroom 1
- Level: First
Bedroom 2
- Level: First
Primary bathroom
- Level: First
Bathroom 1
- Level: First
Dining room
- Level: First
Kitchen
- Features: Stone Counters, Eat-in Kitchen
- Level: First
Living room
- Level: First
Basement
- Area: 0
Heating
- Central
Cooling
- Central Air, Ceiling Fan(s)
Appliances
- Included: Dishwasher, Microwave, Electric Oven, Gas Water Heater
- Laundry: Electric Dryer Hookup, Washer Hookup, Main Level, Laundry Room, Yes
Features
- Recessed Lighting, High Ceilings, Crown Molding, Smooth Ceilings, Soaking Tub, Separate Shower, Tub/Shower Combo, Walk-In Closet(s)
- Flooring: Hardwood, Tile
- Attic: Walk-In,Yes
- Number of fireplaces: 1
- Fireplace features: Gas Log, Living Room, Gas
Interior area
- Total interior livable area: 2,324 sqft
- Finished area above ground: 2,324
- Finished area below ground: 0
Video & virtual tour
Property
Parking
- Total spaces: 2
- Parking features: Attached, Garage Faces Front
- Attached garage spaces: 2
Features
- Levels: One and One Half
- Stories: 1.5
- Patio & porch: Covered, Patio, Porch
- Pool features: In Ground, Community
- Fencing: Fenced
- View description: None
- Waterfront features: No
Lot
- Size: 7,840 Square Feet
Details
- Parcel number: 148273004023.000
- Special conditions: N/A
Construction
Type & style
- Home type: SingleFamily
- Property subtype: Single Family Residence
- Attached to another structure: Yes
Materials
- Brick
- Foundation: Slab
Condition
- Year built: 2007
Utilities & green energy
- Water: Public
- Utilities for property: Sewer Connected, Underground Utilities
Community & HOA
Community
- Features: Bike Trails, Clubhouse, Golf, Golf Cart Path, Sidewalks
- Subdivision: Ballantrae Kenniston
HOA
- Has HOA: Yes
- Amenities included: Management
- Services included: Maintenance Grounds, Utilities for Comm Areas
- HOA fee: $850 annually
Location
- Region: Pelham
Financial & listing details
- Price per square foot: $168/sqft
- Tax assessed value: $375,100
- Annual tax amount: $2,135
- Price range: $389.9K - $389.9K
- Date on market: 8/14/2026
Estimated market value
Not available
Estimated sales range
Not available
Not available
Price history
| Date | Event | Price |
|---|---|---|
| 9/14/2026 | Listed for sale | $389,900$168/sqft |
Source:  GALMLS #21462155 Report a problem GALMLS #21462155 Report a problem | ||
| 9/7/2026 | Contingent | $389,900$168/sqft |
Source: GALMLS #21462155 Report a problem | ||
| 8/30/2026 | Listed for sale | $389,900$168/sqft |
Source: GALMLS #21462155 Report a problem | ||
| 8/17/2026 | Contingent | $389,900$168/sqft |
Source: GALMLS #21462155 Report a problem | ||
| 8/14/2026 | Listed for sale | $389,900+116.1%$168/sqft |
Source: GALMLS #21462155 Report a problem | ||
| 10/15/2012 | Sold | $180,400+0.3%$78/sqft |
Source: Public Record Report a problem | ||
| 9/11/2012 | Price change | $179,900-5.3%$77/sqft |
Source: Homepath #537801 Report a problem | ||
| 8/22/2012 | Price change | $189,900-7.4%$82/sqft |
Source: Homepath #537801 Report a problem | ||
| 7/18/2012 | Listed for sale | $205,000-18.1%$88/sqft |
Source: Homepath #537801 Report a problem | ||
| 1/28/2008 | Sold | $250,299$108/sqft |
Source: Public Record Report a problem | ||
Public tax history
| Year | Property taxes | Tax assessment |
|---|---|---|
| 2025 | $2,135 +3% | $37,520 +2.9% |
| 2024 | $2,074 -0.1% | $36,460 -0.1% |
| 2023 | $2,076 +15.6% | $36,500 +15.3% |
| 2022 | $1,795 +14.9% | $31,660 +14.5% |
| 2021 | $1,562 +2.9% | $27,640 +2.8% |
| 2020 | $1,518 +3% | $26,880 +2.9% |
| 2019 | $1,474 +2.3% | $26,120 +2.2% |
| 2017 | $1,441 +3.2% | $25,560 +3.8% |
| 2015 | $1,397 +3.2% | $24,620 +2.3% |
| 2014 | $1,354 -51.4% | $24,060 -50% |
| 2013 | $2,790 +101.7% | $48,100 +95.8% |
| 2012 | $1,383 -0.8% | $24,560 -0.8% |
| 2011 | $1,395 -1.6% | $24,760 -1.6% |
| 2010 | $1,418 +0.8% | $25,160 +0.8% |
| 2009 | $1,407 | $24,960 |
Find assessor info on the county website
Monthly payment
Est. payment
Payment breakdown
Explore the cost of this home by adjusting the details. Changes won't be saved.Climate risks
Neighborhood: 35124
Nearby schools
Schools provided by the listing agent
- Elementary: Pelham Ridge
- Middle: Pelham Park
- High: Pelham
Source: GALMLS. This data may not be complete. We recommend contacting the local school district to confirm school assignments for this home.
Similar homes
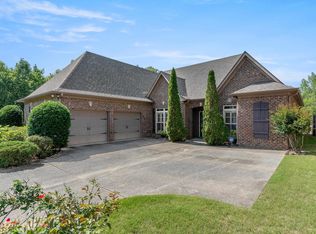
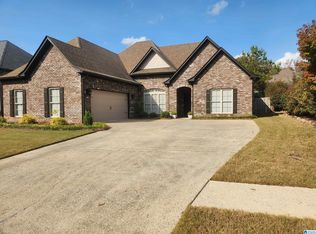
- $487,0004 bd4 ba2.5k sqftAtt, Pelham, AL 35124For Sale
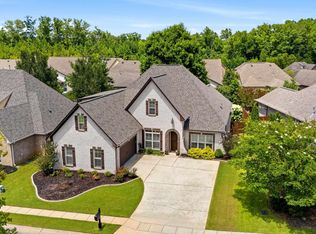
 MLS ID #21460551, Donna Gaskins, ARC Realty - Hoover. GALMLS
 - $474,9004 bd3 ba2.6k sqft109 Lauchlin Way, Pelham, AL 35124For Sale
 MLS ID #21458389, Shane Harper, Town Square Realty. GALMLS
 - $575,0005 bd3 ba3.2k sqft369 Strathaven Dr, Pelham, AL 35124For Sale
 MLS ID #21461830, Jeffrey Harris, Keller Williams Realty Vestavia. GALMLS
 - $320,0003 bd2 ba1.8k sqftSpectrum, Pelham, AL 35124For Sale
 MLS ID #21460524, Katrina Mickles, Keller Williams Realty Vestavia. GALMLS
 - $314,9003 bd3 ba2.1k sqft120 Meadow View Cir, Pelham, AL 35124For SaleMLS ID #21465198, Joseph Heckel, RealtySouth-Inverness Office. GALMLS
- $347,9004 bd3 ba2.1k sqft610 Crosscreek Cv, Pelham, AL 35124For SaleMLS ID #21456234, Cliff Glansen, FlatFee.com. GALMLS
- $395,0003 bd2 ba2.5k sqft288 Kentwood Dr, Alabaster, AL 35007For SaleMLS ID #21460527, Pamela Crain, 1 Percent Lists Legacy. GALMLS
- $409,9004 bd4 ba2.5k sqft1932 Seattle Slew Dr, Helena, AL 35080For SaleMLS ID #21464465, Kristen Parker, Keller Williams Realty Vestavia. GALMLS
- $574,0004 bd3 ba2.9k sqft462 Ballantrae Rd, Pelham, AL 35124For SaleMLS ID #21449318, Ted Gregg, ARC Realty 280. GALMLS
- $389,0004 bd3 ba2.7k sqft104 Forest Hills Ter, Alabaster, AL 35007For SaleMLS ID #21460787, Joy Groce, eXp Realty, LLC Central. GALMLS
- $385,0003 bd3 ba2.1k sqft180 Woodbury Dr, Sterrett, AL 35147For SaleMLS ID #21461045, Ashleigh Jones, RealtySouth - The Jones Company. GALMLS
- $385,0004 bd3 ba2.3k sqftAtt & Spectrum, Chelsea, AL 35043For SaleMLS ID #21466563, Bryant Turner, ARC Realty 280. GALMLS
- $355,0003 bd2 ba1.8k sqft909 Narrows Point Dr, Birmingham, AL 35242For SaleMLS ID #21466399, Leah Bishop, Keller Williams Homewood. GALMLS
- $365,0003 bd4 ba2.8k sqftAtt, Alabaster, AL 35007For SaleMLS ID #21458766, Connie Derryberry, Keller Williams Metro South. GALMLS
- $405,0003 bd3 ba2.9k sqftSpectrum, Chelsea, AL 35043For SaleMLS ID #21461184, Cindy Hilbrich, Keller Williams Metro South. GALMLS
- $349,9004 bd4 ba2.3k sqftAt&t, Helena, AL 35080For SaleMLS ID #21464101, Rachel Saggus, Lokation Real Estate LLC. GALMLS
- $389,9004 bd3 ba2.2k sqftAtt / Spectrum, Birmingham, AL 35242For SaleMLS ID #21466347, Molly Smith, LAH Sotheby's International Realty Hoover. GALMLS
- $279,9003 bd2 ba1.3k sqftTba, Pelham, AL 35124For SaleMLS ID #21455748, Carolina Gualdron, Real Broker LLC. GALMLS
- $375,0003 bd3 ba1.8k sqft587 Bentmoor Dr, Helena, AL 35080For SaleMLS ID #21456561, Damon Gann, The Williams Group at KW. GALMLS
- $359,0004 bd2 ba2.3k sqftTba, Maylene, AL 35114For SaleMLS ID #21450442, Jeff Dorough, Keller Williams Metro South. GALMLS
