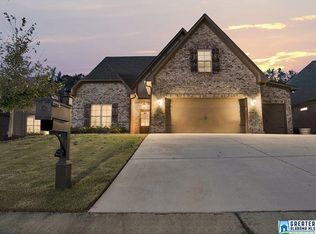
This beautifully updated 4-bedroom, 3-bath home is truly move-in ready! Freshly painted inside and out, it features new luxury vinyl plank flooring and carpet throughout the main level. The open floor plan offers a spacious great room with a fireplace, a gourmet kitchen with new Café appliances, and a light-filled sunroom with its own fireplace. The main level includes a generous primary suite plus a second bedroom suite—ideal for guests or multigenerational living. Outside, enjoy the beautifully landscaped yard and fenced backyard, perfect for relaxing or entertaining. Neighborhood amenities include sidewalks, a community pool and convenient access to the Ballantrae Golf Club.
Pending
$509,900
374 Strathaven Dr, Pelham, AL 35124
4beds
2,895sqft
Single Family Residence
Built in 2014
8,276 Square Feet Lot
$-- Zestimate®
$176/sqft
$71/mo HOA
What's special
- 32 days
- 319
- 16
Zillow last checked:
Listing updated:
Listed by:
Frank Phillips CELL:2058215410,
ARC Realty Vestavia-Liberty Pk,
Brenton Phillips 205-612-1028,
ARC Realty Vestavia-Liberty Pk
Source: GALMLS,MLS#: 21463770
Facts & features
Interior
Bedrooms & bathrooms
- Bedrooms: 4
- Bathrooms: 3
- Full bathrooms: 3
Rooms
- Room types: Bedroom, Bonus Room, Dining Room, Bathroom, Great Room, Kitchen, Master Bathroom, Master Bedroom, Sunroom (ROOM)
Primary bedroom
- Level: First
Bedroom 1
- Level: First
Bedroom 2
- Level: Second
Bedroom 3
- Level: Second
Primary bathroom
- Level: First
Bathroom 1
- Level: First
Dining room
- Level: First
Kitchen
- Features: Stone Counters, Breakfast Bar, Kitchen Island, Pantry
- Level: First
Basement
- Area: 0
Heating
- Central, Dual Systems (HEAT), Natural Gas
Cooling
- Central Air, Dual, Ceiling Fan(s)
Appliances
- Included: ENERGY STAR Qualified Appliances, Convection Oven, Gas Cooktop, Dishwasher, Disposal, Ice Maker, Microwave, Electric Oven, Self Cleaning Oven, Double Oven, Refrigerator, Gas Water Heater
- Laundry: Gas Dryer Hookup, Sink, Washer Hookup, Main Level, Laundry Room, Yes
Features
- Recessed Lighting, High Ceilings, Crown Molding, Smooth Ceilings, Tray Ceiling(s), Soaking Tub, Linen Closet, Separate Shower, Double Vanity, Shared Bath, Tub/Shower Combo, Walk-In Closet(s)
- Flooring: Carpet, Tile, Vinyl
- Windows: Double Pane Windows
- Attic: Walk-In,Yes
- Number of fireplaces: 2
- Fireplace features: Brick (FIREPL), Gas Log, Great Room, Patio (FIREPL), Gas
Interior area
- Total interior livable area: 2,895 sqft
- Finished area above ground: 2,895
- Finished area below ground: 0
Property
Parking
- Total spaces: 2
- Parking features: Driveway, Parking (MLVL), Garage Faces Side
- Garage spaces: 2
- Has uncovered spaces: Yes
Features
- Levels: One and One Half
- Stories: 1.5
- Patio & porch: Open (PATIO), Patio
- Exterior features: Sprinkler System
- Pool features: In Ground, Fenced, Community
- Fencing: Fenced
- View description: None
- Waterfront features: No
Lot
- Size: 8,276 Square Feet
- Features: Interior Lot, Few Trees, Subdivision
Details
- Parcel number: 148274008006.000
- Special conditions: N/A
Construction
Type & style
- Home type: SingleFamily
- Property subtype: Single Family Residence
Materials
- Brick
- Foundation: Slab
Condition
- Year built: 2014
Utilities & green energy
- Water: Public
- Utilities for property: Sewer Connected, Underground Utilities
Green energy
- Energy efficient items: Lighting, Thermostat
Community & HOA
Community
- Features: Clubhouse, Golf, Golf Access, Sidewalks, Street Lights, Swimming Allowed
- Security: Security System
- Subdivision: Ballantrae Strathaven
HOA
- Has HOA: Yes
- Amenities included: Management
- Services included: Maintenance Grounds
- HOA fee: $850 annually
Location
- Region: Pelham
Financial & listing details
- Price per square foot: $176/sqft
- Tax assessed value: $495,000
- Annual tax amount: $2,830
- Price range: $509.9K - $509.9K
- Date on market: 9/1/2026
Estimated market value
Not available
Estimated sales range
Not available
Not available
Price history
| Date | Event | Price |
|---|---|---|
| 9/11/2026 | Pending sale | $509,900$176/sqft |
Source:  GALMLS #21463770 Report a problem GALMLS #21463770 Report a problem | ||
| 9/8/2026 | Listed for sale | $509,900+44.9%$176/sqft |
Source: GALMLS #21463770 Report a problem | ||
| 5/29/2020 | Sold | $352,000-2.2%$122/sqft |
Source: GALMLS #875459 Report a problem | ||
| 3/31/2020 | Pending sale | $359,900$124/sqft |
Source: Shader Realty #875459 Report a problem | ||
| 3/26/2020 | Price change | $359,900-1.4%$124/sqft |
Source: Shader Realty #875459 Report a problem | ||
| 2/24/2020 | Listed for sale | $365,000+4.3%$126/sqft |
Source: Shader Realty #875459 Report a problem | ||
| 4/28/2018 | Listing removed | $349,900$121/sqft |
Source: RE/MAX Southern Homes #810533 Report a problem | ||
| 4/27/2018 | Listed for sale | $349,900+2.5%$121/sqft |
Source: RE/MAX Southern Homes #810533 Report a problem | ||
| 4/26/2018 | Sold | $341,400-2.4%$118/sqft |
Source: GALMLS #810533 Report a problem | ||
| 4/9/2018 | Pending sale | $349,900$121/sqft |
Source: RE/MAX Southern Homes #810533 Report a problem | ||
| 3/20/2018 | Listed for sale | $349,900+6.5%$121/sqft |
Source: RE/MAX Southern Homes #810533 Report a problem | ||
| 1/18/2017 | Sold | $328,600-3.1%$114/sqft |
Source: GALMLS #754306 Report a problem | ||
| 11/1/2016 | Pending sale | $339,000$117/sqft |
Source: Landmark Birmingham #754306 Report a problem | ||
| 10/20/2016 | Price change | $339,000-2.9%$117/sqft |
Source: Landmark Birmingham #754306 Report a problem | ||
| 6/24/2016 | Listed for sale | $349,000+14%$121/sqft |
Source: Landmark Realty Group #754306 Report a problem | ||
| 9/10/2013 | Sold | $306,020$106/sqft |
Source: GALMLS #573788 Report a problem | ||
Public tax history
| Year | Property taxes | Tax assessment |
|---|---|---|
| 2025 | $2,830 +3.4% | $49,500 +3.3% |
| 2024 | $2,737 -0.5% | $47,900 -0.5% |
| 2023 | $2,750 +15.7% | $48,120 +15.4% |
| 2022 | $2,378 +16% | $41,700 +15.7% |
| 2021 | $2,049 +1% | $36,040 +3% |
| 2020 | $2,029 +3.2% | $34,980 +3.2% |
| 2019 | $1,966 | $33,900 +8.6% |
| 2017 | $1,966 +13.8% | $31,220 +4.1% |
| 2015 | $1,728 +4.3% | $30,000 +2.5% |
| 2014 | $1,657 | $29,280 |
Find assessor info on the county website
Monthly payment
Est. payment
Payment breakdown
Explore the cost of this home by adjusting the details. Changes won't be saved.Climate risks
Neighborhood: 35124
Nearby schools
Schools provided by the listing agent
- Elementary: Pelham Ridge
- Middle: Pelham Park
- High: Pelham
Source: GALMLS. This data may not be complete. We recommend contacting the local school district to confirm school assignments for this home.
Similar homes
- $487,0004 bd4 ba2.5k sqftAtt, Pelham, AL 35124For Sale
 MLS ID #21460551, Donna Gaskins, ARC Realty - Hoover. GALMLS
 - $475,0004 bd3 ba2.4k sqft305 Dunrobin Cir, Pelham, AL 35124For Sale
 MLS ID #21465112, Brenda Kirby, Five Star Real Estate, LLC. GALMLS
 - $575,0005 bd3 ba3.2k sqft369 Strathaven Dr, Pelham, AL 35124For Sale
 MLS ID #21461830, Jeffrey Harris, Keller Williams Realty Vestavia. GALMLS
 - $574,0004 bd3 ba2.9k sqft462 Ballantrae Rd, Pelham, AL 35124For Sale
 MLS ID #21449318, Ted Gregg, ARC Realty 280. GALMLS
 - $525,0004 bd3 ba2.6k sqft801 Grey Oaks Cv, Pelham, AL 35124For SaleMLS ID #21465644, Robin Gerstenberg, Keller Williams Homewood. GALMLS
- $474,9004 bd3 ba2.6k sqft109 Lauchlin Way, Pelham, AL 35124For SaleMLS ID #21458389, Shane Harper, Town Square Realty. GALMLS
- $575,0004 bd3 ba3.1k sqft417 Glen Iris Cir, Pelham, AL 35124For SaleMLS ID #21447297, Jeremy Miller, Local Realty. GALMLS
- $584,0004 bd3 ba2.9k sqftAt&t, Pelham, AL 35124For SaleMLS ID #21458767, Lyn Berry, Keller Williams Realty Hoover. GALMLS
- $599,0004 bd3 ba2.9k sqftSpectrum, Pelham, AL 35124For SaleMLS ID #21460675, Susan Kelly, ARC Realty 280. GALMLS
- $579,9005 bd3 ba2.9k sqftAtt, Pelham, AL 35124For SaleMLS ID #21457593, Pat Jackson, ARC Realty Pelham Branch. GALMLS
- $389,9003 bd2 ba2.3k sqft206 Kenniston Dale, Pelham, AL 35124For SaleMLS ID #21462155, Luke Williams, Keller Williams Realty Vestavia. GALMLS
- $489,9005 bd3 ba2.4k sqft224 Grey Oaks Ct, Pelham, AL 35124For SaleMLS ID #21445335, Ashley Burks, Keller Williams Metro South. GALMLS
- $549,9004 bd5 ba3.8k sqftVarious Available, Pelham, AL 35124For SaleMLS ID #21443722, Taunea Green, Keller Williams Metro South. GALMLS
- $579,0004 bd3 ba2.8k sqft817 Grey Oaks Cv, Pelham, AL 35124For SaleMLS ID #21452497, Allison Beck, Lokation Real Estate LLC. GALMLS
- $415,0003 bd3 ba2.3k sqftTbd, Pelham, AL 35124For SaleMLS ID #21454796, Carolina Gualdron, Real Broker LLC. GALMLS
- $499,9006 bd3 ba2.8k sqftAtt, Helena, AL 35080For SaleMLS ID #21466068, Penny Miller, RE/MAX Advantage. GALMLS
- $479,0004 bd5 ba2.5k sqft417 Bent Creek Trce, Chelsea, AL 35043For SaleMLS ID #21460168, Ashlyn Smith, Keller Williams Realty Vestavia. GALMLS
- $349,9003 bd2 ba1.6k sqft1124 Weybridge Way, Pelham, AL 35124For SaleMLS ID #21464106, Eric Gibbons, Sun Real Estate, Inc.-- Birmingham. GALMLS
- $669,9004 bd3 ba2.5k sqft116 McAlpin Cir, Pelham, AL 35124For SaleMLS ID #21461423, Kyle Bedgood, eXp Realty, LLC Central. GALMLS
- $579,9005 bd3 ba3k sqft1025 Grey Oaks Valley, Pelham, AL 35124For SaleMLS ID #21429522, Daphney Massey, Century 21 Advantage. GALMLS
