You're going to love this beautifully updated home in Windstone. It is set on a .61 acre lot with beautiful hardwood trees and plenty of privacy. Inside you'll find 5 bedrooms and 3-1/2 baths. There are 3 bedrooms and 2-1/2 baths on the main level plus 2 more bedrooms, a full bath, and a large den/rec room in the basement. The eat-in kitchen has been updated with quartz counter tops, stylish tile backsplash, stainless steel appliances, an island, and plenty of cabinet space. The spacious dining room has endless possibilities. There are hardwood floors throughout the main level living areas and bedrooms and tile in the kitchen and baths. The basement has luxury vinyl plank flooring. No carpet anywhere! The master suite has a vaulted ceiling and a great master bath with a garden tub, his and her sinks with aquartz counter and a cool tile accent wall. The laundry room is attached to the master bath. Zoned for Pelham schools. Call today for your private showing!
For sale
$415,000
108 Weeping Willow Dr, Chelsea, AL 35043
5beds
2,723sqft
Single Family Residence
Built in 2003
0.61 Acres Lot
$411,100 Zestimate®
$152/sqft
$10/mo HOA
What's special
- 13 days
- 546
- 84
Likely to sell faster than
Zillow last checked:
Listing updated:
Listed by:
Chad Beasley CELL:205-401-2423,
EXP Realty LLC,
Jennifer Beasley 205-447-3762,
EXP Realty LLC
Source: GALMLS,MLS#: 21468753
Facts & features
Interior
Bedrooms & bathrooms
- Bedrooms: 5
- Bathrooms: 4
- Full bathrooms: 3
- 1/2 bathrooms: 1
Rooms
- Room types: Bedroom, Den/Family (ROOM), Dining Room, Bathroom, Half Bath (ROOM), Kitchen, Master Bathroom, Master Bedroom
Primary bedroom
- Level: First
Bedroom 1
- Level: First
Bedroom 2
- Level: First
Bedroom 3
- Level: Basement
Bedroom 4
- Level: Basement
Primary bathroom
- Level: First
Bathroom 1
- Level: First
Bathroom 3
- Level: Basement
Dining room
- Level: First
Family room
- Level: First
Kitchen
- Features: Eat-in Kitchen, Kitchen Island, Pantry
- Level: First
Basement
- Area: 1804
Heating
- Central
Cooling
- Central Air, Ceiling Fan(s)
Appliances
- Included: Dishwasher, Microwave, Stainless Steel Appliance(s), Stove-Electric, Gas Water Heater
- Laundry: Electric Dryer Hookup, Washer Hookup, Main Level, Laundry Room, Laundry (ROOM), Yes
Features
- Recessed Lighting, High Ceilings, Smooth Ceilings, Soaking Tub, Separate Shower, Double Vanity, Walk-In Closet(s)
- Flooring: Carpet, Hardwood, Tile
- Windows: Double Pane Windows
- Basement: Full,Partially Finished,Daylight
- Attic: Pull Down Stairs,Yes
- Number of fireplaces: 1
- Fireplace features: Insert, Family Room, Gas
Interior area
- Total interior livable area: 2,723 sqft
- Finished area above ground: 1,828
- Finished area below ground: 895
Video & virtual tour
Property
Parking
- Total spaces: 2
- Parking features: Attached, Basement, Garage Faces Side
- Attached garage spaces: 2
Features
- Levels: One
- Stories: 1
- Patio & porch: Covered, Patio, Open (DECK), Deck
- Exterior features: None
- Pool features: None
- View description: None
- Waterfront features: No
Lot
- Size: 0.61 Acres
- Features: Interior Lot, Few Trees, Subdivision
Details
- Parcel number: 153052005002.000
- Special conditions: N/A
Construction
Type & style
- Home type: SingleFamily
- Property subtype: Single Family Residence
Materials
- 3 Sides Brick
- Foundation: Basement
Condition
- Year built: 2003
Utilities & green energy
- Sewer: Septic Tank
- Water: Public
- Utilities for property: Underground Utilities
Community & HOA
Community
- Subdivision: Windstone
HOA
- Has HOA: Yes
- Amenities included: Management
- Services included: Maintenance Grounds, Utilities for Comm Areas
- HOA fee: $125 annually
Location
- Region: Chelsea
Financial & listing details
- Price per square foot: $152/sqft
- Tax assessed value: $410,700
- Annual tax amount: $2,342
- Price range: $415K - $415K
- Date on market: 10/28/2026
Estimated market value
$411,100
$391,000 - $432,000
$2,379/mo
Price history
| Date | Event | Price |
|---|---|---|
| 10/28/2026 | Listed for sale | $415,000+11.2%$152/sqft |
Source: eXp Realty #21468753 Report a problem | ||
| 8/23/2022 | Sold | $373,100+0.8%$137/sqft |
Source:  GALMLS #1326227 Report a problem | ||
| 8/3/2022 | Pending sale | $370,000$136/sqft |
Source:  RE/Max of Alabama #1326227 Report a problem | ||
| 8/3/2022 | Contingent | $370,000$136/sqft |
Source: GALMLS #1326227 Report a problem | ||
| 7/22/2022 | Price change | $370,000-2.6%$136/sqft |
Source: GALMLS #1326227 Report a problem | ||
| 7/15/2022 | Listed for sale | $379,900+63%$140/sqft |
Source: GALMLS #1326227 Report a problem | ||
| 6/30/2017 | Sold | $233,000-2.9%$86/sqft |
Source: GALMLS #782737 Report a problem | ||
| 5/22/2017 | Pending sale | $239,900$88/sqft |
Source: RE/MAX Southern Homes #782737 Report a problem | ||
| 5/5/2017 | Listed for sale | $239,900+5.3%$88/sqft |
Source: RE/MAX Southern Homes #782737 Report a problem | ||
| 2/11/2004 | Sold | $227,900$84/sqft |
Source: Public Record Report a problem | ||
Public tax history
| Year | Property taxes | Tax assessment |
|---|---|---|
| 2025 | $2,342 +1.2% | $41,080 +1.2% |
| 2024 | $2,314 +7.8% | $40,600 +7.6% |
| 2023 | $2,147 +29.7% | $37,720 +29% |
| 2022 | $1,655 +17.6% | $29,240 +17.1% |
| 2021 | $1,407 +1.8% | $24,960 +1.8% |
| 2020 | $1,381 +3% | $24,520 +2.9% |
| 2019 | $1,341 | $23,820 +1.9% |
| 2017 | $1,341 +4.2% | $23,380 +3.8% |
| 2015 | $1,286 +3.3% | $22,520 +1.5% |
| 2014 | $1,245 | $22,180 |
| 2013 | $1,245 -0.8% | $22,180 -0.8% |
| 2012 | $1,256 -0.8% | $22,360 -0.8% |
| 2011 | $1,266 -2.5% | $22,540 -2.4% |
| 2010 | $1,299 -0.8% | $23,100 -0.8% |
| 2009 | $1,309 -1.3% | $23,280 -1.3% |
| 2007 | $1,327 +141.3% | $23,580 -50.3% |
| 2005 | $550 | $47,400 |
Find assessor info on the county website
Monthly payment
Est. payment
Payment breakdown
Explore the cost of this home by adjusting the details. Changes won't be saved.Climate risks
Neighborhood: 35043
Nearby schools
Schools provided by the listing agent
- Elementary: Pelham Ridge
- Middle: Pelham Park
- High: Pelham
Source: GALMLS. This data may not be complete. We recommend contacting the local school district to confirm school assignments for this home.

Similar homes
- $419,9005 bd4 ba2.9k sqft572 Chelsea Station Cir, Chelsea, AL 35043For Sale
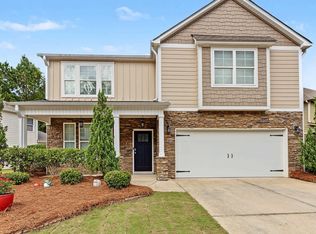
 MLS ID #21469025, Tammy Mularski, RealtySouth-Inverness Office. GALMLS
- $359,0004 bd3 ba2.5k sqft128 Magnolia Ridge Cir, Chelsea, AL 35043For Sale
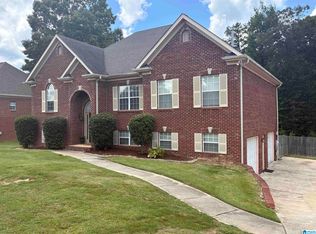 MLS ID #21449386, Stephanie Lee, eXp Realty, LLC Central. GALMLS
- $399,0005 bd3 ba3k sqft559 Woodbridge Trce, Chelsea, AL 35043For Sale
 MLS ID #21465478, Summer McIsaac, Keller Williams Homewood. GALMLS
- $460,0004 bd4 ba3k sqft27 Chelsea Village Cir, Chelsea, AL 35043For Sale
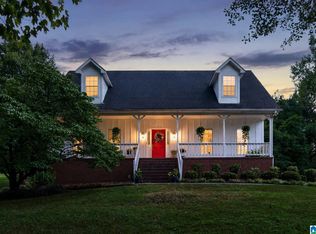 MLS ID #21462676, Summer Walden, eXp Realty, LLC Central. GALMLS
- $429,9004 bd3 ba2.6k sqft310 Deer Ridge Ln, Chelsea, AL 35043For SaleMLS ID #21461989, Caprina Harris, Alabama Realty Brokers III. GALMLS
- $399,5005 bd4 ba3k sqftAt&t, Chelsea, AL 35043For SaleMLS ID #21440999, Timberly Harris, ARC Realty Vestavia. GALMLS
- $469,0004 bd5 ba2.5k sqft417 Bent Creek Trce, Chelsea, AL 35043For SaleMLS ID #21460168, Ashlyn Smith, Keller Williams Realty Vestavia. GALMLS
- $325,0003 bd3 ba1.8k sqftTbd, Chelsea, AL 35043For SaleMLS ID #21462584, Laurie Trimm, RealtySouth-MB-Crestline. GALMLS
- $325,0003 bd2 ba1.7k sqft501 Sunset Lake Ln, Chelsea, AL 35043For SaleMLS ID #21469680, Mike Brown, Keller Williams Realty Vestavia. GALMLS
- $385,0004 bd3 ba2.7k sqftSpectrum, Chelsea, AL 35043For SaleMLS ID #21459242, Gusty Gulas, eXp Realty, LLC Central. GALMLS
- $399,0004 bd3 ba2.2k sqft201 Chesser Plantation Ln, Chelsea, AL 35043For SaleMLS ID #21458840, Ashleigh Jones, RealtySouth - The Jones Company. GALMLS
- $479,9004 bd3 ba2.3k sqftTba, Chelsea, AL 35043For SaleMLS ID #21463486, Carolina Gualdron, Real Broker LLC. GALMLS
- $330,0004 bd3 ba2.4k sqft119 Lime Creek Ln, Chelsea, AL 35043For SaleMLS ID #21463715, Thanh Pham, Goal Realty LLC. GALMLS
- $499,7504 bd4 ba2.6k sqft137 Willow Branch Ln, Chelsea, AL 35043For SaleMLS ID #21456781, Neely Davis, RealtySouth-Inverness Office. GALMLS
- $389,0004 bd3 ba2.5k sqft189 Woodbury Dr, Sterrett, AL 35147For SaleMLS ID #21464501, David Mackle, Keller Williams Realty Vestavia. GALMLS
- $461,9005 bd3 ba3.2k sqft701 Fish Camp Rd, Chelsea, AL 35043New ConstructionGALMLS
- $399,9994 bd3 ba2.2k sqft112 Deer Chase Dr, Chelsea, AL 35043For SaleMLS ID #21467800, Kathryn Norton, ARC Realty Vestavia. GALMLS
- $575,0005 bd4 ba2.5k sqft116 Willow Branch Ln, Chelsea, AL 35043For SaleMLS ID #21468380, Jennifer Hoelsher, Redfin Corporation. GALMLS
- $499,0004 bd4 ba2.4k sqftAt&t, Chelsea, AL 35043For SaleMLS ID #21453692, Susan Wiggonton, Keller Williams Metro South. GALMLS
- $524,9004 bd4 ba2.1k sqft4871 Highway 39, Chelsea, AL 35043For SaleMLS ID #21462235, Christy Brasher, Ellis Realty. GALMLS
