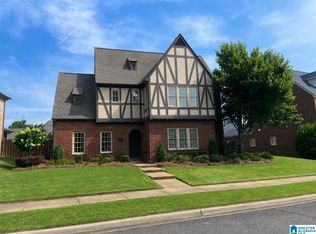
Welcome to 4770 McGill Court in the highly sought-after McGill Crossings community in Hoover. Tucked away on a quiet cul-de-sac, this beautiful home offers the perfect blend of comfort, style, and convenience. The thoughtfully designed floor plan features spacious living areas ideal for everyday living and entertaining, a well-appointed gourmet kitchen with modern finishes, and a private main-level primary suite. Upstairs offers additional bedrooms and flexible living space perfect for family, guests, or a home office. Enjoy outdoor living with a covered patio and landscaped yard. Residents of McGill Crossings enjoy a gated community with sidewalks, streetlights, and access to the Lake Cyrus Swim & Tennis Club. Conveniently located just minutes from shopping, dining, and everything Hoover has to offer.
For sale
Price cut: $15K (7/7)
$625,000
4770 McGill Ct, Hoover, AL 35226
5beds
3,413sqft
:
Get pre-qualified$3,757/mo
Single Family Residence
Built in 2015
0.5 Acres Lot
$-- Zestimate®
$183/sqft
$42/mo HOA
What's special
- 154 days |
- 407 |
- 17 |
Zillow last checked:
Listing updated:
Listed by:
Jordan Burdette 205-905-9609,
Steel City at Keller Williams Realty
Source: GALMLS,MLS#: 21445482
Facts & features
Interior
Bedrooms & bathrooms
- Bedrooms: 5
- Bathrooms: 4
- Full bathrooms: 4
Rooms
- Room types: Bedroom, Dining Room, Bathroom, Great Room, Kitchen, Loft, Master Bathroom, Master Bedroom
Primary bedroom
- Level: First
Bedroom 1
- Level: First
Bedroom 2
- Level: Second
Bedroom 3
- Level: Second
Primary bathroom
- Level: First
Bathroom 1
- Level: First
Bathroom 3
- Level: Second
Dining room
- Level: First
Kitchen
- Features: Kitchen Island
- Level: First
Basement
- Area: 0
Heating
- Central, Natural Gas
Cooling
- Central Air, Dual, Electric, Ceiling Fan(s)
Appliances
- Included: Convection Oven, Gas Cooktop, Dishwasher, Disposal, Microwave, Gas Water Heater
- Laundry: Electric Dryer Hookup, Sink, Main Level, Laundry Room, Laundry (ROOM), Yes
Features
- Recessed Lighting, High Ceilings, Cathedral/Vaulted, Crown Molding, Smooth Ceilings, Sitting Area in Master, Walk-In Closet(s)
- Flooring: Carpet, Hardwood, Tile
- Windows: Double Pane Windows
- Attic: Pull Down Stairs,Walk-In,Yes
- Number of fireplaces: 1
- Fireplace features: Tile (FIREPL), Ventless, Great Room, Gas
Interior area
- Total interior livable area: 3,413 sqft
- Finished area above ground: 3,413
- Finished area below ground: 0
Video & virtual tour
Property
Parking
- Total spaces: 3
- Parking features: Parking (MLVL), Garage Faces Side
- Garage spaces: 3
Features
- Levels: One and One Half
- Stories: 1.5
- Patio & porch: Covered, Patio
- Exterior features: Lighting
- Pool features: None
- Has view: Yes
- View description: None
- Waterfront features: No
Lot
- Size: 0.5 Acres
- Features: Subdivision
Details
- Parcel number: 3900204000001004
- Special conditions: N/A
Construction
Type & style
- Home type: SingleFamily
- Property subtype: Single Family Residence
Materials
- Brick, HardiPlank Type
- Foundation: Slab
Condition
- Year built: 2015
Utilities & green energy
- Water: Public
- Utilities for property: Sewer Connected, Underground Utilities
Green energy
- Energy efficient items: Thermostat, Ridge Vent
- Energy generation: Solar
Community & HOA
Community
- Features: Gated, Sidewalks, Walking Paths, Curbs
- Subdivision: Mcgill Crossings
HOA
- Has HOA: Yes
- Amenities included: Management
- Services included: Maintenance Grounds
- HOA fee: $500 annually
Location
- Region: Hoover
Financial & listing details
- Price per square foot: $183/sqft
- Tax assessed value: $554,700
- Price range: $625K - $625K
- Date on market: 3/5/2026
Estimated market value
Not available
Estimated sales range
Not available
Not available
Price history
| Date | Event | Price |
|---|---|---|
| 7/7/2026 | Price change | $625,000-2.3%$183/sqft |
Source:  GALMLS #21445482 Report a problem GALMLS #21445482 Report a problem | ||
| 5/30/2026 | Price change | $640,000-1.5%$188/sqft |
Source: GALMLS #21445482 Report a problem | ||
| 3/7/2026 | Listed for sale | $650,000+52.9%$190/sqft |
Source: GALMLS #21445482 Report a problem | ||
| 7/29/2015 | Sold | $425,000$125/sqft |
Source: GALMLS #629266 Report a problem | ||
Public tax history
| Year | Property taxes | Tax assessment |
|---|---|---|
| 2025 | -- | $49,640 |
| 2024 | -- | $49,640 |
| 2023 | $3,254 | $49,640 |
| 2022 | -- | $49,640 +7.1% |
| 2021 | -- | $46,360 |
| 2020 | -- | $46,360 -5.6% |
| 2019 | -- | $49,100 +13.4% |
| 2018 | -- | $43,300 |
| 2017 | $2,684 | $43,300 |
| 2016 | $2,684 | $43,300 |
Find assessor info on the county website
Monthly payment
Est. payment
Payment breakdown
Explore the cost of this home by adjusting the details. Changes won't be saved.Climate risks
Neighborhood: 35226
Nearby schools
GreatSchools rating
- 10/10Deer Valley Elementary SchoolGrades: PK-5Distance: 0.2 mi
- 10/10Robert F Bumpus Middle SchoolGrades: 6-8Distance: 2.6 mi
- 9/10Hoover High SchoolGrades: 9-12Distance: 2.4 mi
Schools provided by the listing agent
- Elementary: Deer Valley
- Middle: Bumpus, Robert F
- High: Hoover
Source: GALMLS. This data may not be complete. We recommend contacting the local school district to confirm school assignments for this home.
- $563,5004 bd4 ba3.2k sqft4766 McGill Ct, Hoover, AL 35226Off Market
- $601,0004 bd4 ba3.1k sqft4774 McGill Ct, Hoover, AL 35226Sold

- $581,2004 bd4 ba3k sqft4760 McGill Ct, Hoover, AL 35226Off Market
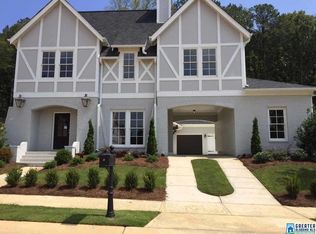
- $658,0005 bd4 ba3.3k sqft4778 McGill Ct, Hoover, AL 35226Sold
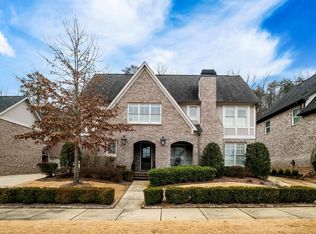
- $730,0005 bd5 ba4.6k sqft4771 McGill Ct, Hoover, AL 35226For Sale
- $535,0004 bd4 ba2.6k sqft4767 McGill Ct, Hoover, AL 35226Sold
- $597,8004 bd-- ba3.1k sqft4763 McGill Ct, Hoover, AL 35226Off Market
- $814,6456 bd5 ba4.5k sqft4775 McGill Ct, Birmingham, AL 35226Sold
A local agent can set up tours, give advice and negotiate with sellers.
A local lender can help you make sure your offer is ready when you are.
Similar homes
- $639,9005 bd4 ba3.2k sqftAt&t, Birmingham, AL 35226For Sale
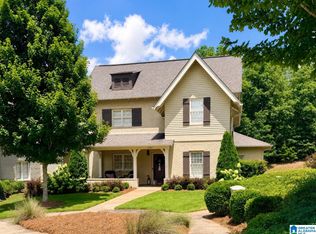
 MLS ID #21453134, Merry Leach, RealtySouth-OTM-Acton Rd. GALMLS
 - $655,9004 bd3 ba3.1k sqftNumerous, Hoover, AL 35226For Sale
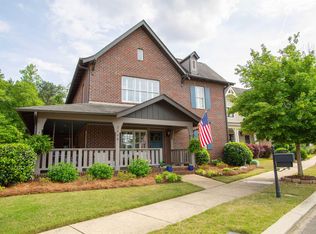 MLS ID #21451575, Bill Priddy, ARC Realty Vestavia. GALMLS
 - $635,0004 bd3 ba3.3k sqftAt&t, Spectrum, Etc, Hoover, AL 35226For Sale
 MLS ID #21440265, Marcia Montgomery, ARC Realty - Hoover. GALMLS
 - $650,0005 bd5 ba3.9k sqft113 Southview Ter, Birmingham, AL 35244For Sale
 MLS ID #21457850, Robb Williams, eXp Realty, LLC Central. GALMLS
 - $674,5005 bd5 ba5k sqftAtt, Birmingham, AL 35244For SaleMLS ID #21453300, Anna Fowler, RealtySouth-Homewood. GALMLS
- $425,0004 bd3 ba3.6k sqftSpectrum; Att, Birmingham, AL 35226For SaleMLS ID #21460030, Jeanie Shea, Keller Williams Realty Hoover. GALMLS
- $535,9004 bd3 ba2.8k sqftAt&t, Spectrum ,more, Hoover, AL 35244For SaleMLS ID #21459638, Marcia Montgomery, ARC Realty - Hoover. GALMLS
- $625,0003 bd2 ba2.2k sqft8196 Annika Dr, Birmingham, AL 35244For SaleMLS ID #21458467, Dave Patton, Keller Williams Realty Hoover. GALMLS
- $629,9005 bd4 ba2.5k sqft162 Creekwater St, Helena, AL 35080For SaleMLS ID #21460433, Leda Mims, ARC Realty - Hoover. GALMLS
- $859,9007 bd6 ba4.2k sqft3957 Haddon Cir, Hoover, AL 35226For SaleMLS ID #21456628, Allison Burleson, Keller Williams Realty Hoover. GALMLS
- $579,9003 bd2 ba1.7k sqftAt&t, Others, Birmingham, AL 35226For SaleMLS ID #21453402, Dave Patton, Keller Williams Realty Hoover. GALMLS
- $535,0004 bd5 ba3.1k sqft121 Southview Dr, Birmingham, AL 35244For SaleMLS ID #21453691, Jerry Sager, Keller Williams Realty Hoover. GALMLS
- $599,9004 bd4 ba3.4k sqftSpectrum, Birmingham, AL 35242For SaleMLS ID #21459919, Clark Edwards, ARC Realty 280. GALMLS
- $459,9003 bd2 ba2.1k sqft2413 Jamestown Dr, Birmingham, AL 35226For SaleMLS ID #21458540, Blake Shultz, ARC Realty - Hoover. GALMLS
- $350,0003 bd3 ba2k sqft1138 Castlemaine Dr, Birmingham, AL 35226For SaleMLS ID #21460930, Bonnie Poticny, LAH Sotheby's International Realty Mountain Brook. GALMLS
- $460,0004 bd5 ba3.6k sqft1716 Southpointe Dr, Birmingham, AL 35244For SaleMLS ID #21453136, Christian Kelly, ARC Realty Vestavia. GALMLS
- $499,9004 bd3 ba2.5k sqftA T And T, Birmingham, AL 35214For SaleMLS ID #21455296, Kimberly Rohloff, RealtySouth-Inverness Office. GALMLS
- $569,0004 bd5 ba3.5k sqft301 Quail Ridge Ct, Helena, AL 35080For SaleMLS ID #21447160, Chace Spears, Keller Williams Realty Vestavia. GALMLS
- $589,9004 bd4 ba3.8k sqftVarious Available, Pelham, AL 35124For SaleMLS ID #21443722, Taunea Green, Keller Williams Metro South. GALMLS
- $700,0006 bd5 ba4.9k sqftTbd, Birmingham, AL 35226For SaleMLS ID #21451919, Michael Thomason, ARC Realty Vestavia. GALMLS
