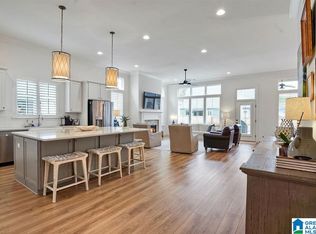
This single-level home is located in Abingdon By The River, Hoover's premiere 55+ community. Very well cared for, 5 years young and move-in ready for you. Bright and open floor plan, with large stone fireplace and extended patio overlooking fenced and landscaped private yard. No neighbors immediately behind you, so plenty of privacy. Just steps away from entrance to walking trails and clubhouse with heated and covered pool plus fitness center. Very active, social community full of friendly neighbors - a truly unique and wonderful place to live! Convenient to all the best of Hoover restaurants, medical offices, shopping and parks.
For sale
$625,000
8196 Annika Dr, Birmingham, AL 35244
3beds
2,263sqft
:
Get pre-qualified$3,823/mo
Single Family Residence
Built in 2021
7,056 Square Feet Lot
$-- Zestimate®
$276/sqft
$146/mo HOA
What's special
Large stone fireplaceSingle-level home
- 20 days |
- 623 |
- 38 |
Zillow last checked:
Listing updated:
Listed by:
Dave Patton CELL:4043043293,
Keller Williams Realty Hoover
Source: GALMLS,MLS#: 21458467
Facts & features
Interior
Bedrooms & bathrooms
- Bedrooms: 3
- Bathrooms: 2
- Full bathrooms: 2
Rooms
- Room types: Bedroom, Bathroom, Kitchen, Living/Dining (ROOM), Master Bedroom, Mud (ROOM)
Primary bedroom
- Level: First
Bedroom 1
- Level: First
Bedroom 2
- Level: First
Bathroom 1
- Level: First
Kitchen
- Features: Stone Counters
- Level: First
Basement
- Area: 0
Heating
- Central, Forced Air, Natural Gas, Heat Pump, Piggyback Sys (HEAT)
Cooling
- Central Air, Piggyback Sys (COOL)
Appliances
- Included: Gas Cooktop, Dishwasher, Disposal, Microwave, Self Cleaning Oven, Plumbed for Gas in Kit, Stainless Steel Appliance(s), Stove-Gas, Gas Water Heater
- Laundry: Electric Dryer Hookup, Washer Hookup, Main Level, Laundry Room, Laundry (ROOM), Yes
Features
- Recessed Lighting, High Ceilings, Crown Molding, Smooth Ceilings, Tray Ceiling(s), Linen Closet, Separate Shower, Double Vanity, Tub/Shower Combo, Walk-In Closet(s)
- Flooring: Vinyl
- Windows: Window Treatments
- Attic: Pull Down Stairs,Yes
- Number of fireplaces: 1
- Fireplace features: Stone, Patio (FIREPL), Wood Burning, Outside
Interior area
- Total interior livable area: 2,263 sqft
- Finished area above ground: 2,263
- Finished area below ground: 0
Video & virtual tour
Property
Parking
- Total spaces: 2
- Parking features: Attached, Garage Faces Front
- Attached garage spaces: 2
Features
- Levels: One
- Stories: 1
- Patio & porch: Covered, Open (PATIO), Patio, Porch
- Exterior features: Sprinkler System
- Pool features: Cleaning System, Heated, In Ground, Fenced, Community
- Fencing: Fenced
- Has view: Yes
- View description: None
- Waterfront features: No
Lot
- Size: 7,056 Square Feet
Details
- Parcel number: 132032002029.000
- Special conditions: N/A
Construction
Type & style
- Home type: SingleFamily
- Property subtype: Single Family Residence
- Attached to another structure: Yes
Materials
- HardiPlank Type
- Foundation: Slab
Condition
- Year built: 2021
Utilities & green energy
- Water: Public
- Utilities for property: Sewer Connected, Underground Utilities
Community & HOA
Community
- Features: BBQ Area, Bike Trails, Clubhouse, Fishing, Pond, River, Sidewalks, Street Lights, Walking Paths
- Subdivision: Lake Wilborn Abingdon
HOA
- Has HOA: Yes
- Amenities included: Management, Recreation Facilities
- Services included: Maintenance Grounds, Insurance, Reserve for Improvements, Utilities for Comm Areas
- HOA fee: $1,750 annually
Location
- Region: Birmingham
Financial & listing details
- Price per square foot: $276/sqft
- Tax assessed value: $522,300
- Annual tax amount: $3,119
- Price range: $625K - $625K
- Date on market: 7/9/2026
Estimated market value
Not available
Estimated sales range
Not available
Not available
Price history
| Date | Event | Price |
|---|---|---|
| 7/9/2026 | Listed for sale | $625,000+4.3%$276/sqft |
Source:  GALMLS #21458467 Report a problem GALMLS #21458467 Report a problem | ||
| 6/20/2024 | Listing removed | -- |
Source: GALMLS #21379608 Report a problem | ||
| 5/31/2024 | Price change | $599,000-0.1%$265/sqft |
Source: GALMLS #21379608 Report a problem | ||
| 5/1/2024 | Price change | $599,8000%$265/sqft |
Source: GALMLS #21379608 Report a problem | ||
| 4/24/2024 | Price change | $599,8990%$265/sqft |
Source: GALMLS #21379608 Report a problem | ||
| 4/16/2024 | Price change | $599,900-1.7%$265/sqft |
Source: GALMLS #21379608 Report a problem | ||
| 4/5/2024 | Price change | $610,000-2.4%$270/sqft |
Source: GALMLS #21379608 Report a problem | ||
| 3/14/2024 | Listed for sale | $625,000+42.1%$276/sqft |
Source: GALMLS #21379608 Report a problem | ||
| 12/16/2021 | Sold | $439,777$194/sqft |
Source: GALMLS #1282131 Report a problem | ||
Public tax history
| Year | Property taxes | Tax assessment |
|---|---|---|
| 2025 | $3,119 +1.3% | $52,240 +1.3% |
| 2024 | $3,080 -1.4% | $51,580 +8.4% |
| 2023 | $3,123 | $47,580 |
Find assessor info on the county website
Monthly payment
Est. payment
Payment breakdown
Explore the cost of this home by adjusting the details. Changes won't be saved.Climate risks
Neighborhood: 35244
Nearby schools
GreatSchools rating
- 9/10Trace Crossings Elementary SchoolGrades: PK-5Distance: 0.8 mi
- 10/10Robert F Bumpus Middle SchoolGrades: 6-8Distance: 0.5 mi
- 9/10Hoover High SchoolGrades: 9-12Distance: 1 mi
Schools provided by the listing agent
- Elementary: Trace Crossings
- Middle: Bumpus, Robert F
- High: Hoover
Source: GALMLS. This data may not be complete. We recommend contacting the local school district to confirm school assignments for this home.
- $586,400-- bd-- ba2.7k sqft7025 Sunny Ln, Birmingham, AL 35244Off Market
- $599,0003 bd2 ba2.2k sqft8208 Annika Dr, Birmingham, AL 35244Sold
- $524,600-- bd-- ba2.5k sqft7012 Sunny Ln, Birmingham, AL 35244Off Market
- $532,800-- bd-- ba2.6k sqft7016 Sunny Ln, Birmingham, AL 35244Off Market
- $598,200-- bd-- ba3k sqft7004 Sunny Ln, Birmingham, AL 35244Off Market
- $10,0004 bd2 ba2.4k sqft7008 Sunny Ln, Birmingham, AL 35244Sold
- $555,200-- bd-- ba2.6k sqft7029 Sunny Ln, Birmingham, AL 35244Off Market
- $672,000-- bd-- ba3.3k sqft7000 Sunny Ln, Birmingham, AL 35244Off Market
A local agent can set up tours, give advice and negotiate with sellers.
A local lender can help you make sure your offer is ready when you are.
Similar homes
- $619,9003 bd2 ba2.6k sqft8157 Annika Dr, Birmingham, AL 35244For Sale
 MLS ID #21446570, Dave Patton, Keller Williams Realty Hoover. GALMLS
 - $589,0003 bd3 ba2.5k sqft3145 Iris Dr, Birmingham, AL 35244For Sale
 MLS ID #21455679, Christina James, Keller Williams Realty Hoover. GALMLS
 - $599,9003 bd2 ba2.1k sqftTbd, Birmingham, AL 35244For Sale
 MLS ID #21453584, Jeff Newman, ARC Realty Vestavia. GALMLS
 - $549,9003 bd2 ba2k sqftSpectrum, At&t, Birmingham, AL 35244For Sale
 MLS ID #21456816, Marcia Montgomery, ARC Realty - Hoover. GALMLS
 - $615,0004 bd3 ba3.1k sqft1294 Claire Ter, Hoover, AL 35244For SaleMLS ID #21455647, Rebecca Hardwick Palasota, LAH Sotheby's International Realty Mountain Brook. GALMLS
- $600,0004 bd3 ba3.1k sqft1225 Lillian Ter, Birmingham, AL 35244For SaleMLS ID #21455189, Brandon Cobia, Keller Williams Realty Hoover. GALMLS
- $609,9003 bd2 ba2.1k sqft4623 Silas Ave, Hoover, AL 35244For SaleMLS ID #21457711, Greg Arcara, Arcara Residential, LLC. GALMLS
- $475,0005 bd4 ba2.9k sqftSpectrum; Att, Hoover, AL 35244For SaleMLS ID #21459873, Jeanie Shea, Keller Williams Realty Hoover. GALMLS
- $630,0004 bd3 ba2.6k sqft1604 Skye Pass, Birmingham, AL 35244For SaleMLS ID #21444805, Ana Avalos, Keller Williams Realty Hoover. GALMLS
- $679,9005 bd4 ba2.8k sqftAt&t, Hoover, AL 35244For SaleMLS ID #21449598, Jennifer Sawyer, eXp Realty, LLC Central. GALMLS
- $556,9703 bd3 ba1.9k sqftSpectrum Or At&t, Birmingham, AL 35244For SaleMLS ID #21454483, Lucy Parker, Ray & Poynor Properties. GALMLS
- $599,0004 bd3 ba2.8k sqftAtt, Hoover, AL 35226For SaleMLS ID #21458563, Allison Burleson, Keller Williams Realty Hoover. GALMLS
- $675,0004 bd3 ba2.9k sqftAt&t, Birmingham, AL 35244For SaleMLS ID #21458155, Sheree Cobia, Keller Williams Realty Hoover. GALMLS
- $739,5004 bd3 ba2.7k sqft3024 Blackridge South Blvd, Birmingham, AL 35244For SaleMLS ID #21455724, Jon Riddle, eXp Realty, LLC Central. GALMLS
- $579,9003 bd2 ba1.7k sqftAt&t, Others, Birmingham, AL 35226For SaleMLS ID #21453402, Dave Patton, Keller Williams Realty Hoover. GALMLS
- $499,0004 bd4 ba2.7k sqftAtt, Helena, AL 35080For SaleMLS ID #21459916, Lauren Armstrong, Real Broker LLC. GALMLS
- $599,0004 bd3 ba2.9k sqftAt&t, Pelham, AL 35124For SaleMLS ID #21458767, Lyn Berry, Keller Williams Realty Hoover. GALMLS
- $635,0004 bd3 ba3.3k sqftAt&t, Spectrum, Etc, Hoover, AL 35226For SaleMLS ID #21440265, Marcia Montgomery, ARC Realty - Hoover. GALMLS
- $579,0004 bd3 ba2.8k sqft817 Grey Oaks Cv, Pelham, AL 35124For SaleMLS ID #21452497, Allison Beck, Lokation Real Estate LLC. GALMLS
- $599,9005 bd3 ba2.9k sqftAtt, Pelham, AL 35124For SaleMLS ID #21457593, Pat Jackson, ARC Realty Pelham Branch. GALMLS
