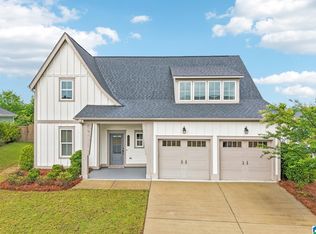
Welcome Home! With an open floor plan, this luxurious 3 BR/2 bath offers numerous amenities in Hoover’s most desirable 55+ community! Luxurious kitchen with plenty of cooking & socializing space. Extra large island provides tons of storage. Large open living/dining room with a custom study/library area complete with custom built-in bookcases for the reader or collector! Master bath complete with a zero-entry shower with bench, and large walk-in closet area. A patio area overlooking the woods provides privacy and easy access to the community clubhouse & pool. Hardwood floors in living area with carpeting in bedrooms. [ House freshly repainted.] Upgraded oversized insulated two-car garage provides plentiful storage space not found in similar units. Large finished upstairs bonus room complete with custom shelves & mini-split AC is an ideal office space, hobby space, or rec room. The entire unit is a blank slate waiting for you to make it your dream home!
Contingent
Price cut: $8K (7/13)
$619,900
8157 Annika Dr, Birmingham, AL 35244
3beds
2,620sqft
:
Get pre-qualified$3,834/mo
Single Family Residence
Built in 2021
7,405 Square Feet Lot
$-- Zestimate®
$237/sqft
$146/mo HOA
What's special
- 140 days |
- 416 |
- 17 |
Zillow last checked:
Listing updated:
Listed by:
Dave Patton CELL:4043043293,
Keller Williams Realty Hoover
Source: GALMLS,MLS#: 21446570
Facts & features
Interior
Bedrooms & bathrooms
- Bedrooms: 3
- Bathrooms: 2
- Full bathrooms: 2
Rooms
- Room types: Bedroom, Bathroom, Kitchen, Library, Living/Dining (ROOM), Master Bathroom, Master Bedroom
Primary bedroom
- Level: First
Bedroom 1
- Level: First
Bedroom 2
- Level: First
Primary bathroom
- Level: First
Bathroom 1
- Level: First
Kitchen
- Features: Stone Counters
- Level: First
Basement
- Area: 0
Heating
- Central, Forced Air, Natural Gas, Piggyback Sys (HEAT)
Cooling
- Central Air, Electric, Piggyback Sys (COOL)
Appliances
- Included: Gas Cooktop, Dishwasher, Disposal, Ice Maker, Microwave, Self Cleaning Oven, Plumbed for Gas in Kit, Refrigerator, Stainless Steel Appliance(s), Stove-Gas, Gas Water Heater
- Laundry: Electric Dryer Hookup, Washer Hookup, Main Level, Laundry Room, Laundry (ROOM), Yes
Features
- Recessed Lighting, Split Bedroom, High Ceilings, Crown Molding, Smooth Ceilings, Tray Ceiling(s), Linen Closet, Separate Shower, Double Vanity, Split Bedrooms, Tub/Shower Combo, Walk-In Closet(s)
- Flooring: Carpet, Laminate
- Windows: Window Treatments
- Attic: Walk-up,Yes
- Number of fireplaces: 1
- Fireplace features: Gas Starter, Masonry, Ventless, Gas Log, Living Room, Gas
Interior area
- Total interior livable area: 2,620 sqft
- Finished area above ground: 2,620
- Finished area below ground: 0
Video & virtual tour
Property
Parking
- Total spaces: 2
- Parking features: Attached, Garage Faces Side
- Attached garage spaces: 2
Features
- Levels: One and One Half
- Stories: 1.5
- Patio & porch: Covered, Open (PATIO), Patio, Porch
- Exterior features: Sprinkler System
- Pool features: Cleaning System, Heated, In Ground, Fenced, Community
- Has view: Yes
- View description: None
- Waterfront features: No
Lot
- Size: 7,405 Square Feet
Details
- Parcel number: 132041005018.000
- Special conditions: N/A
Construction
Type & style
- Home type: SingleFamily
- Property subtype: Single Family Residence
- Attached to another structure: Yes
Materials
- Brick
- Foundation: Slab
Condition
- Year built: 2021
Utilities & green energy
- Water: Public
- Utilities for property: Sewer Connected, Underground Utilities
Community & HOA
Community
- Features: BBQ Area, Bike Trails, Clubhouse, Fishing, Pond, River, Sidewalks, Street Lights, Walking Paths
- Subdivision: Abingdon
HOA
- Has HOA: Yes
- Amenities included: Management, Recreation Facilities
- Services included: Maintenance Grounds, Insurance, Reserve for Improvements, Utilities for Comm Areas
- HOA fee: $1,750 annually
Location
- Region: Birmingham
Financial & listing details
- Price per square foot: $237/sqft
- Tax assessed value: $531,200
- Annual tax amount: $3,164
- Price range: $619.9K - $619.9K
- Date on market: 3/15/2026
Estimated market value
Not available
Estimated sales range
Not available
Not available
Price history
| Date | Event | Price |
|---|---|---|
| 7/31/2026 | Contingent | $619,900$237/sqft |
Source:  GALMLS #21446570 Report a problem GALMLS #21446570 Report a problem | ||
| 7/13/2026 | Price change | $619,900-1.3%$237/sqft |
Source: GALMLS #21446570 Report a problem | ||
| 7/11/2026 | Listed for sale | $627,900$240/sqft |
Source: GALMLS #21446570 Report a problem | ||
| 5/11/2026 | Contingent | $627,900$240/sqft |
Source: GALMLS #21446570 Report a problem | ||
| 4/30/2026 | Price change | $627,900-1.9%$240/sqft |
Source: GALMLS #21446570 Report a problem | ||
| 3/19/2026 | Listed for sale | $639,900+38%$244/sqft |
Source: GALMLS #21446570 Report a problem | ||
| 8/9/2021 | Sold | $463,642$177/sqft |
Source: GALMLS #1290080 Report a problem | ||
Public tax history
| Year | Property taxes | Tax assessment |
|---|---|---|
| 2025 | $3,164 +7% | $52,980 +7% |
| 2024 | $2,956 +12.9% | $49,520 +7.5% |
| 2023 | $2,617 | $46,080 |
Find assessor info on the county website
Monthly payment
Est. payment
Payment breakdown
Explore the cost of this home by adjusting the details. Changes won't be saved.Climate risks
Neighborhood: 35244
Nearby schools
GreatSchools rating
- 9/10Trace Crossings Elementary SchoolGrades: PK-5Distance: 0.9 mi
- 10/10Robert F Bumpus Middle SchoolGrades: 6-8Distance: 0.4 mi
- 9/10Hoover High SchoolGrades: 9-12Distance: 1.1 mi
Schools provided by the listing agent
- Elementary: Trace Crossings
- Middle: Bumpus, Robert F
- High: Hoover
Source: GALMLS. This data may not be complete. We recommend contacting the local school district to confirm school assignments for this home.
- $635,0003 bd3 ba2.2k sqft8141 Annika Dr, Birmingham, AL 35244Sold

- $496,000-- bd2 ba2.4k sqft8144 Annika Dr, Birmingham, AL 35244Off Market
- $845,700-- bd-- ba-- sqft8137 Annika Dr, Hoover, AL 35244Off Market
- $459,90012.7 Acres8167 Annika Dr #1, Birmingham, AL 35244Sold

- $688,800-- bd3 ba3.6k sqft2949 Henry Pass, Birmingham, AL 35244Off Market
- $563,300-- bd2 ba2.8k sqft2957 Henry Pass, Birmingham, AL 35244Off Market
- $597,200-- bd3 ba3.1k sqft2961 Henry Pass, Birmingham, AL 35244Off Market
- $543,400-- bd3 ba2.5k sqft2945 Henry Pass, Birmingham, AL 35244Off Market
A local agent can set up tours, give advice and negotiate with sellers.
A local lender can help you make sure your offer is ready when you are.
Similar homes
- $625,0003 bd2 ba2.2k sqft8196 Annika Dr, Birmingham, AL 35244For Sale

 MLS ID #21458467, Dave Patton, Keller Williams Realty Hoover. GALMLS
 - $589,0003 bd3 ba2.5k sqft3145 Iris Dr, Birmingham, AL 35244For Sale
 MLS ID #21455679, Christina James, Keller Williams Realty Hoover. GALMLS
 - $549,9003 bd2 ba2k sqftSpectrum, At&t, Birmingham, AL 35244For Sale
 MLS ID #21456816, Marcia Montgomery, ARC Realty - Hoover. GALMLS
 - $600,0004 bd3 ba3.1k sqft1225 Lillian Ter, Birmingham, AL 35244For Sale
 MLS ID #21455189, Brandon Cobia, Keller Williams Realty Hoover. GALMLS
 - $649,0004 bd5 ba3.7k sqft768 Lake Crest Dr, Hoover, AL 35226For SaleMLS ID #21460708, Mike Kim, LAH Sotheby's International Realty Hoover. GALMLS
- $720,0005 bd4 ba3.2k sqft3044 Sydenton Dr, Birmingham, AL 35244For SaleMLS ID #21451543, Blake Billings, ARC Realty Vestavia. GALMLS
- $700,0005 bd4 ba3.5k sqft2236 Black Creek Xing, Birmingham, AL 35244For SaleMLS ID #21438278, TJ Cunningham, eXp Realty, LLC Central. GALMLS
- $739,9005 bd4 ba3.7k sqft1960 Janeway Pass, Birmingham, AL 35244For SaleMLS ID #21452819, Britt Patterson, ARC Realty - Hoover. GALMLS
- $630,0004 bd3 ba2.6k sqft1604 Skye Pass, Birmingham, AL 35244For SaleMLS ID #21444805, Ana Avalos, Keller Williams Realty Hoover. GALMLS
- $679,9005 bd4 ba2.8k sqftAt&t, Hoover, AL 35244For SaleMLS ID #21449598, Jennifer Sawyer, eXp Realty, LLC Central. GALMLS
- $625,0005 bd5 ba3.3k sqft112 Willow Branch Ln, Chelsea, AL 35043For SaleMLS ID #21460811, Misty Dodson, RealtySouth Chelsea Branch. GALMLS
- $700,0004 bd4 ba2.8k sqftAt&t, Birmingham, AL 35244For SaleMLS ID #21460369, Annabelle Robinson, SB Dev Corp. GALMLS
- $650,0003 bd3 ba2.3k sqftAt&t And Spectrum, Birmingham, AL 35244For SaleMLS ID #21446677, Annabelle Robinson, SB Dev Corp. GALMLS
- $575,0003 bd3 ba2k sqftAtt, Birmingham, AL 35244For SaleMLS ID #21449250, Jana Woodruff, RealtySouth-Inverness Office. GALMLS
- $605,0004 bd3 ba2.8k sqftAt&t, Birmingham, AL 35244For SaleMLS ID #21457105, Andy Smith, Harris Doyle Homes. GALMLS
- $581,0003 bd2 ba2.2k sqft1414 Calvert Cir, Birmingham, AL 35244For SaleMLS ID #21456999, Andy Smith, Harris Doyle Homes. GALMLS
- $589,9003 bd3 ba1.9k sqftAt&t, Birmingham, AL 35244For SaleMLS ID #21451685, Brandon Cobia, Keller Williams Realty Hoover. GALMLS
- $610,0003 bd3 ba2.2k sqftAtt, Hoover, AL 35244For SaleMLS ID #21456059, Kimbo Rutledge, Keller Williams Realty Vestavia. GALMLS
- $675,0004 bd3 ba2.9k sqftAt&t, Birmingham, AL 35244For SaleMLS ID #21458155, Sheree Cobia, Keller Williams Realty Hoover. GALMLS
- $556,9703 bd3 ba1.9k sqftSpectrum Or At&t, Birmingham, AL 35244For SaleMLS ID #21454483, Lucy Parker, Ray & Poynor Properties. GALMLS
