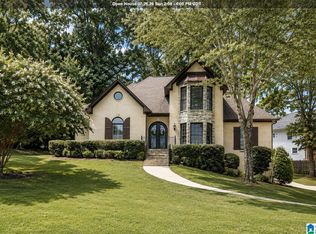
Discover the perfect blend of space, comfort, and location in this beautiful all-brick home in the Trace Crossings community of Hoover, AL. Designed for everyday living and effortless entertaining, this 5-bedroom home features a spacious main-level primary suite, while four additional bedrooms and two bathrooms upstairs provide plenty of room for family and guests. Two inviting living areas, each with its own fireplace, create flexible spaces for relaxing, hosting, or working from home. The main-level garage adds everyday convenience, and the wide covered front porch is the perfect place to enjoy quiet mornings or welcome friends and neighbors. Located in the heart of Hoover and zoned for award-winning Hoover City Schools, you'll enjoy quick access to parks, walking trails, shopping, dining, and major highways. If you're searching for a move-in-ready home in Trace Crossings with timeless curb appeal, generous living space, and an unbeatable location, this home has it all. Must see!
For sale
$500,000
1681 Creekside Dr, Hoover, AL 35244
5beds
2,934sqft
:
Get pre-qualified$2,981/mo
Single Family Residence
Built in 2012
6,534 Square Feet Lot
$-- Zestimate®
$170/sqft
$38/mo HOA
What's special
Main-level garageFour additional bedroomsTimeless curb appealSpacious main-level primary suiteAll-brick homeGenerous living spaceTwo bathrooms upstairs
- 1 day |
- 742 |
- 50 |
Likely to sell faster than
Zillow last checked:
Listing updated:
Listed by:
Jeanie Shea CELL:2052490097,
Keller Williams Realty Hoover,
Audrey Brewer 205-883-3756,
Keller Williams Realty Vestavia
Source: GALMLS,MLS#: 21459873
Facts & features
Interior
Bedrooms & bathrooms
- Bedrooms: 5
- Bathrooms: 4
- Full bathrooms: 3
- 1/2 bathrooms: 1
Rooms
- Room types: Bedroom, Dining Room, Bathroom, Half Bath (ROOM), Keeping Room (ROOM), Kitchen, Master Bathroom, Master Bedroom, Office/Study (ROOM)
Primary bedroom
- Level: First
Bedroom 1
- Level: Second
Bedroom 2
- Level: Second
Bedroom 3
- Level: Second
Bedroom 4
- Level: Second
Primary bathroom
- Level: First
Bathroom 1
- Level: First
Bathroom 3
- Level: Second
Dining room
- Level: First
Kitchen
- Features: Stone Counters, Breakfast Bar, Eat-in Kitchen, Kitchen Island, Pantry
- Level: First
Living room
- Level: First
Basement
- Area: 0
Office
- Level: Second
Heating
- Natural Gas
Cooling
- Central Air, Electric, Ceiling Fan(s)
Appliances
- Included: Electric Cooktop, Dishwasher, Disposal, Microwave, Electric Oven, Refrigerator, Stainless Steel Appliance(s), Tankless Water Heater
- Laundry: Electric Dryer Hookup, Washer Hookup, Main Level, Laundry Room, Laundry (ROOM), Yes
Features
- Recessed Lighting, High Ceilings, Crown Molding, Smooth Ceilings, Soaking Tub, Linen Closet, Separate Shower, Tub/Shower Combo, Walk-In Closet(s)
- Flooring: Carpet, Laminate, Tile
- Windows: Double Pane Windows
- Attic: Pull Down Stairs,Yes
- Number of fireplaces: 2
- Fireplace features: Gas Starter, Ventless, Great Room, Hearth/Keeping (FIREPL), Gas
Interior area
- Total interior livable area: 2,934 sqft
- Finished area above ground: 2,934
- Finished area below ground: 0
Video & virtual tour
Property
Parking
- Total spaces: 2
- Parking features: Parking (MLVL), Garage Faces Rear
- Garage spaces: 2
Features
- Levels: 2+ story
- Patio & porch: Covered, Patio, Porch
- Exterior features: Sprinkler System
- Pool features: None
- Fencing: Fenced
- Has view: Yes
- View description: None
- Waterfront features: No
Lot
- Size: 6,534 Square Feet
- Features: Interior Lot, Few Trees, Subdivision
Details
- Parcel number: 133051003003.000
- Special conditions: N/A
Construction
Type & style
- Home type: SingleFamily
- Property subtype: Single Family Residence
Materials
- Brick
- Foundation: Slab
Condition
- Year built: 2012
Utilities & green energy
- Water: Public
- Utilities for property: Sewer Connected, Underground Utilities
Green energy
- Energy efficient items: Ridge Vent
Community & HOA
Community
- Subdivision: Trace Crossings
HOA
- Has HOA: Yes
- Amenities included: Management
- Services included: Maintenance Grounds, Utilities for Comm Areas
- HOA fee: $450 annually
Location
- Region: Hoover
Financial & listing details
- Price per square foot: $170/sqft
- Tax assessed value: $512,900
- Annual tax amount: $3,063
- Price range: $500K - $500K
- Date on market: 7/22/2026
Estimated market value
Not available
Estimated sales range
Not available
Not available
Price history
| Date | Event | Price |
|---|---|---|
| 7/22/2026 | Listed for sale | $500,000+42.9%$170/sqft |
Source:  GALMLS #21459873 Report a problem GALMLS #21459873 Report a problem | ||
| 3/18/2020 | Listing removed | $349,900$119/sqft |
Source: ARC Realty - Hoover #876036 Report a problem | ||
| 3/16/2020 | Price change | $349,900-4.1%$119/sqft |
Source: ARC Realty #876036 Report a problem | ||
| 2/28/2020 | Listed for sale | $364,900+17.7%$124/sqft |
Source: ARC Realty #876036 Report a problem | ||
| 7/3/2013 | Sold | $309,900$106/sqft |
Source: GALMLS #566424 Report a problem | ||
Public tax history
| Year | Property taxes | Tax assessment |
|---|---|---|
| 2025 | $3,063 -0.5% | $51,300 -0.5% |
| 2024 | $3,080 +9.4% | $51,580 +9.3% |
| 2023 | $2,816 +11.9% | $47,180 +11.8% |
| 2022 | $2,517 +11.8% | $42,200 +11.8% |
| 2021 | $2,251 +3.5% | $37,760 +3.5% |
| 2020 | $2,175 | $36,500 +2.9% |
| 2019 | -- | $35,480 +12.3% |
| 2017 | $1,881 | $31,600 +4.6% |
| 2015 | -- | $30,200 +1.6% |
| 2014 | -- | $29,720 +7.3% |
| 2013 | $1,842 | $27,700 |
| 2012 | $1,842 | $27,700 |
Find assessor info on the county website
Monthly payment
Est. payment
Payment breakdown
Explore the cost of this home by adjusting the details. Changes won't be saved.Climate risks
Neighborhood: 35244
Nearby schools
GreatSchools rating
- 10/10South Shades Crest Elementary SchoolGrades: PK-2Distance: 0.7 mi
- 10/10Robert F Bumpus Middle SchoolGrades: 6-8Distance: 1 mi
- 9/10Hoover High SchoolGrades: 9-12Distance: 2.1 mi
Schools provided by the listing agent
- Elementary: Trace Crossings
- Middle: Berry
- High: Hoover
Source: GALMLS. This data may not be complete. We recommend contacting the local school district to confirm school assignments for this home.
- $473,600-- bd2 ba2.7k sqft1685 Creekside Dr, Birmingham, AL 35244Off Market

- $463,9004 bd3 ba2.3k sqft1689 Creekside Dr, Hoover, AL 35244Off Market
- $---- bd-- ba-- sqft1689 Creekside Dr, Birmingham, AL 35244Off Market
- $448,900-- bd3 ba2.5k sqft6201 Black Creek Loop N, Hoover, AL 35244Off Market
- $680,2004 bd3 ba3k sqft2252 Black Creek Xing, Hoover, AL 35244Off Market
- $423,9004 bd2 ba2.1k sqft6419 Black Creek Loop S, Birmingham, AL 35244Off Market
- $380,8003 bd2 ba1.5k sqft1693 Creekside Dr, Hoover, AL 35244Off Market
- $401,9003 bd2 ba1.8k sqft6415 Black Creek Loop S, Birmingham, AL 35244Off Market
A local agent can set up tours, give advice and negotiate with sellers.
A local lender can help you make sure your offer is ready when you are.
Similar homes
- $459,9004 bd4 ba3.3k sqft1513 Cypress Cove Cir, Hoover, AL 35244For Sale
 MLS ID #21459814, Abby Pate, Keller Williams Realty Hoover. GALMLS
 - $549,9004 bd3 ba2.8k sqftAt&t, Spectrum ,more, Hoover, AL 35244For Sale
 MLS ID #21459638, Marcia Montgomery, ARC Realty - Hoover. GALMLS
 - $547,0005 bd4 ba3.1k sqftSpectrum, Birmingham, AL 35244For Sale
 MLS ID #21457755, Steve Parker, Keller Williams Realty Hoover. GALMLS
 - $492,9004 bd3 ba2.8k sqft5310 Creekside Pl, Hoover, AL 35244For Sale
 MLS ID #21458270, Daniel Hadwin, eXp Realty, LLC Central. GALMLS
 - $550,0004 bd3 ba3.1k sqftSpectrum, Hoover, AL 35244For SaleMLS ID #21444945, Stephanie Lucas, Keller Williams Realty Hoover. GALMLS
- $535,0004 bd5 ba3.1k sqft121 Southview Dr, Birmingham, AL 35244For SaleMLS ID #21453691, Jerry Sager, Keller Williams Realty Hoover. GALMLS
- $595,0005 bd5 ba4.1k sqftSpectrum, Birmingham, AL 35244For SaleMLS ID #21458246, Clark Edwards, ARC Realty 280. GALMLS
- $475,0004 bd5 ba3.6k sqft1716 Southpointe Dr, Birmingham, AL 35244For SaleMLS ID #21453136, Christian Kelly, ARC Realty Vestavia. GALMLS
- $311,5004 bd3 ba2.8k sqft1929 Valewood Cir, Birmingham, AL 35244For SaleMLS ID #21459654, Marie Romano, Romano Properties LLC. GALMLS
- $467,0004 bd3 ba2.5k sqft6304 Waterside Cv, Hoover, AL 35244For SaleMLS ID #21456254, Moe Mossa, Savvy Avenue, LLC. GALMLS
- $650,0005 bd5 ba3.9k sqft113 Southview Ter, Birmingham, AL 35244For SaleMLS ID #21457850, Robb Williams, eXp Realty, LLC Central. GALMLS
- $425,0003 bd3 ba3k sqftAt&t, Spectrum, Birmingham, AL 35244For SaleMLS ID #21454389, Audrey Brewer, Keller Williams Realty Vestavia. GALMLS
- $430,0004 bd4 ba2.9k sqft1521 Cypress Cove Cir, Birmingham, AL 35244For SaleMLS ID #21445129, John Nixon, Southern Homes of Tuscaloosa, Inc. GALMLS
- $549,9003 bd2 ba2k sqftSpectrum, At&t, Birmingham, AL 35244For SaleMLS ID #21456816, Marcia Montgomery, ARC Realty - Hoover. GALMLS
- $378,0004 bd2 ba2.5k sqftAtt, Hoover, AL 35244For SaleMLS ID #21459160, Brad Clement, ARC Realty Vestavia-Liberty Pk. GALMLS
- from $526,0003 bd3 ba2k sqftTucker Plan, The Foothills at Blackridge, Hoover, AL 35244New ConstructionHarris Doyle Homes, Inc.
- $734,9005 bd4 ba3.3k sqft2048 Nunnally Pass, Birmingham, AL 35244For SaleMLS ID #21448693, Harold Collins, eXp Realty, LLC Central. GALMLS
- $589,0003 bd3 ba2.5k sqft3145 Iris Dr, Birmingham, AL 35244For SaleMLS ID #21455679, Christina James, Keller Williams Realty Hoover. GALMLS
- $439,9003 bd4 ba2.7k sqftTbd, Hoover, AL 35244For SaleMLS ID #21448809, Abra Barnes, Barnes & Associates. GALMLS
- $749,9005 bd4 ba3.5k sqftAt&t, Birmingham, AL 35244For SaleMLS ID #21453105, Talitha Robinson-Russell, Keller Williams Realty Vestavia. GALMLS
