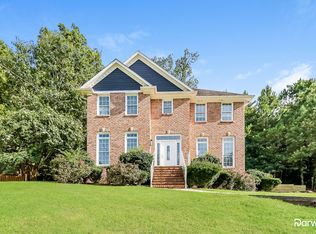
Split foyer with 2 bedrooms and full bath in basement, 2 car garage parking, fenced back private yard. Needs updating and some repairs. Kitchen opens onto deck that overlooks yard. Culdesac location for limited traffic.
Pending
$311,500
1929 Valewood Cir, Birmingham, AL 35244
4beds
2,840sqft
Single Family Residence
Built in 1997
0.25 Acres Lot
$-- Zestimate®
$110/sqft
$-- HOA
What's special
Kitchen opens onto deckFenced back private yardSplit foyerDeck that overlooks yard
- 86 days
- 221
- 5
Likely to sell faster than
Zillow last checked:
Listing updated:
Listed by:
Marie Romano 205-369-4648,
Romano Properties LLC,
Dana Leslie 205-572-5958,
Romano Properties LLC
Source: GALMLS,MLS#: 21459654
Facts & features
Interior
Bedrooms & bathrooms
- Bedrooms: 4
- Bathrooms: 3
- Full bathrooms: 3
Rooms
- Room types: Bedroom, Dining Room, Bathroom, Kitchen, Master Bathroom, Master Bedroom
Primary bedroom
- Level: First
Bedroom 1
- Level: First
Bedroom 2
- Level: First
Bedroom 3
- Level: Basement
Bedroom 4
- Level: Basement
Primary bathroom
- Level: First
Bathroom 1
- Level: First
Dining room
- Level: First
Kitchen
- Features: Laminate Counters
- Level: First
Living room
- Level: First
Basement
- Area: 1795
Heating
- Central
Cooling
- Central Air
Appliances
- Included: Electric Cooktop, Dishwasher, Microwave, Gas Water Heater
- Laundry: None
Features
- Smooth Ceilings, Tub/Shower Combo
- Flooring: Hardwood
- Basement: Full,Partially Finished,Daylight
- Attic: Pull Down Stairs,Yes
- Number of fireplaces: 1
- Fireplace features: Brick (FIREPL), Den, Gas
Interior area
- Total interior livable area: 2,840 sqft
- Finished area above ground: 1,795
- Finished area below ground: 1,045
Video & virtual tour
Property
Parking
- Total spaces: 2
- Parking features: Basement, Garage Faces Side
- Attached garage spaces: 2
Features
- Levels: One
- Stories: 1
- Pool features: None
- Fencing: Fenced
- View description: None
- Waterfront features: No
Lot
- Size: 0.25 Acres
Details
- Parcel number: 3900313000002.084
- Special conditions: As Is
Construction
Type & style
- Home type: SingleFamily
- Property subtype: Single Family Residence
Materials
- Brick Over Foundation
- Foundation: Basement
Condition
- Fixer
- Year built: 1997
Utilities & green energy
- Water: Public
- Utilities for property: Sewer Connected
Community & HOA
Community
- Subdivision: Russet Woods
Location
- Region: Birmingham
Financial & listing details
- Price per square foot: $110/sqft
- Tax assessed value: $399,600
- Annual tax amount: $5,802
- Price range: $311.5K - $311.5K
- Date on market: 7/20/2026
Estimated market value
Not available
Estimated sales range
Not available
Not available
Price history
| Date | Event | Price |
|---|---|---|
| 10/6/2026 | Pending sale | $311,500$110/sqft |
Source:  GALMLS #21459654 Report a problem GALMLS #21459654 Report a problem | ||
| 9/25/2026 | Contingent | $311,500$110/sqft |
Source: GALMLS #21459654 Report a problem | ||
| 7/20/2026 | Listed for sale | $311,500+2.9%$110/sqft |
Source: GALMLS #21459654 Report a problem | ||
| 2/2/2026 | Sold | $302,580-16%$107/sqft |
Source: Public Record Report a problem | ||
| 6/24/2022 | Sold | $360,000+7.5%$127/sqft |
Source: GALMLS #1318207 Report a problem | ||
| 5/6/2022 | Contingent | $335,000$118/sqft |
Source: GALMLS #1318207 Report a problem | ||
| 4/30/2022 | Listed for sale | $335,000+25%$118/sqft |
Source: GALMLS #1318207 Report a problem | ||
| 2/14/2020 | Sold | $268,000-2.5%$94/sqft |
Source: GALMLS #867071 Report a problem | ||
| 11/7/2019 | Listed for sale | $274,900+66.6%$97/sqft |
Source: Avast Realty- Birmingham #867071 Report a problem | ||
| 7/13/1999 | Sold | $165,000+470.9%$58/sqft |
Source: Public Record Report a problem | ||
| 7/10/1998 | Sold | $28,900$10/sqft |
Source: Public Record Report a problem | ||
Public tax history
| Year | Property taxes | Tax assessment |
|---|---|---|
| 2025 | $5,802 | $79,920 |
| 2024 | $5,802 | $79,920 |
| 2023 | $5,802 +126.6% | $79,920 +122% |
| 2022 | $2,561 +16.6% | $36,000 +16.2% |
| 2021 | $2,196 | $30,980 +51% |
| 2020 | -- | $20,520 -11.1% |
| 2019 | $1,623 +17.6% | $23,080 +16.9% |
| 2018 | $1,380 | $19,740 |
| 2017 | $1,380 -4.1% | $19,740 -4% |
| 2016 | $1,440 | $20,560 |
| 2015 | $1,440 +1.1% | $20,560 +1.4% |
| 2014 | $1,424 -3.2% | $20,280 |
| 2013 | $1,472 | $20,280 +0% |
| 2012 | $1,472 -1.4% | $20,270 -1.4% |
| 2011 | $1,493 | $20,560 |
| 2010 | $1,493 -1.7% | $20,560 -1.7% |
| 2009 | $1,518 -5% | $20,910 -5% |
| 2008 | $1,599 +3.5% | $22,020 +3.5% |
| 2007 | $1,545 -47.1% | $21,280 -47.1% |
| 2006 | $2,923 +4.2% | $40,260 +4.2% |
| 2005 | $2,805 +111.8% | $38,640 +5.9% |
| 2004 | $1,324 +4.3% | $36,480 +4.3% |
| 2003 | $1,270 +13.9% | $34,980 +127.9% |
| 2002 | $1,114 | $15,350 |
| 2001 | $1,114 | $15,350 |
| 2000 | $1,114 | $15,350 |
Find assessor info on the county website
Monthly payment
Est. payment
Payment breakdown
Explore the cost of this home by adjusting the details. Changes won't be saved.Climate risks
Neighborhood: 35244
Nearby schools
Schools provided by the listing agent
- Elementary: South Shades Crest
- Middle: Bumpus, Robert F
- High: Hoover
Source: GALMLS. This data may not be complete. We recommend contacting the local school district to confirm school assignments for this home.

Similar homes
- $269,9003 bd3 ba2k sqft302 Oak Leaf Cir, Birmingham, AL 35244For Sale
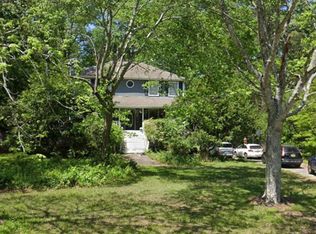
 MLS ID #21465266, Jessica Parson, Russell Realty & Associates. GALMLS
 - $319,9003 bd3 ba2.4k sqft1595 Chardonnette Ln, Bessemer, AL 35022For Sale
 MLS ID #21467005, Joe Falconer, RealtySouth-OTM-Acton Rd. GALMLS
 - $325,0004 bd2 ba2.1k sqft318 Tradewinds Cir, Alabaster, AL 35007For Sale
 MLS ID #21467106, Teresa Tanner, RealtySouth-I459 Southwest. GALMLS
 - $315,0003 bd2 ba1.9k sqft4865 Indian Valley Rd, Birmingham, AL 35244For Sale
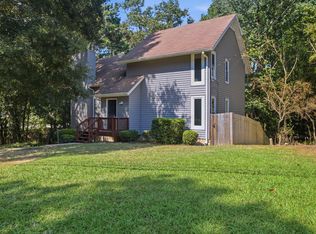 MLS ID #21462612, Drew Taylor, Keller Williams Realty Vestavia. GALMLS
 - $250,0004 bd3 ba2.2k sqftUnknown, Bessemer, AL 35022For SaleMLS ID #21466977, Kay Hagood, RealtySouth-I459 Southwest. GALMLS
- $289,0004 bd3 ba3.8k sqft3965 Black Hawk Dr, Bessemer, AL 35022For SaleMLS ID #21467087, Joshua manning, Keller Williams. GALMLS
- $292,4004 bd3 ba1.9k sqft2006 Jackson Ln, Helena, AL 35080For SaleMLS ID #21466635, Tahira Khadair, New Image Realty. GALMLS
- $249,9003 bd2 ba2.6k sqft1309 Potter Rd, Bessemer, AL 35020For SaleMLS ID #21463737, Marc Scholl, ARC Realty Vestavia. GALMLS
- $290,0003 bd2 ba1.8k sqft2126 Rock Mountain Dr, Mc Calla, AL 35111For SaleMLS ID #21459189, Amy Valentine, Bob Watkins Realty. GALMLS
- $294,5003 bd3 ba2.6k sqft248 Rock Creek Rd, Mulga, AL 35118For SaleMLS ID #21464091, Beth Wyatt, ARC Realty Vestavia. GALMLS
- $325,0003 bd2 ba1.4k sqft4196 Prince St, Bessemer, AL 35022For SaleMLS ID #21460950, Pam Segars Morris, SeBro Realty. GALMLS
- $339,9004 bd3 ba2.1k sqftAt&t, Helena, AL 35080For SaleMLS ID #21443287, Richard Smith, Alpha Smith Realty Group LLC. GALMLS
- $295,0004 bd2 ba1.6k sqft1907 Virginia Ln, Hueytown, AL 35023For SaleMLS ID #21457728, Dawn Parker, Premier Agent Network Alabama. GALMLS
- $293,0003 bd2 ba1.5k sqft524 Creekview Cir, Pelham, AL 35124For SaleMLS ID #21458711, Paul Holley, Century 21 Advantage. GALMLS
- $269,9994 bd3 ba2.2k sqftSpectrum, Alabaster, AL 35007For SaleMLS ID #21448175, Joann Morgan, Morgan Realty. GALMLS
- $394,0004 bd3 ba2.7k sqft152 Appleford Rd, Helena, AL 35080For SaleMLS ID #21463210, Tahira Khadair, New Image Realty. GALMLS
- $375,0004 bd2 ba3.8k sqft1915 Patton Chapel Rd, Birmingham, AL 35226For SaleMLS ID #21461602, Tracy Hood, Amerisell Realty. GALMLS
- $169,9004 bd2 ba1.4k sqft5569 Rockdale Rd, Bessemer, AL 35022For SaleMLS ID #21463660, Marc Scholl, ARC Realty Vestavia. GALMLS
- $270,0003 bd2 ba2.6k sqftSpectrum, Birmingham, AL 35214For SaleMLS ID #21464613, Billy Shute, Webb & Company Realty. GALMLS
