Located in the sought-after Southwood section of Russet Woods, this beautifully maintained 4-sided brick home with mortar smear and natural stone accents has been freshly painted throughout and is move-in ready. The main-level primary suite features a spacious bath with double vanities and a jetted tub. Hardwood floors span the main level, while the bay-window dining room fills with natural light. The granite kitchen offers an island, built-in desk, breakfast area, and nearby laundry room. Enjoy a private backyard with a screened porch, grilling deck, and two-story playhouse. Upstairs are three additional bedrooms, while the finished basement provides flexible space for a rec room, office, gym, guest room, in-law suite, or more! A walk-in attic, abundant storage, oversized two-car garage with built-ins, irrigation system, and beautiful landscaping complete this exceptional home!!
Contingent
$459,900
1513 Cypress Cove Cir, Hoover, AL 35244
4beds
3,381sqft
:
Get pre-qualified$2,675/mo
Single Family Residence
Built in 1994
0.43 Acres Lot
$462,800 Zestimate®
$136/sqft
$-- HOA
What's special
Freshly painted throughoutBeautiful landscapingMain-level primary suiteJetted tubWalk-in atticGrilling deckNearby laundry room
- 19 days |
- 1,495 |
- 265 |
Zillow last checked:
Listing updated:
Listed by:
Abby Pate 2059136001,
Keller Williams Realty Hoover
Source: GALMLS,MLS#: 21459814
Facts & features
Interior
Bedrooms & bathrooms
- Bedrooms: 4
- Bathrooms: 4
- Full bathrooms: 3
- 1/2 bathrooms: 1
Rooms
- Room types: Bedroom, Den/Family (ROOM), Dining Room, Kitchen, Master Bathroom, Master Bedroom, Office/Study (ROOM)
Primary bedroom
- Level: First
Bedroom 1
- Level: Second
Bedroom 2
- Level: Second
Bedroom 3
- Level: Second
Primary bathroom
- Level: First
Dining room
- Level: First
Family room
- Level: Basement
Kitchen
- Features: Stone Counters
- Level: First
Living room
- Level: First
Basement
- Area: 870
Office
- Level: Basement
Heating
- Central, Dual Systems (HEAT)
Cooling
- Central Air, Dual
Appliances
- Included: Dishwasher, Disposal, Electric Oven, Stove-Gas, Gas Water Heater
- Laundry: Electric Dryer Hookup, Washer Hookup, Main Level, Laundry Room, Laundry (ROOM), Yes
Features
- High Ceilings, Crown Molding, Smooth Ceilings, Separate Shower, Double Vanity, Tub/Shower Combo, Walk-In Closet(s)
- Flooring: Carpet, Concrete, Hardwood
- Doors: French Doors
- Basement: Full,Partially Finished,Concrete,Block
- Attic: Walk-In,Yes
- Number of fireplaces: 1
- Fireplace features: Brick (FIREPL), Gas Starter, Gas Log, Great Room, Gas
Interior area
- Total interior livable area: 3,381 sqft
- Finished area above ground: 2,511
- Finished area below ground: 870
Video & virtual tour
Property
Parking
- Total spaces: 4
- Parking features: Basement, Driveway, Garage Faces Side
- Attached garage spaces: 4
- Has uncovered spaces: Yes
Features
- Levels: One and One Half
- Stories: 1.5
- Patio & porch: Open (PATIO), Screened, Patio, Open (DECK), Screened (DECK), Deck
- Exterior features: Sprinkler System
- Pool features: None
- Has spa: Yes
- Spa features: Bath
- Has view: Yes
- View description: None
- Waterfront features: No
Lot
- Size: 0.43 Acres
Details
- Additional structures: Storage
- Parcel number: 3900313000001.085
- Special conditions: N/A
Construction
Type & style
- Home type: SingleFamily
- Property subtype: Single Family Residence
Materials
- Brick, HardiPlank Type, Stucco
- Foundation: Basement
Condition
- Year built: 1994
Utilities & green energy
- Water: Public
- Utilities for property: Sewer Connected, Underground Utilities
Community & HOA
Community
- Security: Security System
- Subdivision: Russet Woods
Location
- Region: Hoover
Financial & listing details
- Price per square foot: $136/sqft
- Tax assessed value: $403,000
- Annual tax amount: $2,873
- Price range: $459.9K - $459.9K
- Date on market: 7/22/2026
Estimated market value
$462,800
$440,000 - $486,000
$3,332/mo
Price history
| Date | Event | Price |
|---|---|---|
| 7/26/2026 | Contingent | $459,900$136/sqft |
Source:  GALMLS #21459814 Report a problem GALMLS #21459814 Report a problem | ||
| 7/25/2026 | Pending sale | $459,900$136/sqft |
Source: GALMLS #21459814 Report a problem | ||
| 7/22/2026 | Listed for sale | $459,900+41.5%$136/sqft |
Source: GALMLS #21459814 Report a problem | ||
| 8/28/2019 | Sold | $325,000+0%$96/sqft |
Source: GALMLS #856675 Report a problem | ||
| 7/25/2019 | Pending sale | $324,900$96/sqft |
Source: RealtySouth #856675 Report a problem | ||
| 7/23/2019 | Listed for sale | $324,900+4.6%$96/sqft |
Source: RealtySouth-MB-Cahaba Rd #856675 Report a problem | ||
| 5/9/2018 | Sold | $310,500+4.9%$92/sqft |
Source: GALMLS #812341 Report a problem | ||
| 4/11/2018 | Pending sale | $296,000$88/sqft |
Source: UNU Group #812341 Report a problem | ||
| 4/5/2018 | Listed for sale | $296,000$88/sqft |
Source: UNU Group #812341 Report a problem | ||
Public tax history
| Year | Property taxes | Tax assessment |
|---|---|---|
| 2025 | $2,873 | $40,300 |
| 2024 | $2,873 | $40,300 |
| 2023 | $2,873 -16.3% | $40,300 -16% |
| 2022 | $3,430 +20.8% | $47,980 +20.4% |
| 2021 | $2,839 +22.6% | $39,840 +22.1% |
| 2020 | $2,315 +13.4% | $32,620 +13% |
| 2019 | $2,042 +18.6% | $28,860 +18.1% |
| 2018 | $1,721 | $24,440 |
| 2017 | $1,721 +0.8% | $24,440 +0.7% |
| 2016 | $1,708 | $24,260 |
| 2015 | $1,708 +1.4% | $24,260 +1.7% |
| 2014 | $1,684 -2.7% | $23,860 |
| 2013 | $1,732 | $23,860 +0% |
| 2012 | $1,732 -1.6% | $23,850 -1.6% |
| 2011 | $1,761 | $24,250 |
| 2010 | $1,761 -8.5% | $24,250 -8.5% |
| 2009 | $1,923 -2.4% | $26,490 -2.4% |
| 2008 | $1,970 +1% | $27,140 +1% |
| 2007 | $1,951 +0.6% | $26,880 +0.6% |
| 2006 | $1,939 +8% | $26,710 +8% |
| 2005 | $1,796 +6.7% | $24,740 -46.6% |
| 2004 | $1,683 +4.8% | $46,360 +4.8% |
| 2003 | $1,606 +9.5% | $44,240 +119% |
| 2002 | $1,467 | $20,200 |
| 2001 | $1,467 | $20,200 |
Find assessor info on the county website
Monthly payment
Est. payment
Payment breakdown
Explore the cost of this home by adjusting the details. Changes won't be saved.Climate risks
Neighborhood: 35244
Nearby schools
GreatSchools rating
- 10/10Brock's Gap Intermediate SchoolGrades: 2-5Distance: 0.6 mi
- 10/10Robert F Bumpus Middle SchoolGrades: 6-8Distance: 2.3 mi
- 9/10Hoover High SchoolGrades: 9-12Distance: 3.3 mi
Schools provided by the listing agent
- Elementary: South Shades Crest
- Middle: Bumpus, Robert F
- High: Hoover
Source: GALMLS. This data may not be complete. We recommend contacting the local school district to confirm school assignments for this home.
- $463,5004 bd3 ba2.9k sqft1508 Cypress Ln, Hoover, AL 35244Off Market
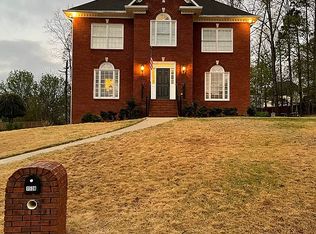
- $401,5005 bd3 ba2.5k sqft1509 Cypress Cove Cir, Birmingham, AL 35244Off Market
- $463,3004 bd4 ba3.3k sqft1512 Cypress Cove Cir, Hoover, AL 35244Off Market
- $414,5004 bd2 ba2.7k sqft2000 Crosscrest Dr, Birmingham, AL 35244Off Market
- $450,6004 bd2 ba2.9k sqft1509 Cypress Ln, Hoover, AL 35244Off Market
- $442,3004 bd4 ba2.8k sqft1516 Cypress Cove Cir, Hoover, AL 35244Off Market
- $---- bd-- ba-- sqft1516 Cypress Cove Cir, Birmingham, AL 35244Off Market
- $480,9005 bd3 ba3.5k sqft1504 Cypress Ln, Birmingham, AL 35244Off Market
A local agent can set up tours, give advice and negotiate with sellers.
A local lender can help you make sure your offer is ready when you are.
Similar homes
- $460,0004 bd5 ba3.6k sqft1716 Southpointe Dr, Birmingham, AL 35244For Sale

 MLS ID #21453136, Christian Kelly, ARC Realty Vestavia. GALMLS
 - $389,0004 bd3 ba2.6k sqft219 Russet Woods Dr, Birmingham, AL 35244For Sale
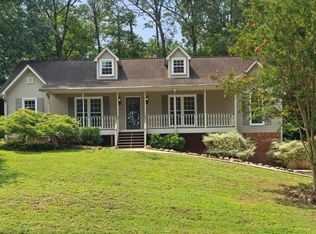 MLS ID #21461028, Stephen Fryrear, ARC Realty - Homewood. GALMLS
 - $405,0005 bd4 ba2.5k sqft517 Russet Valley Cir, Hoover, AL 35244For Sale
 MLS ID #21460886, Mike Brown, Keller Williams Realty Vestavia. GALMLS
 - $449,0003 bd3 ba2.9k sqft309 Trace Ridge Rd, Hoover, AL 35244For Sale
 MLS ID #21453962, Kayla Yarbrough, ERA King Real Estate Vestavia. GALMLS
 - $529,9004 bd3 ba3.1k sqftSpectrum, Hoover, AL 35244For SaleMLS ID #21444945, Stephanie Lucas, Keller Williams Realty Hoover. GALMLS
- $535,0004 bd5 ba3.1k sqft121 Southview Dr, Birmingham, AL 35244For SaleMLS ID #21453691, Jerry Sager, Keller Williams Realty Hoover. GALMLS
- $547,0005 bd4 ba3.1k sqftSpectrum, Birmingham, AL 35244For SaleMLS ID #21457755, Steve Parker, Keller Williams Realty Hoover. GALMLS
- $492,9004 bd3 ba2.8k sqft5310 Creekside Pl, Hoover, AL 35244For SaleMLS ID #21458270, Daniel Hadwin, eXp Realty, LLC Central. GALMLS
- $569,9005 bd4 ba3.9k sqft5860 Waterstone Point, Hoover, AL 35244For SaleMLS ID #21460796, Jerry Sager, Keller Williams Realty Hoover. GALMLS
- $485,9003 bd3 ba3k sqftAt&t, Spectrum, Birmingham, AL 35244For SaleMLS ID #21454587, Sherri Williams, RealtySouth-OTM-Acton Rd. GALMLS
- $425,0004 bd3 ba3.6k sqftSpectrum; Att, Birmingham, AL 35226For SaleMLS ID #21460030, Jeanie Shea, Keller Williams Realty Hoover. GALMLS
- $539,0004 bd3 ba3.1k sqft2085 Arbor Hill Pkwy, Hoover, AL 35244For SaleMLS ID #21460146, Kulsum Budhwani, Keller Williams Realty Hoover. GALMLS
- $419,0004 bd3 ba3.1k sqft1928 Indian Lake Dr, Birmingham, AL 35244For SaleMLS ID #21454081, James Faulkner, CVR Holdings Inc. -Ethos International Real Estate. GALMLS
- $650,0005 bd5 ba3.9k sqft113 Southview Ter, Birmingham, AL 35244For SaleMLS ID #21457850, Robb Williams, eXp Realty, LLC Central. GALMLS
- $420,0004 bd4 ba2.3k sqft4774 Sandpiper Ln, Birmingham, AL 35244For SaleMLS ID #21455723, Isaac McDow, Keller Williams Realty Vestavia. GALMLS
- $465,9003 bd4 ba2.7k sqft2748 Oakleaf Cir, Helena, AL 35022For SaleMLS ID #21460309, Ashley West-Rogers, Norluxe Realty Birmingham LLC. GALMLS
- $449,0003 bd2 ba2.1k sqftAtt, Pelham, AL 35124For SaleMLS ID #21459580, Barry Dean, eXp Realty, LLC Central. GALMLS
- $--5 bd3 ba2.7k sqft333 Deer Ridge Ln, Chelsea, AL 35043AuctionXome
- $425,0004 bd3 ba2.8k sqftSpectrum, Alabaster, AL 35007For SaleMLS ID #21456682, Dianna Howell, Keller Williams Realty Hoover. GALMLS
- $675,0005 bd5 ba4.9k sqftSpectrum, At&t, Or C - Spire, Birmingham, AL 35244For SaleMLS ID #21454465, Bridget Hoven, LIST Birmingham. GALMLS
