Seller offering up to $10,000 toward buyer closing costs, prepaids and/or interest-rate buy-down with an acceptable offer! This well-designed home features 3 bedrooms and 2 full baths on the main level, plus a versatile upstairs 4th bedroom—ideal for guests, a home office, or playroom. The open floor plan includes a spacious great room with ventless gas fireplace and tile surround, formal dining room, and kitchen with maple cabinetry, granite countertops, center island with pendant lighting, and black appliances. The primary suite features a vaulted ceiling, jetted tub, separate tiled shower, and dual-sink vanity. Additional highlights include crown molding, covered front porch and back patio, sprinkler system, and 2-car garage. Enjoy outstanding community amenities including parks, lakes, pool, tennis courts, fitness center, clubhouse, and walking trails.
Contingent
$378,000
5745 Park Side Pass, Hoover, AL 35244
4beds
2,580sqft
Single Family Residence
Built in 2007
5,662 Square Feet Lot
$-- Zestimate®
$147/sqft
$67/mo HOA
What's special
Jetted tubFormal dining roomBlack appliancesDual-sink vanitySpacious great roomOpen floor planCrown molding
- 74 days
- 83
- 6
Likely to sell faster than
Zillow last checked:
Listing updated:
Listed by:
Brad Clement CELL:(205)410-3735,
ARC Realty Vestavia-Liberty Pk
Source: GALMLS,MLS#: 21459160
Facts & features
Interior
Bedrooms & bathrooms
- Bedrooms: 4
- Bathrooms: 2
- Full bathrooms: 2
Rooms
- Room types: Bedroom, Breakfast Room (ROOM), Dining Room, Bathroom, Great Room, Kitchen, Master Bathroom, Master Bedroom
Primary bedroom
- Level: First
Bedroom 1
- Level: First
Bedroom 2
- Level: First
Bedroom 3
- Level: Second
Primary bathroom
- Level: First
Bathroom 1
- Level: First
Dining room
- Level: First
Kitchen
- Features: Stone Counters, Eat-in Kitchen, Kitchen Island, Pantry
- Level: First
Basement
- Area: 0
Heating
- Central
Cooling
- Central Air, Ceiling Fan(s)
Appliances
- Included: Dishwasher, Disposal, Microwave, Electric Oven, Refrigerator, Stove-Electric, Gas Water Heater
- Laundry: Electric Dryer Hookup, Washer Hookup, Main Level, Laundry Room, Laundry (ROOM), Yes
Features
- Recessed Lighting, High Ceilings, Tray Ceiling(s), Soaking Tub, Separate Shower, Tub/Shower Combo, Walk-In Closet(s)
- Flooring: Carpet, Laminate, Tile
- Windows: Double Pane Windows
- Attic: Walk-In,Yes
- Number of fireplaces: 1
- Fireplace features: Ventless, Great Room, Gas
Interior area
- Total interior livable area: 2,580 sqft
- Finished area above ground: 2,580
- Finished area below ground: 0
Video & virtual tour
Property
Parking
- Total spaces: 2
- Parking features: Attached, Driveway, Parking (MLVL), Garage Faces Front
- Attached garage spaces: 2
- Has uncovered spaces: Yes
Features
- Levels: One and One Half
- Stories: 1.5
- Patio & porch: Covered, Open (PATIO), Patio, Porch Screened
- Exterior features: Sprinkler System
- Pool features: In Ground, Fenced, Community
- View description: None
- Waterfront features: No
Lot
- Size: 5,662 Square Feet
- Features: Cul-De-Sac, Few Trees, Subdivision
Details
- Parcel number: 39312000163.000
- Special conditions: N/A
Construction
Type & style
- Home type: SingleFamily
- Property subtype: Single Family Residence
Materials
- Brick
- Foundation: Slab
Condition
- Year built: 2007
Utilities & green energy
- Water: Public
- Utilities for property: Sewer Connected, Underground Utilities
Community & HOA
Community
- Features: BBQ Area, Clubhouse, Street Lights, Tennis Court(s), Curbs
- Subdivision: Lake Cyrus
HOA
- Has HOA: Yes
- Amenities included: Management, Recreation Facilities
- Services included: Maintenance Grounds, Reserve for Improvements, Utilities for Comm Areas
- HOA fee: $800 annually
Location
- Region: Hoover
Financial & listing details
- Price per square foot: $147/sqft
- Tax assessed value: $331,100
- Annual tax amount: $2,352
- Price range: $378K - $378K
- Date on market: 7/15/2026
- Road surface type: Paved
Estimated market value
Not available
Estimated sales range
Not available
Not available
Price history
| Date | Event | Price |
|---|---|---|
| 8/14/2026 | Contingent | $378,000$147/sqft |
Source:  GALMLS #21459160 Report a problem GALMLS #21459160 Report a problem | ||
| 7/15/2026 | Listed for sale | $378,000+62.7%$147/sqft |
Source: GALMLS #21459160 Report a problem | ||
| 12/6/2017 | Listing removed | $232,400$90/sqft |
Source: RealtySouth #768714 Report a problem | ||
| 10/4/2017 | Price change | $232,400-1.1%$90/sqft |
Source: RealtySouth #768714 Report a problem | ||
| 1/14/2017 | Price change | $234,900-2.1%$91/sqft |
Source: RealtySouth #768714 Report a problem | ||
| 12/7/2016 | Price change | $239,9000%$93/sqft |
Source: RealtySouth #768714 Report a problem | ||
| 11/17/2016 | Price change | $240,000+4.3%$93/sqft |
Source: Owner Report a problem | ||
| 10/12/2016 | Listed for sale | $230,000+5.5%$89/sqft |
Source: Owner Report a problem | ||
| 5/8/2015 | Sold | $218,000-0.9%$84/sqft |
Source: GALMLS #610459 Report a problem | ||
| 5/1/2015 | Pending sale | $219,900$85/sqft |
Source: RE/MAX Southern Homes 280 #610459 Report a problem | ||
| 4/2/2015 | Price change | $219,900-2.2%$85/sqft |
Source: RE/MAX Southern Homes 280 #610459 Report a problem | ||
| 1/15/2015 | Price change | $224,900-2.2%$87/sqft |
Source: RE/MAX Southern Homes 280 #610459 Report a problem | ||
| 9/26/2014 | Listed for sale | $229,900-4.2%$89/sqft |
Source: RE/MAX Southern Homes 280 #610459 Report a problem | ||
| 11/13/2013 | Listing removed | $239,900$93/sqft |
Source: RE/MAX Southern Homes 280 #566895 Report a problem | ||
| 10/4/2013 | Price change | $239,900-3.2%$93/sqft |
Source: RE/MAX Southern Homes 280 #566895 Report a problem | ||
| 6/14/2013 | Listed for sale | $247,900+4.6%$96/sqft |
Source: RE/MAX Southern Homes #566895 Report a problem | ||
| 11/18/2008 | Sold | $237,000$92/sqft |
Source: Public Record Report a problem | ||
Public tax history
| Year | Property taxes | Tax assessment |
|---|---|---|
| 2025 | $2,352 +4.4% | $33,120 +4.3% |
| 2024 | $2,251 -1% | $31,740 -0.9% |
| 2023 | $2,273 +10.1% | $32,040 +9.9% |
| 2022 | $2,064 +7% | $29,160 +6.8% |
| 2021 | $1,929 +6.8% | $27,300 +6.6% |
| 2020 | $1,806 -3.6% | $25,600 -3.5% |
| 2019 | $1,874 +15.9% | $26,540 +15.4% |
| 2018 | $1,617 +1.3% | $23,000 +1.2% |
| 2017 | $1,596 +2.3% | $22,720 +2.3% |
| 2016 | $1,560 -51.9% | $22,220 -0.6% |
| 2015 | $3,247 +1.5% | $22,360 -46.4% |
| 2014 | $3,199 | $41,680 |
| 2013 | $3,199 | $41,680 -5.4% |
| 2012 | $3,199 +245.6% | $44,060 +245.3% |
| 2005 | $926 | $12,760 |
Find assessor info on the county website
Monthly payment
Est. payment
Payment breakdown
Explore the cost of this home by adjusting the details. Changes won't be saved.Climate risks
Neighborhood: 35244
Nearby schools
Schools provided by the listing agent
- Elementary: South Shades Crest
- Middle: Bumpus, Robert F
- High: Hoover
Source: GALMLS. This data may not be complete. We recommend contacting the local school district to confirm school assignments for this home.
Similar homes
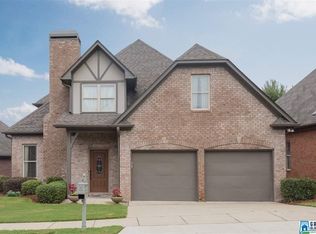
- $399,9004 bd2 ba2.4k sqft5801 Water Point Ln, Hoover, AL 35244For Sale
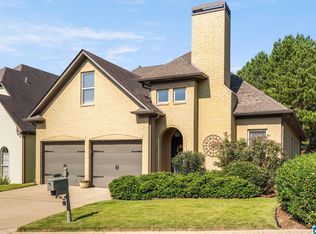
 MLS ID #21465612, Jerry Sager, Keller Williams Realty Hoover. GALMLS
 - $385,0005 bd3 ba3k sqft1532 Cypress Cove Cir, Hoover, AL 35244For Sale
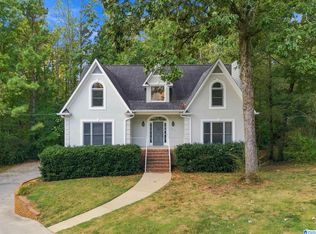 MLS ID #21464515, Emily Ness, ARC Realty - Hoover. GALMLS
 - $399,9004 bd3 ba2.6k sqftSpectrum, Hoover, AL 35244For Sale
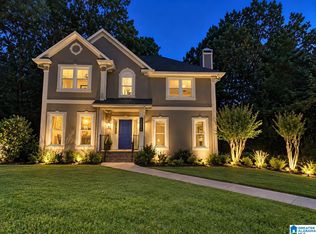 MLS ID #21464176, Carl Davis, All Star Realty. GALMLS
 - $369,9953 bd2 ba2.2k sqftSpectrum, Birmingham, AL 35244For Sale
 MLS ID #21465357, Tim Mitchell, eXp Realty, LLC Central. GALMLS
 - $459,0004 bd3 ba2.7k sqft5701 Park Side Pass, Hoover, AL 35244For SaleMLS ID #21464086, Jerry Sager, Keller Williams Realty Hoover. GALMLS
- $389,9003 bd2 ba1.9k sqft1336 Moss Rose Ln, Birmingham, AL 35244For SaleMLS ID #21458554, Nancy Blankensopp, Five Star Real Estate, LLC. GALMLS
- $449,0004 bd4 ba3.5k sqft1913 Valewood Cir, Hoover, AL 35244For SaleMLS ID #21463171, Carlton Jones, ERA King Real Estate. GALMLS
- $395,0005 bd4 ba2.5k sqft517 Russet Valley Cir, Hoover, AL 35244For SaleMLS ID #21460886, Mike Brown, Keller Williams Realty Vestavia. GALMLS
- $424,9004 bd3 ba3k sqft1395 Eden Ridge Cir, Hoover, AL 35244For SaleMLS ID #21462245, Stacy Flippen, ARC Realty Mountain Brook. GALMLS
- $338,0003 bd2 ba2.1k sqft242 Russet Woods Dr, Birmingham, AL 35244For SaleMLS ID #21462927, Anita Nettuno, EXIT Realty Cahaba. GALMLS
- $357,9003 bd2 ba1.8k sqft5700 Moss Trce, Hoover, AL 35244For SaleMLS ID #21448588, Blake Shultz, ARC Realty - Hoover. GALMLS
- $430,0004 bd4 ba2.9k sqft1707 Southpointe Dr, Birmingham, AL 35244For SaleMLS ID #21463389, Yadira Ramon Herrera, Mainstay Brokerage LLC. GALMLS
- $429,9003 bd3 ba1.9k sqft137 S Run Cir, Birmingham, AL 35244For SaleMLS ID #21464577, Kyle Bedgood, eXp Realty, LLC Central. GALMLS
- $485,0004 bd3 ba2.9k sqft5460 Park Side Cir, Birmingham, AL 35244For SaleMLS ID #21462835, Daniel Hadwin, eXp Realty, LLC Central. GALMLS
- $269,9003 bd3 ba2k sqft302 Oak Leaf Cir, Birmingham, AL 35244For SaleMLS ID #21465266, Jessica Parson, Russell Realty & Associates. GALMLS
- $499,9005 bd3 ba2.8k sqftSpectrum, Hoover, AL 35244For SaleMLS ID #21465799, Melvin Upchurch, LIST Birmingham. GALMLS
- $467,0004 bd3 ba2.5k sqft6304 Waterside Cv, Hoover, AL 35244For SaleMLS ID #21456254, Moe Mossa, Savvy Avenue, LLC. GALMLS
- $539,9003 bd2 ba2.3k sqftAtt, Hoover, AL 35244For SaleMLS ID #21466133, Kyle Forstman, Embridge Realty, LLC. GALMLS
- $489,0003 bd2 ba2.3k sqft5202 Park Side Cir, Hoover, AL 35244For SaleMLS ID #21464192, Jerry Sager, Keller Williams Realty Hoover. GALMLS
- $299,9004 bd3 ba1.8k sqft3893 Parkwood Rd SE, Bessemer, AL 35022For SaleMLS ID #21465638, Ravinell Wilson, Trading Earth, Inc.. GALMLS
