Thoughtfully updated and move-in ready, this beautifully maintained home offers modern upgrades and exceptional living spaces throughout. Recent improvements include approximately 1,000 sq. ft. of new hardwood flooring (2021), a brand-new Trane furnace (2023) and HVAC (2024), new bathroom vents (2023), a new roof (Dec. 2023), a covered deck (2025), and custom built-in cabinets (2026). The finished crawl space has been transformed into a versatile man cave/theater, perfect for entertaining or relaxing. Outside, enjoy a spacious fenced backyard with a gate leading to an additional bonus yard—previously used for beekeeping and ideal for gardening, pets, or play. Located in the desirable Bluff Park neighborhood, this home combines quality updates, flexible living space, wonderful schools, and outstanding outdoor amenities.
For sale
Price cut: $15.1K (7/22)
$459,900
2413 Jamestown Dr, Birmingham, AL 35226
3beds
2,175sqft
:
Get pre-qualified$2,700/mo
Single Family Residence
Built in 1971
0.34 Acres Lot
$452,600 Zestimate®
$211/sqft
$-- HOA
What's special
- 30 days |
- 1,591 |
- 124 |
Likely to sell faster than
Zillow last checked:
Listing updated:
Listed by:
Blake Shultz CELL:2054519858,
ARC Realty - Hoover
Source: GALMLS,MLS#: 21458540
Facts & features
Interior
Bedrooms & bathrooms
- Bedrooms: 3
- Bathrooms: 2
- Full bathrooms: 2
Rooms
- Room types: Bedroom, Bonus Room, Den/Family (ROOM), Bathroom, Kitchen, Master Bathroom, Master Bedroom
Primary bedroom
- Level: First
Bedroom 1
- Level: First
Bedroom 2
- Level: First
Primary bathroom
- Level: First
Bathroom 1
- Level: First
Family room
- Level: First
Kitchen
- Level: First
Living room
- Level: First
Basement
- Area: 1212
Heating
- Central
Cooling
- Central Air
Appliances
- Included: Dishwasher, Microwave, Electric Oven, Stove-Gas, Gas Water Heater
- Laundry: Electric Dryer Hookup, Washer Hookup, In Basement, Laundry Room, Yes
Features
- Recessed Lighting, Crown Molding, Split Bedrooms, Tub/Shower Combo, Walk-In Closet(s)
- Flooring: Carpet, Hardwood
- Basement: Partial,Partially Finished,Block
- Attic: Pull Down Stairs,Yes
- Number of fireplaces: 1
- Fireplace features: Masonry, Den, Wood Burning
Interior area
- Total interior livable area: 2,175 sqft
- Finished area above ground: 1,950
- Finished area below ground: 225
Video & virtual tour
Property
Parking
- Total spaces: 2
- Parking features: Attached, Basement, Garage Faces Side
- Attached garage spaces: 2
Features
- Levels: One and One Half
- Stories: 1.5
- Patio & porch: Open (DECK), Deck
- Pool features: None
- Fencing: Fenced
- Has view: Yes
- View description: None
- Waterfront features: No
Lot
- Size: 0.34 Acres
Details
- Parcel number: 3900103007006.000
- Special conditions: N/A
Construction
Type & style
- Home type: SingleFamily
- Architectural style: Log Home
- Property subtype: Single Family Residence
- Attached to another structure: Yes
Materials
- Wood Siding
- Foundation: Basement
Condition
- Year built: 1971
Utilities & green energy
- Water: Public
- Utilities for property: Sewer Connected
Community & HOA
Community
- Subdivision: Shadeswood Park
Location
- Region: Birmingham
Financial & listing details
- Price per square foot: $211/sqft
- Tax assessed value: $335,000
- Annual tax amount: $2,379
- Price range: $459.9K - $459.9K
- Date on market: 7/9/2026
Estimated market value
$452,600
$430,000 - $475,000
$2,450/mo
Price history
| Date | Event | Price |
|---|---|---|
| 7/22/2026 | Price change | $459,900-3.2%$211/sqft |
Source:  GALMLS #21458540 Report a problem GALMLS #21458540 Report a problem | ||
| 7/10/2026 | Listed for sale | $475,000+49.4%$218/sqft |
Source: GALMLS #21458540 Report a problem | ||
| 4/9/2021 | Sold | $318,000+6%$146/sqft |
Source: GALMLS #1278046 Report a problem | ||
| 3/16/2021 | Pending sale | $299,900$138/sqft |
Source:  Keller Williams #1278046 Report a problem Keller Williams #1278046 Report a problem | ||
| 3/13/2021 | Listed for sale | $299,900$138/sqft |
Source: Keller Williams #1278046 Report a problem | ||
Public tax history
| Year | Property taxes | Tax assessment |
|---|---|---|
| 2025 | $2,379 +1.5% | $33,500 +1.5% |
| 2024 | $2,344 +10.5% | $33,020 +10.2% |
| 2023 | $2,122 +0.8% | $29,960 +0.8% |
| 2022 | $2,105 +13.1% | $29,720 +12.7% |
| 2021 | $1,861 +6.7% | $26,360 +6.5% |
| 2020 | $1,745 -3.8% | $24,760 -3.7% |
| 2019 | $1,813 +13.4% | $25,700 +13% |
| 2018 | $1,598 +14.8% | $22,740 +14.3% |
| 2017 | $1,392 +5.5% | $19,900 +5.3% |
| 2016 | $1,319 | $18,900 |
| 2015 | $1,319 +0.8% | $18,900 +1.2% |
| 2014 | $1,308 -3.5% | $18,680 |
| 2013 | $1,355 | $18,680 +0.1% |
| 2012 | $1,355 -1.2% | $18,670 -1.2% |
| 2011 | $1,372 | $18,900 |
| 2010 | $1,372 | $18,900 |
| 2009 | $1,372 -52.4% | $18,900 -52.4% |
| 2008 | $2,885 +4.3% | $39,740 +4.2% |
| 2007 | $2,768 +8.8% | $38,120 +8.7% |
| 2006 | $2,545 +7.4% | $35,060 +7.3% |
| 2005 | $2,371 +10.2% | $32,660 +10.3% |
| 2004 | $2,150 +107.8% | $29,620 +3.9% |
| 2003 | $1,035 +11.5% | $28,500 +123% |
| 2002 | $928 | $12,780 |
| 2001 | $928 | $12,780 |
| 2000 | $928 | $12,780 |
Find assessor info on the county website
Monthly payment
Est. payment
Payment breakdown
Explore the cost of this home by adjusting the details. Changes won't be saved.Climate risks
Neighborhood: 35226
Nearby schools
GreatSchools rating
- 10/10Bluff Pk Elementary SchoolGrades: K-5Distance: 1.5 mi
- 10/10Ira F Simmons Middle SchoolGrades: 6-8Distance: 0.5 mi
- 9/10Hoover High SchoolGrades: 9-12Distance: 3.4 mi
Schools provided by the listing agent
- Elementary: Bluff Park
- Middle: Simmons, Ira F
- High: Hoover
Source: GALMLS. This data may not be complete. We recommend contacting the local school district to confirm school assignments for this home.
- $382,9003 bd2 ba2.4k sqft2409 Jamestown Dr, Birmingham, AL 35226Off Market
- $373,5003 bd2 ba1.9k sqft2417 Jamestown Dr, Birmingham, AL 35226Off Market
- $355,4003 bd2 ba1.5k sqft2418 Rockcreek Rd, Birmingham, AL 35226Off Market
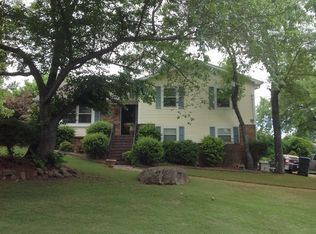
- $379,4003 bd2 ba2k sqft2412 Jamestown Dr, Birmingham, AL 35226Off Market
- $371,2003 bd2 ba1.6k sqft2410 Rockcreek Rd, Birmingham, AL 35226Off Market
- $394,7003 bd2 ba2.2k sqft2416 Jamestown Dr, Birmingham, AL 35226Off Market
- $385,6003 bd2 ba2.2k sqft2408 Jamestown Dr, Birmingham, AL 35226Off Market
- $429,2004 bd4 ba2.4k sqft2422 Rockcreek Rd, Birmingham, AL 35226Off Market
A local agent can set up tours, give advice and negotiate with sellers.
A local lender can help you make sure your offer is ready when you are.
Similar homes
- $425,0004 bd3 ba2.7k sqft274 Cambo Dr, Birmingham, AL 35226For Sale

 MLS ID #21458462, Harold Collins, eXp Realty, LLC Central. GALMLS
 - $425,0003 bd3 ba2k sqft2357 Mountain Oaks Ln, Birmingham, AL 35226For Sale
 MLS ID #21461429, Jerry Sager, Keller Williams Realty Hoover. GALMLS
 - $449,9004 bd3 ba2.4k sqft1385 Atkins Trimm Blvd, Birmingham, AL 35226For Sale
 MLS ID #21458143, Srianil Peddi, AKS Realty Group LLC. GALMLS
 - $524,9004 bd3 ba2k sqft306 Bedford Ave, Birmingham, AL 35226For Sale
 MLS ID #21458368, Harold Collins, eXp Realty, LLC Central. GALMLS
 - $455,0004 bd3 ba2.6k sqftSpectrum, Birmingham, AL 35226For SaleMLS ID #21459825, Melvin Upchurch, LIST Birmingham. GALMLS
- $429,9003 bd2 ba2.7k sqft965 Mountain Oaks Dr, Birmingham, AL 35226For SaleMLS ID #21452674, Chesley Suttles, ARC Realty - Homewood. GALMLS
- $399,0004 bd2 ba2.1k sqft2810 Old Hickory Trl, Birmingham, AL 35244For SaleMLS ID #21461271, Cody Perry, Keller Williams Realty Vestavia. GALMLS
- $474,9003 bd3 ba2.6k sqftTbd, Birmingham, AL 35244For SaleMLS ID #21459008, Julie McDonnell, Keller Williams Metro South. GALMLS
- $449,9003 bd3 ba2.2k sqft2301 Jacobs Rd, Birmingham, AL 35216For SaleMLS ID #21459964, Charles Perlis, LAH Sotheby's International Realty Homewood. GALMLS
- $474,9004 bd3 ba2.6k sqft2016 Wood Sorrel Dr, Birmingham, AL 35244For SaleMLS ID #21458577, Harold Collins, eXp Realty, LLC Central. GALMLS
- $475,0004 bd3 ba2.2k sqft3217 Wisteria Dr, Vestavia Hills, AL 35216For SaleMLS ID #21460693, Carla Diliberto, eXp Realty, LLC Central. GALMLS
- $460,0004 bd4 ba2.8k sqftSpectrum Etc., Birmingham, AL 35244For SaleMLS ID #21457678, Mariyam Tazhibayeva, Keller Williams Homewood. GALMLS
- $424,9003 bd3 ba2.3k sqft3328 Sunny Meadows Ct, Birmingham, AL 35242For SaleMLS ID #21461240, Ted Gregg, ARC Realty 280. GALMLS
- $465,0005 bd4 ba2.4k sqftSpectrum, Att, Birmingham, AL 35216For SaleMLS ID #21450859, Ralph Rmeily, Keller Williams Realty Vestavia. GALMLS
- $575,0004 bd2 ba1.9k sqftSpectrum, Birmingham, AL 35226For SaleMLS ID #21457877, Timothy McGinnis, ARC Realty 280. GALMLS
- $459,0003 bd2 ba1.1k sqft2101 22nd Ct S, Birmingham, AL 35223For SaleMLS ID #21461141, Mary S. Evans, Ray & Poynor Properties. GALMLS
- $409,9004 bd3 ba2.3k sqftVerizon, Birmingham, AL 35216For SaleMLS ID #21456302, Cissy Schmidt, RealtySouth-OTM-Acton Rd. GALMLS
- $480,0004 bd3 ba2.1k sqftAt&t, Birmingham, AL 35243For SaleMLS ID #21459945, Steven Jacks, Real Broker LLC. GALMLS
- $499,9004 bd3 ba2.5k sqftA T And T, Birmingham, AL 35214For SaleMLS ID #21455296, Kimberly Rohloff, RealtySouth-Inverness Office. GALMLS
- $420,0004 bd4 ba2.3k sqft4774 Sandpiper Ln, Birmingham, AL 35244For SaleMLS ID #21455723, Isaac McDow, Keller Williams Realty Vestavia. GALMLS
