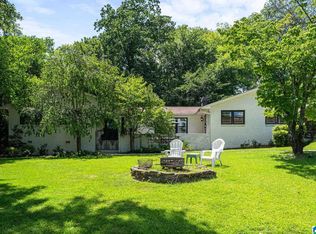
This custom late-1980s architectural retreat blends bold design, exceptional quality, and a rare connection to nature on a private 0.47-acre lot just seconds from Moss Rock Preserve. Thoughtfully updated as a forever home, it features a main-level primary suite with en suite bath, two additional main-level bedrooms, smooth ceilings, genuine hardwood floors, a premium Lennox variable-speed HVAC system (less than a year old), water heater just over a year old, and the solid construction and generous storage this era is known for. The finished basement adds a flex space, full bath, spacious living area. A bright sunroom overlooks the wooded setting, while outside you'll enjoy an expansive covered patio, professionally designed native landscaping by Patrick Thompson of Auburn University's Davis Arboretum, and a beautiful sandstone creek. Come and see why YouMayLikeItHere!
For sale
$425,000
274 Cambo Dr, Birmingham, AL 35226
4beds
2,723sqft
:
Get pre-qualified$2,554/mo
Single Family Residence
Built in 1988
0.47 Acres Lot
$416,900 Zestimate®
$156/sqft
$-- HOA
What's special
- 19 days |
- 1,015 |
- 116 |
Likely to sell faster than
Zillow last checked:
Listing updated:
Listed by:
Harold Collins CELL:2059191861,
eXp Realty, LLC Central
Source: GALMLS,MLS#: 21458462
Facts & features
Interior
Bedrooms & bathrooms
- Bedrooms: 4
- Bathrooms: 3
- Full bathrooms: 3
Rooms
- Room types: Bedroom, Den/Family (ROOM), Dining Room, Bathroom, Kitchen, Master Bathroom, Master Bedroom, Sunroom (ROOM)
Primary bedroom
- Level: First
Bedroom 1
- Level: First
Bedroom 2
- Level: First
Bedroom 3
- Level: Basement
Primary bathroom
- Level: First
Bathroom 1
- Level: First
Dining room
- Level: First
Family room
- Level: Basement
Kitchen
- Features: Stone Counters
- Level: First
Living room
- Level: First
Basement
- Area: 1540
Heating
- Heat Pump
Cooling
- Central Air, Electric
Appliances
- Included: Dishwasher, Disposal, Double Oven, Refrigerator, Stainless Steel Appliance(s), Stove-Gas, Gas Water Heater
- Laundry: Electric Dryer Hookup, Washer Hookup, Main Level, Laundry Room, Laundry (ROOM), Yes
Features
- None, Linen Closet, Walk-In Closet(s)
- Flooring: Hardwood, Tile, Vinyl
- Basement: Full,Partially Finished,Daylight
- Attic: Other,Yes
- Number of fireplaces: 1
- Fireplace features: Stone, Den, Wood Burning
Interior area
- Total interior livable area: 2,723 sqft
- Finished area above ground: 1,911
- Finished area below ground: 812
Video & virtual tour
Property
Parking
- Total spaces: 2
- Parking features: Basement, Driveway, On Street, Garage Faces Side
- Attached garage spaces: 2
- Has uncovered spaces: Yes
Features
- Levels: One
- Stories: 1
- Patio & porch: Covered, Patio, Porch, Covered (DECK), Open (DECK), Deck
- Exterior features: Sprinkler System
- Pool features: None
- Fencing: Fenced
- Has view: Yes
- View description: None
- Waterfront features: No
Lot
- Size: 0.47 Acres
Details
- Parcel number: 3900152006004.000
- Special conditions: N/A
Construction
Type & style
- Home type: SingleFamily
- Property subtype: Single Family Residence
Materials
- Brick, Wood Siding
- Foundation: Basement
Condition
- Year built: 1988
Utilities & green energy
- Water: Public
- Utilities for property: Sewer Connected
Community & HOA
Community
- Subdivision: Bluff Park
Location
- Region: Birmingham
Financial & listing details
- Price per square foot: $156/sqft
- Tax assessed value: $394,100
- Annual tax amount: $5,722
- Price range: $425K - $425K
- Date on market: 7/9/2026
Estimated market value
$416,900
$396,000 - $438,000
$3,139/mo
Price history
| Date | Event | Price |
|---|---|---|
| 7/9/2026 | Listed for sale | $425,000+17.4%$156/sqft |
Source: eXp Realty #21458462 Report a problem | ||
| 6/7/2022 | Sold | $362,000-2.1%$133/sqft |
Source:  GALMLS #1319860 Report a problem GALMLS #1319860 Report a problem | ||
| 5/19/2022 | Contingent | $369,900$136/sqft |
Source: GALMLS #1319860 Report a problem | ||
| 5/12/2022 | Listed for sale | $369,900$136/sqft |
Source: GALMLS #1319860 Report a problem | ||
Public tax history
| Year | Property taxes | Tax assessment |
|---|---|---|
| 2025 | $5,722 +1.6% | $78,820 +1.6% |
| 2024 | $5,631 +11.5% | $77,560 +11.5% |
| 2023 | $5,052 +114.8% | $69,580 +110.1% |
| 2022 | $2,352 +11.6% | $33,120 +11.3% |
| 2021 | $2,108 +5.8% | $29,760 +5.7% |
| 2020 | $1,991 | $28,160 |
| 2019 | $1,991 +27% | $28,160 +26.2% |
| 2018 | $1,567 +15% | $22,320 +14.5% |
| 2017 | $1,363 +5.5% | $19,500 +5.3% |
| 2016 | $1,292 -9.6% | $18,520 -9.2% |
| 2015 | $1,428 +1% | $20,400 +1.3% |
| 2014 | $1,414 +6.5% | $20,140 |
| 2013 | $1,328 | $20,140 +10.1% |
| 2012 | $1,328 -10.3% | $18,290 -10.3% |
| 2011 | $1,481 | $20,400 |
| 2010 | $1,481 | $20,400 |
| 2009 | $1,481 -5.2% | $20,400 -5.2% |
| 2008 | $1,562 -0.3% | $21,510 -0.3% |
| 2007 | $1,567 +7.1% | $21,580 +7.1% |
| 2006 | $1,462 +7.9% | $20,140 +7.9% |
| 2005 | $1,355 +6.6% | $18,670 -46.7% |
| 2004 | $1,272 +13.8% | $35,040 +13.8% |
| 2003 | $1,117 +12.5% | $30,780 +125% |
| 2002 | $993 | $13,680 |
| 2001 | $993 | $13,680 |
| 2000 | $993 | $13,680 |
Find assessor info on the county website
Monthly payment
Est. payment
Payment breakdown
Explore the cost of this home by adjusting the details. Changes won't be saved.Climate risks
Neighborhood: 35226
Nearby schools
GreatSchools rating
- 10/10Bluff Pk Elementary SchoolGrades: K-5Distance: 1.5 mi
- 10/10Ira F Simmons Middle SchoolGrades: 6-8Distance: 0.8 mi
- 9/10Hoover High SchoolGrades: 9-12Distance: 3.3 mi
Schools provided by the listing agent
- Elementary: Bluff Park
- Middle: Simmons, Ira F
- High: Hoover
Source: GALMLS. This data may not be complete. We recommend contacting the local school district to confirm school assignments for this home.
- $421,6004 bd3 ba2.6k sqft278 Cambo Dr, Hoover, AL 35226Off Market
- $138,000-- bd-- ba-- sqft278 Cambo Dr, Hoover, AL 35226Off Market
- $487,4003 bd2 ba3.3k sqft206 Cambo Ter, Birmingham, AL 35226Off Market
- $414,0003 bd3 ba2.4k sqft283 Cambo Dr, Birmingham, AL 35226Off Market
- $356,4003 bd3 ba1.9k sqft279 Cambo Dr, Birmingham, AL 35226Off Market
- $356,7003 bd2 ba2k sqft270 Cambo Dr, Birmingham, AL 35226Off Market
- $363,2003 bd3 ba1.8k sqft282 Cambo Dr, Birmingham, AL 35226Off Market
- $383,0003 bd2 ba2.1k sqft2235 Avanti Ln, Birmingham, AL 35226Off Market
A local agent can set up tours, give advice and negotiate with sellers.
A local lender can help you make sure your offer is ready when you are.
Similar homes
- $435,0004 bd2 ba2.2k sqft204 Monaco Cir, Birmingham, AL 35226For Sale
 MLS ID #21459962, Jonathan Dickey, Keller Williams Realty Hoover. GALMLS
 - $459,9003 bd2 ba2.1k sqft2413 Jamestown Dr, Birmingham, AL 35226For Sale
 MLS ID #21458540, Blake Shultz, ARC Realty - Hoover. GALMLS
 - $437,9004 bd3 ba2.1k sqft1104 Colony Trl, Hoover, AL 35226For Sale
 MLS ID #21453517, Tori Dill, Keller Williams Realty Hoover. GALMLS
 - $395,0003 bd3 ba1.8k sqft2336 Mountain Oaks Ln, Birmingham, AL 35226For Sale
 MLS ID #21459517, Cecilia Pintos Saldivia, eXp Realty, LLC Central. GALMLS
 - $419,9004 bd3 ba2.6k sqft737 Bailey Brook Cir, Birmingham, AL 35244For SaleMLS ID #21458318, Sharonda Fritz, Keller Williams Metro South. GALMLS
- $429,9003 bd2 ba2.7k sqft965 Mountain Oaks Dr, Birmingham, AL 35226For SaleMLS ID #21452674, Chesley Suttles, ARC Realty - Homewood. GALMLS
- $425,0004 bd3 ba2.7k sqft2614 Royal Cir, Pelham, AL 35124For SaleMLS ID #21459753, Andrew Hancock, Keller Williams Realty Vestavia. GALMLS
- $375,0004 bd3 ba3.1k sqftTbd, Birmingham, AL 35244For SaleMLS ID #21460017, Izzie Cobb, Keller Williams Homewood. GALMLS
- $524,9004 bd3 ba2k sqft306 Bedford Ave, Birmingham, AL 35226For SaleMLS ID #21458368, Harold Collins, eXp Realty, LLC Central. GALMLS
- $409,9004 bd3 ba2.3k sqftVerizon, Birmingham, AL 35216For SaleMLS ID #21456302, Cissy Schmidt, RealtySouth-OTM-Acton Rd. GALMLS
- $420,0004 bd4 ba2.3k sqft4774 Sandpiper Ln, Birmingham, AL 35244For SaleMLS ID #21455723, Isaac McDow, Keller Williams Realty Vestavia. GALMLS
- $474,9004 bd3 ba2.6k sqft2016 Wood Sorrel Dr, Birmingham, AL 35244For SaleMLS ID #21458577, Harold Collins, eXp Realty, LLC Central. GALMLS
- $460,0004 bd4 ba2.8k sqftSpectrum Etc., Birmingham, AL 35244For SaleMLS ID #21457678, Mariyamgul Tazhibayeva, Keller Williams Homewood. GALMLS
- $375,0004 bd2 ba2.2k sqft2053 Crestmont Dr, Birmingham, AL 35226For SaleMLS ID #21453437, Joshua Ehmke, Keller Williams Realty Vestavia. GALMLS
- $559,9005 bd3 ba3.9k sqft2645 Foothills Dr, Birmingham, AL 35226For SaleMLS ID #21456656, Misty Hester, Keller Williams Homewood. GALMLS
- $380,0004 bd3 ba2.1k sqft1709 Fieldstone Cir, Helena, AL 35080For SaleMLS ID #21459853, Gene Darden, Real Broker LLC. GALMLS
- $524,9003 bd3 ba3k sqft2604 Swiss Ln, Birmingham, AL 35226For SaleMLS ID #21458617, Jana Hanna, RealtySouth-OTM-Acton Rd. GALMLS
- $480,0004 bd3 ba2.1k sqftAt&t, Birmingham, AL 35243For SaleMLS ID #21459945, Steven Jacks, Real Broker LLC. GALMLS
- $549,5004 bd5 ba3.9k sqftAt&t Spectrum, Birmingham, AL 35226For SaleMLS ID #21452271, Tracy True Dismukes, ARC Realty - Hoover. GALMLS
- $499,9004 bd3 ba2.5k sqftA T And T, Birmingham, AL 35214For SaleMLS ID #21455296, Kimberly Rohloff, RealtySouth-Inverness Office. GALMLS
