Enjoy mountain views in one of Hoover’s most sought-after neighborhoods. This 4 bedroom, 4.5 bath home is perched beautifully on a plush, hilltop lot. The main level features a spacious primary suite with a grand en suite bath, an updated kitchen with granite countertops and a finished basement that provides exceptional flexibility with a full bath and space currently used as a dance studio, exercise room, and Mahjongg room that could flex into a guest suite. Enjoy the beauty of the lot, complete with fruitful persimmon, fig and pear trees, and take advantage of neighborhood amenities including pickleball courts, swimming pool, clubhouse, grilling areas, and a scenic walking trail along the lake. Conveniently located near Hwy 150, I-459, Target, Chick-fil-A, Sprouts, The Grove, and UAB West, this home is in a prime location and your peaceful retreat to relax and enjoy. New roof (2025) HVAC/exterior paint/water heater (2022) front windows/blinds (2020) dishwasher/range/hood (2026)
For sale
Price cut: $15.4K (7/11)
$549,500
5065 Lake Crest Cir, Birmingham, AL 35226
4beds
3,971sqft
:
Get pre-qualified$3,320/mo
Single Family Residence
Built in 1996
0.46 Acres Lot
$544,600 Zestimate®
$138/sqft
$54/mo HOA
What's special
Mountain viewsPlush hilltop lotGrand en suite bathSpacious primary suite
- 79 days |
- 1,256 |
- 62 |
Likely to sell faster than
Zillow last checked:
Listing updated:
Listed by:
Tracy True Dismukes CELL:2052818069,
ARC Realty - Hoover
Source: GALMLS,MLS#: 21452271
Facts & features
Interior
Bedrooms & bathrooms
- Bedrooms: 4
- Bathrooms: 5
- Full bathrooms: 4
- 1/2 bathrooms: 1
Rooms
- Room types: Bedroom, Den/Family (ROOM), Dining Room, Bathroom, Half Bath (ROOM), Kitchen, Master Bathroom, Master Bedroom, Media Room, Office/Study (ROOM)
Primary bedroom
- Level: First
Bedroom 1
- Level: Second
Bedroom 2
- Level: Second
Bedroom 3
- Level: Second
Primary bathroom
- Level: First
Bathroom 1
- Level: Second
Bathroom 3
- Level: First
Bathroom 4
- Level: Basement
Dining room
- Level: First
Family room
- Level: First
Kitchen
- Features: Stone Counters, Eat-in Kitchen, Kitchen Island, Pantry
- Level: First
Basement
- Area: 1775
Office
- Level: First
Heating
- Central, Natural Gas
Cooling
- Central Air, Dual, Electric, Ceiling Fan(s)
Appliances
- Included: Electric Cooktop, Dishwasher, Disposal, Microwave, Electric Oven, Refrigerator, Stainless Steel Appliance(s), Gas Water Heater
- Laundry: Electric Dryer Hookup, Washer Hookup, Main Level, Laundry Room, Laundry (ROOM), Yes
Features
- Recessed Lighting, Cathedral/Vaulted, Smooth Ceilings, Tray Ceiling(s), Soaking Tub, Linen Closet, Separate Shower, Double Vanity, Shared Bath, Tub/Shower Combo, Walk-In Closet(s)
- Flooring: Carpet, Hardwood, Tile
- Doors: Storm Door(s)
- Windows: Window Treatments
- Basement: Full,Partially Finished,Block
- Attic: Pull Down Stairs,Yes
- Number of fireplaces: 1
- Fireplace features: Brick (FIREPL), Gas Starter, Den, Gas, Wood Burning
Interior area
- Total interior livable area: 3,971 sqft
- Finished area above ground: 2,982
- Finished area below ground: 989
Video & virtual tour
Property
Parking
- Total spaces: 2
- Parking features: Basement, Driveway, Garage Faces Side
- Attached garage spaces: 2
- Has uncovered spaces: Yes
Accessibility
- Accessibility features: Stall Shower
Features
- Levels: 2+ story
- Patio & porch: Screened (DECK), Deck
- Exterior features: Outdoor Grill, Sprinkler System
- Pool features: In Ground, Fenced, Community
- Fencing: Fenced
- Has view: Yes
- View description: Mountain(s)
- Waterfront features: No
Lot
- Size: 0.46 Acres
- Features: Few Trees, Subdivision
Details
- Parcel number: 3900282000001.028
- Special conditions: N/A
Construction
Type & style
- Home type: SingleFamily
- Property subtype: Single Family Residence
Materials
- 3 Sides Brick, HardiPlank Type
- Foundation: Basement
Condition
- Year built: 1996
Utilities & green energy
- Water: Public
- Utilities for property: Sewer Connected, Underground Utilities
Green energy
- Energy efficient items: Thermostat
Community & HOA
Community
- Features: Clubhouse, Lake, Street Lights, Walking Paths
- Security: Security System
- Subdivision: Lake Crest
HOA
- Has HOA: Yes
- Amenities included: Management
- Services included: Maintenance Grounds
- HOA fee: $650 annually
Location
- Region: Birmingham
Financial & listing details
- Price per square foot: $138/sqft
- Tax assessed value: $525,700
- Annual tax amount: $3,657
- Price range: $549.5K - $549.5K
- Date on market: 5/7/2026
Estimated market value
$544,600
$517,000 - $572,000
$4,561/mo
Price history
| Date | Event | Price |
|---|---|---|
| 7/11/2026 | Price change | $549,500-2.7%$138/sqft |
Source:  GALMLS #21452271 Report a problem GALMLS #21452271 Report a problem | ||
| 6/18/2026 | Price change | $564,900-2.6%$142/sqft |
Source: GALMLS #21452271 Report a problem | ||
| 5/18/2026 | Price change | $579,900-3.3%$146/sqft |
Source: GALMLS #21452271 Report a problem | ||
| 5/8/2026 | Listed for sale | $599,900+84.6%$151/sqft |
Source: GALMLS #21452271 Report a problem | ||
| 1/3/2024 | Sold | $325,000-14.9%$82/sqft |
Source: Public Record Report a problem | ||
| 12/19/2005 | Sold | $382,000$96/sqft |
Source: Public Record Report a problem | ||
Public tax history
| Year | Property taxes | Tax assessment |
|---|---|---|
| 2025 | $3,657 +7.1% | $51,100 +7% |
| 2024 | $3,414 | $47,760 |
| 2023 | $3,414 +13.4% | $47,760 +13.1% |
| 2022 | $3,012 +9.4% | $42,220 +9.2% |
| 2021 | $2,754 +11.2% | $38,660 +11% |
| 2020 | $2,476 | $34,840 |
| 2019 | $2,476 -0.8% | $34,840 -0.8% |
| 2018 | $2,497 | $35,120 |
| 2017 | $2,497 | $35,120 |
| 2016 | $2,497 | $35,120 |
| 2015 | $2,497 -2.6% | $35,120 -2.4% |
| 2014 | $2,564 -6.5% | $35,980 |
| 2013 | $2,744 | $35,980 -4.8% |
| 2012 | $2,744 -1.5% | $37,790 -1.5% |
| 2011 | $2,786 | $38,370 |
| 2010 | $2,786 | $38,370 |
| 2009 | $2,786 -2.2% | $38,370 -2.2% |
| 2008 | $2,849 -1.6% | $39,240 -1.6% |
| 2007 | $2,895 +5.3% | $39,870 +5.3% |
| 2006 | $2,748 +0.3% | $37,850 +0.3% |
| 2005 | $2,739 +5.3% | $37,730 -47.4% |
| 2004 | $2,602 +1.6% | $71,680 +1.6% |
| 2003 | $2,561 +25.3% | $70,540 +150.7% |
| 2002 | $2,043 | $28,140 |
| 2001 | $2,043 | $28,140 |
| 2000 | $2,043 | $28,140 |
Find assessor info on the county website
Monthly payment
Est. payment
Payment breakdown
Explore the cost of this home by adjusting the details. Changes won't be saved.Climate risks
Neighborhood: 35226
Nearby schools
GreatSchools rating
- 9/10Gwin Elementary SchoolGrades: PK-5Distance: 2.8 mi
- 10/10Ira F Simmons Middle SchoolGrades: 6-8Distance: 2.8 mi
- 9/10Hoover High SchoolGrades: 9-12Distance: 2 mi
Schools provided by the listing agent
- Elementary: Gwin
- Middle: Simmons, Ira F
- High: Hoover
Source: GALMLS. This data may not be complete. We recommend contacting the local school district to confirm school assignments for this home.
- $553,1004 bd3 ba3.4k sqft5061 Lake Crest Cir, Hoover, AL 35226Off Market
- $340,0004 bd3 ba3.8k sqft5069 Lake Crest Cir, Birmingham, AL 35226Sold
- $608,5005 bd4 ba3k sqft5057 Lake Crest Cir, Hoover, AL 35226Off Market
- $375,6003 bd2 ba2.2k sqft73 Shades Crest Rd, Birmingham, AL 35226Off Market
- $551,8004 bd3 ba3.5k sqft5066 Lake Crest Cir, Hoover, AL 35226Off Market
- $544,1004 bd3 ba3.7k sqft5070 Lake Crest Cir, Birmingham, AL 35226Off Market
- $329,7003 bd2 ba2.1k sqft75 Shades Crest Rd, Birmingham, AL 35226Off Market
- $376,8003 bd3 ba2.1k sqft71 Shades Crest Rd, Birmingham, AL 35226Off Market
A local agent can set up tours, give advice and negotiate with sellers.
A local lender can help you make sure your offer is ready when you are.
Similar homes
- $547,0005 bd4 ba3.1k sqftSpectrum, Birmingham, AL 35244For Sale
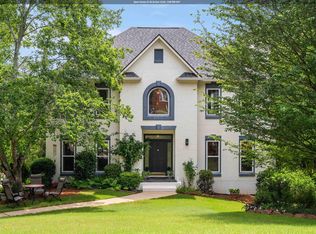
 MLS ID #21457755, Steve Parker, Keller Williams Realty Hoover. GALMLS
 - $724,9005 bd5 ba4.9k sqft5162 Lake Crest Cir, Hoover, AL 35226For Sale
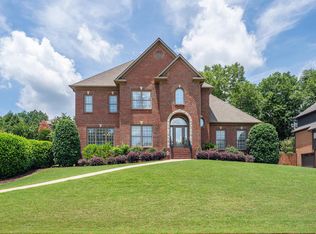 MLS ID #21454904, Bridget Hoven, LIST Birmingham. GALMLS
 - $574,9005 bd3 ba3.9k sqft2645 Foothills Dr, Birmingham, AL 35226For Sale
 MLS ID #21456656, Misty Hester, Keller Williams Homewood. GALMLS
 - $535,0004 bd5 ba3.1k sqft121 Southview Dr, Birmingham, AL 35244For Sale
 MLS ID #21453691, Jerry Sager, Keller Williams Realty Hoover. GALMLS
 - $529,9004 bd3 ba3.1k sqftSpectrum, Hoover, AL 35244For SaleMLS ID #21444945, Stephanie Lucas, Keller Williams Realty Hoover. GALMLS
- $645,0004 bd3 ba3.4k sqftAtt Fiber Or Spectrum, Hoover, AL 35226For SaleMLS ID #21457742, Jason Will, BluePrint Realty Company. GALMLS
- $479,9994 bd3 ba2.1k sqft2461 Mountain Dr, Birmingham, AL 35226For SaleMLS ID #21455556, Grace Gethi, Keller Williams Realty Hoover. GALMLS
- $649,9005 bd4 ba3.4k sqft2081 Greenside Way, Hoover, AL 35226For SaleMLS ID #21458374, George Lawton, RE/MAX Advantage. GALMLS
- $475,0004 bd5 ba3.6k sqft1716 Southpointe Dr, Birmingham, AL 35244For SaleMLS ID #21453136, Christian Kelly, ARC Realty Vestavia. GALMLS
- $669,5005 bd5 ba4.2k sqft2170 Baneberry Dr, Birmingham, AL 35244For SaleMLS ID #21459775, Leighton Harbuck, ARC Realty - Hoover. GALMLS
- $499,9004 bd3 ba2.5k sqftA T And T, Birmingham, AL 35214For SaleMLS ID #21455296, Kimberly Rohloff, RealtySouth-Inverness Office. GALMLS
- $635,0004 bd3 ba3.3k sqftAt&t, Spectrum, Etc, Hoover, AL 35226For SaleMLS ID #21440265, Marcia Montgomery, ARC Realty - Hoover. GALMLS
- $524,9003 bd3 ba3k sqft2604 Swiss Ln, Birmingham, AL 35226For SaleMLS ID #21458617, Jana Hanna, RealtySouth-OTM-Acton Rd. GALMLS
- $650,0005 bd5 ba3.9k sqft113 Southview Ter, Birmingham, AL 35244For SaleMLS ID #21457850, Robb Williams, eXp Realty, LLC Central. GALMLS
- $635,0005 bd5 ba3.8k sqftSpectrum / At&t, Birmingham, AL 35244For SaleMLS ID #21451106, Shannon Malcom, EXIT Realty Birmingham. GALMLS
- $569,0004 bd5 ba4.1k sqft2074 Baneberry Dr, Birmingham, AL 35244For SaleMLS ID #21442965, Yanxi Zhang, ARC Realty Vestavia. GALMLS
- $599,9004 bd4 ba3.4k sqftSpectrum, Birmingham, AL 35242For SaleMLS ID #21459919, Clark Edwards, ARC Realty 280. GALMLS
- $675,0005 bd5 ba4.9k sqftSpectrum, At&t, Or C - Spire, Birmingham, AL 35244For SaleMLS ID #21454465, Bridget Hoven, LIST Birmingham. GALMLS
- $485,9003 bd3 ba3k sqftAt&t, Spectrum, Birmingham, AL 35244For SaleMLS ID #21454587, Sherri Williams, RealtySouth-OTM-Acton Rd. GALMLS
- $425,0004 bd3 ba2.7k sqft2614 Royal Cir, Pelham, AL 35124For SaleMLS ID #21459753, Andrew Hancock, Keller Williams Realty Vestavia. GALMLS
