GRAB THIS BEAUTY BEFORE IT'S GONE! Welcome home to this beautiful and inviting 3-bedroom, 2-bath home nestled in the heart of the desirable Russet Woods community in Hoover, Alabama! From the moment you step inside, you'll feel right at home! This charming property offers a warm and welcoming floor plan with beautiful hardwood floors, new vinyl flooring at the front entrance, and updated lighting in the foyer and hallway. The spacious kitchen features a center island and opens to a lovely dining area and additional sitting space. Step outside onto the expansive deck overlooking a beautiful garden, a fire pit, and a 12' x 16' workshop, added in 2023, complete with lighting and electrical receptacles. HVAC 2022. Roof 2023. ALL FACTS TO BE VERIFIED BY THE PURCHASER!!!
Coming soon
$379,500
1827 Russet Hill Cir, Birmingham, AL 35244
3beds
2,622sqft
Single Family Residence
Built in 1989
0.35 Acres Lot
$373,900 Zestimate®
$145/sqft
$-- HOA
What's special
- 9 days
- 459
- 46
Zillow last checked:
Listing updated:
Listed by:
Therita Lawler 205-587-6423,
Lawler-Jones Real Estate & Dev
Source: GALMLS,MLS#: 21467700
Facts & features
Interior
Bedrooms & bathrooms
- Bedrooms: 3
- Bathrooms: 2
- Full bathrooms: 2
Rooms
- Room types: Bedroom, Breakfast Room (ROOM), Den/Family (ROOM), Bathroom, Kitchen, Master Bathroom, Master Bedroom
Primary bedroom
- Level: First
Bedroom 1
- Level: First
Bedroom 2
- Level: First
Primary bathroom
- Level: First
Bathroom 1
- Level: First
Family room
- Level: First
Kitchen
- Features: Stone Counters, Breakfast Bar, Eat-in Kitchen, Kitchen Island, Pantry
- Level: First
Basement
- Area: 750
Heating
- Central
Cooling
- Central Air, Electric
Appliances
- Included: Convection Oven, Electric Cooktop, Gas Cooktop, Gas Water Heater
- Laundry: Electric Dryer Hookup, Washer Hookup, Main Level, Laundry Room, Yes
Features
- Recessed Lighting, Crown Molding, Smooth Ceilings, Linen Closet, Double Vanity, Sitting Area in Master, Tub/Shower Combo, Walk-In Closet(s)
- Flooring: Concrete, Hardwood, Vinyl
- Windows: Bay Window(s)
- Basement: Full,Finished,Block
- Attic: Pull Down Stairs,Yes
- Number of fireplaces: 1
- Fireplace features: Brick (FIREPL), Family Room, Gas, Wood Burning
Interior area
- Total interior livable area: 2,622 sqft
- Finished area above ground: 1,872
- Finished area below ground: 750
Property
Parking
- Total spaces: 2
- Parking features: Basement, Driveway, Garage Faces Side
- Attached garage spaces: 2
- Has uncovered spaces: Yes
Features
- Levels: One
- Stories: 1
- Patio & porch: Open (DECK), Deck
- Pool features: None
- Fencing: Fenced
- View description: None
- Waterfront features: No
Lot
- Size: 0.35 Acres
Details
- Additional structures: Workshop
- Parcel number: 4100062005008.000
- Special conditions: N/A
Construction
Type & style
- Home type: SingleFamily
- Property subtype: Single Family Residence
Materials
- Brick Over Foundation, Vinyl Siding
- Foundation: Basement
Condition
- Year built: 1989
Utilities & green energy
- Sewer: Septic Tank
- Water: Public
Community & HOA
Community
- Subdivision: Russet Woods
Location
- Region: Birmingham
Financial & listing details
- Price per square foot: $145/sqft
- Tax assessed value: $320,900
- Price range: $379.5K - $379.5K
- Date on market: 10/14/2026
Estimated market value
$373,900
$351,000 - $396,000
$2,447/mo
Price history
| Date | Event | Price |
|---|---|---|
| 5/31/2017 | Sold | $240,000+2.2%$92/sqft |
Source:  GALMLS #780013 Report a problem | ||
| 5/5/2017 | Pending sale | $234,900$90/sqft |
Source: RE/MAX Advantage Central #780013 Report a problem | ||
| 4/27/2017 | Listed for sale | $234,900$90/sqft |
Source: RE/MAX Advantage Central #780013 Report a problem | ||
| 4/21/2017 | Pending sale | $234,900$90/sqft |
Source: RE/MAX Advantage Central #780013 Report a problem | ||
| 4/14/2017 | Listed for sale | $234,900+17.5%$90/sqft |
Source: RE/MAX Advantage #780013 Report a problem | ||
| 7/30/2003 | Sold | $199,900+48%$76/sqft |
Source: Public Record Report a problem | ||
| 12/11/2002 | Sold | $135,100$52/sqft |
Source: Public Record Report a problem | ||
Public tax history
| Year | Property taxes | Tax assessment |
|---|---|---|
| 2025 | -- | $32,100 |
| 2024 | -- | $32,100 |
| 2023 | $2,277 +16.6% | $32,100 +16.1% |
| 2022 | $1,954 +15% | $27,640 +14.6% |
| 2021 | $1,698 -1.2% | $24,120 -1.1% |
| 2020 | $1,718 | $24,400 |
| 2019 | $1,718 +9.3% | $24,400 +9% |
| 2018 | $1,572 +3.6% | $22,380 +3.5% |
| 2017 | $1,517 | $21,620 |
| 2016 | $1,517 | $21,620 |
| 2015 | $1,517 -1.9% | $21,620 +1.5% |
| 2014 | $1,546 | $21,300 |
| 2013 | $1,546 | $21,300 |
| 2012 | $1,546 +4.6% | $21,300 +4.6% |
| 2005 | $1,478 +6% | $20,360 -47% |
| 2004 | $1,395 +4.3% | $38,420 +4.3% |
| 2003 | $1,337 +24.9% | $36,840 +115.4% |
| 2002 | $1,070 | $17,100 |
| 2001 | $1,070 | $17,100 |
| 2000 | $1,070 | $17,100 |
Find assessor info on the county website
Monthly payment
Est. payment
Payment breakdown
Explore the cost of this home by adjusting the details. Changes won't be saved.Climate risks
Neighborhood: 35244
Nearby schools
Schools provided by the listing agent
- Elementary: South Shades Crest
- Middle: Bumpus, Robert F
- High: Hoover
Source: GALMLS. This data may not be complete. We recommend contacting the local school district to confirm school assignments for this home.
- $371,9003 bd4 ba2.4k sqft1831 Russet Hill Cir, Birmingham, AL 35244Off Market
- $315,0003 bd2 ba2.2k sqft1823 Russet Hill Cir, Birmingham, AL 35244Sold

- $424,2006 bd3 ba3.5k sqft1966 Russet Hill Ln, Birmingham, AL 35244Off Market
- $356,0004 bd2 ba2.3k sqft1970 Russet Hill Ln, Birmingham, AL 35244Off Market
Similar homes
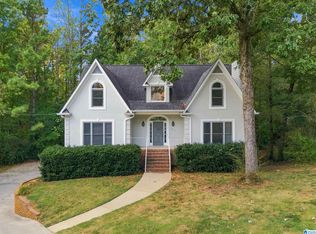
- $385,0005 bd3 ba3k sqft1532 Cypress Cove Cir, Hoover, AL 35244For Sale
 MLS ID #21464515, Emily Ness, ARC Realty - Hoover. GALMLS
- $410,0003 bd3 ba2.6k sqft1912 Valewood Cir, Birmingham, AL 35244For Sale
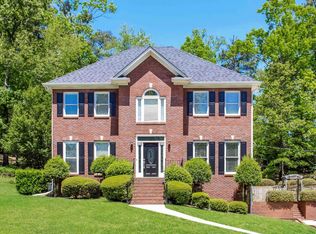 MLS ID #21466891, Marshall Casselman, eXp Realty, LLC Central. GALMLS
- $369,9953 bd2 ba2.2k sqftSpectrum, Birmingham, AL 35244For Sale
 MLS ID #21465357, Tim Mitchell, eXp Realty, LLC Central. GALMLS
- $379,9003 bd2 ba1.6k sqft1719 Creekside Dr, Hoover, AL 35244For Sale
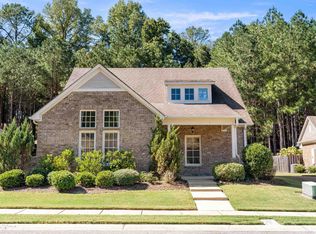 MLS ID #21468197, Mike Kim, LAH Sotheby's International Realty Hoover. GALMLS
- $400,0003 bd3 ba2.2k sqftSpectrum, Birmingham, AL 35244For SaleMLS ID #21467108, Terri Steinert, ERA King Real Estate. GALMLS
- $424,9003 bd3 ba1.9k sqft137 S Run Cir, Birmingham, AL 35244For SaleMLS ID #21464577, Kyle Bedgood, eXp Realty, LLC Central. GALMLS
- $338,0003 bd2 ba2.1k sqft242 Russet Woods Dr, Birmingham, AL 35244For SaleMLS ID #21462927, Anita Nettuno, EXIT Realty Cahaba. GALMLS
- $349,0004 bd3 ba2k sqft135 Top O Tree Ln, Birmingham, AL 35244For SaleMLS ID #21463305, John Franklin, RealtySouth-OTM-Acton Rd. GALMLS
- $379,9004 bd3 ba2.3k sqft210 Scotts Trce, Bessemer, AL 35022For SaleMLS ID #21468284, Keith Smith, APEX Investors and Realty. GALMLS
- $320,0003 bd2 ba1.7k sqft2013 Russet Woods Trl, Hoover, AL 35244For SaleMLS ID #21467704, Kelley Jo Brand, RealtySouth-Inverness Office. GALMLS
- $389,9003 bd2 ba1.9k sqft1336 Moss Rose Ln, Birmingham, AL 35244For SaleMLS ID #21458554, Nancy Blankensopp, Five Star Real Estate, LLC. GALMLS
- $425,0004 bd4 ba2.9k sqft1707 Southpointe Dr, Birmingham, AL 35244For SaleMLS ID #21463389, Yadira Ramon Herrera, Mainstay Brokerage LLC. GALMLS
- $495,0003 bd3 ba2.7k sqft1677 Shades Pointe Dr, Hoover, AL 35244For SaleMLS ID #21467607, Steve Parker, Keller Williams Realty Hoover. GALMLS
- $357,9003 bd2 ba1.8k sqft5700 Moss Trce, Hoover, AL 35244For SaleMLS ID #21448588, Blake Shultz, ARC Realty - Hoover. GALMLS
- $449,0004 bd4 ba3.5k sqft1913 Valewood Cir, Hoover, AL 35244For SaleMLS ID #21463171, Carlton Jones, ERA King Real Estate. GALMLS
- $450,0004 bd3 ba2.7k sqft5701 Park Side Pass, Hoover, AL 35244For SaleMLS ID #21464086, Jerry Sager, Keller Williams Realty Hoover. GALMLS
- $439,9005 bd5 ba3.3k sqft6515 Oak Crest Cv, Hoover, AL 35244For SaleMLS ID #21460591, Daphney Massey, Century 21 Advantage. GALMLS
