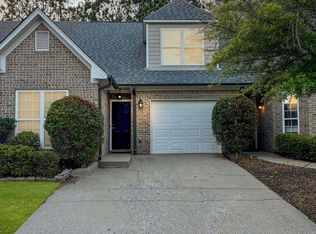
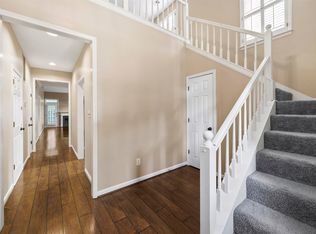
Charming End-Unit Townhome with Garage and Bonus Room! Welcome to this spacious 3-bedroom, 2.5-bath end-unit townhome featuring a one-car garage and an inviting floor plan. The main level offers a comfortable living room, formal dining area, and a well-appointed kitchen perfect for everyday living and entertaining. The primary suite is conveniently located on the main floor and includes a private bath for added comfort. A half bath rounds out the main level. Upstairs, you’ll find a versatile loft area, two additional bedrooms, a full bath, and a bonus room with access to a walk-in attic—ideal for extra storage or future expansion. As an end unit, this home offers added privacy and natural light throughout.
For sale
Price cut: $20K (10/2)
$299,000
560 Reach Dr, Birmingham, AL 35242
3beds
1,857sqft
Townhouse
Built in 2005
3,049 Square Feet Lot
$-- Zestimate®
$161/sqft
$42/mo HOA
What's special
One-car garageFormal dining areaAdded privacyInviting floor planWell-appointed kitchenVersatile loft area
- 349 days
- 367
- 30
Zillow last checked:
Listing updated:
Listed by:
Steven Whitten 205-999-6888,
Alabama Classic Realty
Source: GALMLS,MLS#: 21435152
Facts & features
Interior
Bedrooms & bathrooms
- Bedrooms: 3
- Bathrooms: 3
- Full bathrooms: 2
- 1/2 bathrooms: 1
Rooms
- Room types: Bedroom, Bonus Room, Dining Room, Bathroom, Half Bath (ROOM), Kitchen, Master Bathroom, Master Bedroom
Primary bedroom
- Level: First
Bedroom 1
- Level: Second
Bedroom 2
- Level: Second
Primary bathroom
- Level: First
Bathroom 1
- Level: First
Dining room
- Level: First
Kitchen
- Features: Breakfast Bar, Pantry
- Level: First
Living room
- Level: First
Basement
- Area: 0
Heating
- Central, Forced Air, Natural Gas
Cooling
- Central Air, Electric, Heat Pump, Ceiling Fan(s)
Appliances
- Included: Electric Cooktop, Dishwasher, Microwave, Gas Oven, Refrigerator, Stainless Steel Appliance(s), Gas Water Heater
- Laundry: Electric Dryer Hookup, Washer Hookup, Main Level, Laundry Room, Yes
Features
- Recessed Lighting, High Ceilings, Crown Molding, Smooth Ceilings, Soaking Tub, Linen Closet, Separate Shower, Tub/Shower Combo, Walk-In Closet(s)
- Flooring: Carpet, Laminate, Tile
- Doors: French Doors
- Attic: Walk-In,Yes
- Number of fireplaces: 1
- Fireplace features: Gas Starter, Tile (FIREPL), Ventless, Gas Log, Living Room, Gas
Interior area
- Total interior livable area: 1,857 sqft
- Finished area above ground: 1,857
- Finished area below ground: 0
Video & virtual tour
Property
Parking
- Total spaces: 1
- Parking features: Attached, Driveway, Parking (MLVL), Off Street, Garage Faces Front
- Attached garage spaces: 1
- Has uncovered spaces: Yes
Features
- Levels: One and One Half
- Stories: 1.5
- Patio & porch: Covered, Open (PATIO), Patio
- Exterior features: None
- Pool features: None
- View description: None
- Waterfront features: No
Lot
- Size: 3,049 Square Feet
- Features: Subdivision
Details
- Parcel number: 094202008046.000
- Special conditions: N/A
Construction
Type & style
- Home type: Townhouse
- Property subtype: Townhouse
- Attached to another structure: Yes
Materials
- 3 Sides Brick, Shingle Siding
- Foundation: Slab
Condition
- Year built: 2005
Utilities & green energy
- Water: Public
- Utilities for property: Sewer Connected, Underground Utilities
Green energy
- Energy efficient items: Lighting
Community & HOA
Community
- Features: Park, Street Lights, Walking Paths, Curbs
- Subdivision: Narrows Reach
HOA
- Has HOA: Yes
- Amenities included: Management
- Services included: Maintenance Grounds, Utilities for Comm Areas
- HOA fee: $500 annually
Location
- Region: Birmingham
Financial & listing details
- Price per square foot: $161/sqft
- Tax assessed value: $276,100
- Annual tax amount: $1,215
- Price range: $299K - $299K
- Date on market: 10/27/2025
- Road surface type: Paved
Estimated market value
Not available
Estimated sales range
Not available
Not available
Price history
| Date | Event | Price |
|---|---|---|
| 10/2/2026 | Price change | $299,000-6.3%$161/sqft |
Source:  GALMLS #21435152 Report a problem GALMLS #21435152 Report a problem | ||
| 6/25/2026 | Price change | $319,000-3%$172/sqft |
Source: GALMLS #21435152 Report a problem | ||
| 3/13/2026 | Listed for sale | $329,000$177/sqft |
Source: GALMLS #21435152 Report a problem | ||
| 2/28/2026 | Contingent | $329,000$177/sqft |
Source: GALMLS #21435152 Report a problem | ||
| 10/27/2025 | Listed for sale | $329,000+27.3%$177/sqft |
Source: GALMLS #21435152 Report a problem | ||
| 8/21/2025 | Sold | $258,520+1%$139/sqft |
Source: Public Record Report a problem | ||
| 5/6/2025 | Sold | $255,850-7%$138/sqft |
Source: Public Record Report a problem | ||
| 3/29/2024 | Sold | $275,000-1.8%$148/sqft |
Source: GALMLS #21372775 Report a problem | ||
| 2/22/2024 | Contingent | $279,900$151/sqft |
Source: GALMLS #21372775 Report a problem | ||
| 1/13/2024 | Price change | $279,900-1.4%$151/sqft |
Source: GALMLS #21372775 Report a problem | ||
| 12/21/2023 | Listed for sale | $284,000+72.5%$153/sqft |
Source: GALMLS #21372775 Report a problem | ||
| 5/14/2004 | Sold | $164,678$89/sqft |
Source: Public Record Report a problem | ||
Public tax history
| Year | Property taxes | Tax assessment |
|---|---|---|
| 2025 | $1,215 +4.7% | $27,620 +1.1% |
| 2024 | $1,161 | $27,320 +18.1% |
| 2023 | -- | $23,140 +1.9% |
| 2022 | $836 +14% | $22,700 +13.7% |
| 2021 | $734 -8% | $19,960 +4.7% |
| 2020 | $798 +4.6% | $19,060 +4.4% |
| 2019 | $762 | $18,260 +13.1% |
| 2017 | $762 +14.4% | $16,140 +1.8% |
| 2015 | $667 -5% | $15,860 -6% |
| 2014 | $702 | $16,880 |
| 2013 | $702 -0.7% | $16,880 -0.7% |
| 2012 | $707 +7.5% | $17,000 +7.1% |
| 2011 | $658 -9.3% | $15,880 -8.8% |
| 2010 | $725 +3.4% | $17,420 +3.2% |
| 2009 | $702 | $16,880 |
| 2007 | -- | -- |
Find assessor info on the county website
Monthly payment
Est. payment
Payment breakdown
Explore the cost of this home by adjusting the details. Changes won't be saved.Climate risks
Neighborhood: 35242
Nearby schools
Schools provided by the listing agent
- Elementary: Mt Laurel
- Middle: Oak Mountain
- High: Oak Mountain
Source: GALMLS. This data may not be complete. We recommend contacting the local school district to confirm school assignments for this home.
Similar homes
- $279,0003 bd3 ba1.7k sqft505 Reach Dr, Birmingham, AL 35242For Sale

 MLS ID #21461651, Brian Thomas, RE/MAX Advantage. GALMLS
 - $279,0003 bd2 ba1.6k sqft510 Reach Dr, Birmingham, AL 35242For Sale
 MLS ID #21451494, Blake Shultz, ARC Realty - Hoover. GALMLS
 - $325,0003 bd3 ba2.1k sqft2052 Stone Brook Dr, Birmingham, AL 35242For Sale
 MLS ID #21463863, Patti Henderson, Smartway Real Estate LLC. GALMLS
 - $309,9003 bd3 ba1.7k sqft530 Hackberry Ridge Cv, Birmingham, AL 35226For Sale
 MLS ID #21466972, Payton Junkin, Birmingham Mountain Realty. GALMLS
 - $335,0003 bd2 ba1.5k sqft1192 Berwick Rd, Birmingham, AL 35242For SaleMLS ID #21455736, Kevin Nguyen, Keller Williams. GALMLS
- $360,0003 bd3 ba1.7k sqft3076 Eagle Ridge Ln, Birmingham, AL 35242For SaleMLS ID #21449620, Beth Arnold, eXp Realty, LLC Central. GALMLS
- $339,0004 bd3 ba2k sqft1900 Stone Brook Ln, Birmingham, AL 35242For SaleMLS ID #21457148, Nakia Walker, Opendoor Brokerage LLC. GALMLS
- $364,0003 bd2 ba2k sqft35197 Portobello Rd, Birmingham, AL 35242For SaleMLS ID #21465650, Steven Koleno, Beycome Brokerage Realty. GALMLS
- $335,9003 bd2 ba1.9k sqft476 Foothills Pkwy, Chelsea, AL 35043For SaleMLS ID #21462404, Patricia Stillwell Murphy, TMI Real Estate. GALMLS
- $265,0003 bd3 ba1.5k sqftAtt, Birmingham, AL 35216For SaleMLS ID #21464381, Jennifer McKannan, eXp Realty, LLC Central. GALMLS
- $324,9003 bd2 ba1.6k sqftAtt, Chelsea, AL 35043For SaleMLS ID #21464149, Penny Miller, RE/MAX Advantage. GALMLS
- $314,9003 bd3 ba2.1k sqftAt&t, Hoover, AL 35226For SaleMLS ID #21459119, Brittany Hammock, Keller Williams Homewood. GALMLS
- $258,5002 bd3 ba1.5k sqft3513 Savannah Park Ln, Birmingham, AL 35216For SaleMLS ID #21464589, Brad Clement, ARC Realty Vestavia-Liberty Pk. GALMLS
- $263,0003 bd3 ba1.4k sqft4383 Ridgemont Cir, Hoover, AL 35244For SaleMLS ID #21464226, Steven Koleno, Beycome Brokerage Realty. GALMLS
- $359,0004 bd3 ba2.5k sqft128 Magnolia Ridge Cir, Chelsea, AL 35043For SaleMLS ID #21449386, Stephanie Lee, eXp Realty, LLC Central. GALMLS
- $350,0004 bd3 ba2.4k sqft119 Lime Creek Ln, Chelsea, AL 35043For SaleMLS ID #21463715, Thanh Pham, Goal Realty LLC. GALMLS
- $304,9003 bd3 ba1.4k sqft252 Chelsea Park Cir, Chelsea, AL 35043For SaleMLS ID #21462145, Jacqueline Semaan, Semaan Realty. GALMLS
- $299,9003 bd2 ba1.7k sqftSpectrum, At&t, Calera, AL 35040For SaleMLS ID #21420638, Karen Paulovich, Sweet HOMElife Real Estate. GALMLS
- $375,0003 bd3 ba2k sqft1029 Castlemaine Dr, Birmingham, AL 35226For SaleMLS ID #21466830, Bert Siegel, RealtySouth-MB-Cahaba Rd. GALMLS
