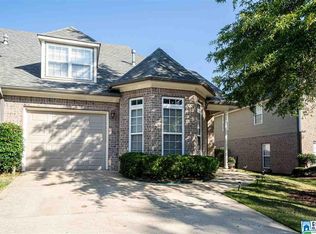
More space for the money in Narrows Reach! With nearly 1,900 square feet, this 3-bedroom, 2.5-bath townhome offers one of the larger floor plans in the neighborhood — now offered at $260,000. The main level features a spacious living area, dining space and a primary suite, while upstairs you'll find two additional bedrooms plus bonus space that offers flexibility for an office, playroom or additional living area. A one-car garage adds even more everyday functionality. Located just off Hwy 280 with convenient access to shopping, dining and the Narrows amenities. This home is ready for a buyer who sees the opportunity to personalize it over time and make the space their own.
Contingent
Price cut: $10K (9/21)
$250,000
548 Reach Dr, Birmingham, AL 35242
3beds
1,857sqft
Townhouse
Built in 2005
1,742 Square Feet Lot
$-- Zestimate®
$135/sqft
$46/mo HOA
What's special
One-car garageTwo additional bedroomsPrimary suiteDining space
- 59 days
- 489
- 46
Zillow last checked:
Listing updated:
Listed by:
Jasper Cleage 205-305-4780,
Keller Williams Realty Vestavia
Source: GALMLS,MLS#: 21461950
Facts & features
Interior
Bedrooms & bathrooms
- Bedrooms: 3
- Bathrooms: 3
- Full bathrooms: 2
- 1/2 bathrooms: 1
Rooms
- Room types: Bedroom, Den/Family (ROOM), Dining Room, Bathroom, Half Bath (ROOM), Kitchen, Master Bathroom, Master Bedroom
Primary bedroom
- Level: First
Bedroom 1
- Level: Second
Bedroom 2
- Level: Second
Primary bathroom
- Level: First
Bathroom 1
- Level: First
Dining room
- Level: First
Family room
- Level: First
Kitchen
- Features: Laminate Counters, Breakfast Bar, Pantry
- Level: First
Basement
- Area: 0
Heating
- Central, Heat Pump
Cooling
- Central Air, Heat Pump, Ceiling Fan(s)
Appliances
- Included: ENERGY STAR Qualified Appliances, Dishwasher, Disposal, Electric Oven, Stove-Electric, Gas Water Heater
- Laundry: Electric Dryer Hookup, Washer Hookup, Main Level, Laundry Room, Laundry (ROOM), Yes
Features
- High Ceilings, Smooth Ceilings, Soaking Tub, Linen Closet, Separate Shower, Double Vanity, Tub/Shower Combo, Walk-In Closet(s)
- Flooring: Carpet, Hardwood, Tile
- Windows: Double Pane Windows
- Attic: Pull Down Stairs,Walk-In,Yes
- Number of fireplaces: 1
- Fireplace features: Insert, Ventless, Gas Log, Den, Gas
Interior area
- Total interior livable area: 1,857 sqft
- Finished area above ground: 1,857
- Finished area below ground: 0
Video & virtual tour
Property
Parking
- Total spaces: 1
- Parking features: Driveway, Garage Faces Front
- Garage spaces: 1
- Has uncovered spaces: Yes
Features
- Levels: One and One Half
- Stories: 1.5
- Patio & porch: Covered, Patio, Porch
- Pool features: In Ground, Fenced, Community
- View description: None
- Waterfront features: No
Lot
- Size: 1,742 Square Feet
Details
- Parcel number: 09.4.20.2.008.049.000
- Special conditions: As Is
Construction
Type & style
- Home type: Townhouse
- Property subtype: Townhouse
- Attached to another structure: Yes
Materials
- Brick, Wood Siding
- Foundation: Slab
Condition
- Year built: 2005
Utilities & green energy
- Water: Public
- Utilities for property: Sewer Connected, Underground Utilities
Green energy
- Energy efficient items: Lighting
Community & HOA
Community
- Features: Park, Sidewalks, Curbs
- Security: Security System
- Subdivision: Narrows
HOA
- Has HOA: Yes
- Amenities included: Management, Recreation Facilities
- Services included: Maintenance Grounds, Utilities for Comm Areas
- HOA fee: $550 annually
Location
- Region: Birmingham
Financial & listing details
- Price per square foot: $135/sqft
- Tax assessed value: $284,000
- Annual tax amount: $1,209
- Price range: $250K - $250K
- Date on market: 8/12/2026
- Road surface type: Paved
Estimated market value
Not available
Estimated sales range
Not available
Not available
Price history
| Date | Event | Price |
|---|---|---|
| 9/29/2026 | Contingent | $250,000$135/sqft |
Source:  GALMLS #21461950 Report a problem GALMLS #21461950 Report a problem | ||
| 9/21/2026 | Price change | $250,000-3.8%$135/sqft |
Source: GALMLS #21461950 Report a problem | ||
| 9/8/2026 | Price change | $260,000-3.7%$140/sqft |
Source: GALMLS #21461950 Report a problem | ||
| 8/20/2026 | Listed for sale | $270,000+74.3%$145/sqft |
Source: GALMLS #21461950 Report a problem | ||
| 9/15/2004 | Sold | $154,900$83/sqft |
Source: Public Record Report a problem | ||
Public tax history
| Year | Property taxes | Tax assessment |
|---|---|---|
| 2025 | $1,209 +1.1% | $28,400 +1.1% |
| 2024 | $1,195 +18.8% | $28,100 +18.1% |
| 2023 | $1,006 +2.1% | $23,800 +2% |
| 2022 | $986 +14.4% | $23,340 +13.7% |
| 2021 | $862 +10.4% | $20,520 +9.9% |
| 2020 | $781 +4.8% | $18,680 +4.6% |
| 2019 | $745 | $17,860 +14% |
| 2017 | $745 +15.4% | $15,660 +2% |
| 2015 | $645 -5.3% | $15,360 -6.5% |
| 2014 | $681 | $16,420 |
| 2013 | $681 -0.9% | $16,420 -0.8% |
| 2012 | $688 +8% | $16,560 +7.5% |
| 2011 | $637 -9.8% | $15,400 -9.3% |
| 2010 | $706 +3.5% | $16,980 +3.3% |
| 2009 | $682 | $16,440 |
| 2007 | -- | -- |
Find assessor info on the county website
Monthly payment
Est. payment
Payment breakdown
Explore the cost of this home by adjusting the details. Changes won't be saved.Climate risks
Neighborhood: 35242
Nearby schools
Schools provided by the listing agent
- Elementary: Mt Laurel
- Middle: Oak Mountain
- High: Oak Mountain
Source: GALMLS. This data may not be complete. We recommend contacting the local school district to confirm school assignments for this home.

Similar homes
- $279,0003 bd3 ba1.7k sqft505 Reach Dr, Birmingham, AL 35242For Sale

 MLS ID #21461651, Brian Thomas, RE/MAX Advantage. GALMLS
 - $285,0003 bd3 ba1.5k sqftAt&t / Spectrum, Birmingham, AL 35242For Sale
 MLS ID #21459783, Carrie Lusk, Keller Williams Realty Vestavia. GALMLS
 - $375,0003 bd3 ba2.3k sqft1004 Townes Ct, Birmingham, AL 35242For Sale
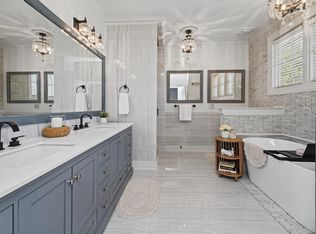 MLS ID #21467084, Chad Beasley, EXP Realty LLC. GALMLS
 - $265,0003 bd3 ba1.5k sqftAtt, Birmingham, AL 35216For Sale
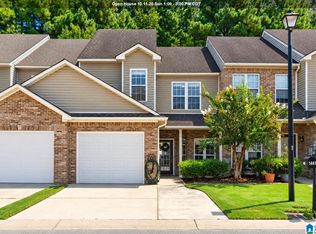 MLS ID #21464381, Jennifer McKannan, eXp Realty, LLC Central. GALMLS
 - $258,5002 bd3 ba1.5k sqft3513 Savannah Park Ln, Birmingham, AL 35216For SaleMLS ID #21464589, Brad Clement, ARC Realty Vestavia-Liberty Pk. GALMLS
- $264,9002 bd3 ba2k sqftTbd, Birmingham, AL 35244For SaleMLS ID #21460145, Kyle Lubsen, EXP Realty LLC. GALMLS
- $264,9003 bd3 ba1.4k sqft4248 Ashwood Cv, Birmingham, AL 35216For SaleMLS ID #21460640, Eli Silverman, ARC Realty - Hoover. GALMLS
- $239,9002 bd2 ba1k sqft2952 Riverwood Ter, Birmingham, AL 35242For SaleMLS ID #21457773, Tayler Brohl, Real Broker LLC. GALMLS
- $274,8003 bd3 ba1.5k sqftAt&t, Vestavia, AL 35216For SaleMLS ID #21463414, Kelly Fleming, RealtySouth Chelsea Branch. GALMLS
- $249,9002 bd3 ba1.4k sqftSpectrum,at&t, Hoover, AL 35226For SaleMLS ID #21460538, Will Griffin, Webb & Company Realty. GALMLS
- $350,0003 bd2 ba1.5k sqftAt&t, Birmingham, AL 35242For SaleMLS ID #21465031, Amy Lawson, RealtySouth-MB-Cahaba Rd. GALMLS
- $360,0003 bd3 ba1.7k sqft3076 Eagle Ridge Ln, Birmingham, AL 35242For SaleMLS ID #21449620, Beth Arnold, eXp Realty, LLC Central. GALMLS
- $324,0003 bd2 ba1.2k sqft132 Brook Highland Cv, Birmingham, AL 35242For SaleMLS ID #21464443, Lisa Perry, Keller Williams Realty Vestavia. GALMLS
- $292,0003 bd3 ba1.6k sqft1013 Ashwood Dr, Birmingham, AL 35216For SaleMLS ID #21465647, Claudia Cook, Fathom Realty AL LLC. GALMLS
- $359,9003 bd2 ba1.9k sqft470 Foothills Pkwy, Chelsea, AL 35043For SaleMLS ID #21466971, Jill Fleck, ARC Realty 280. GALMLS
- $270,0003 bd2 ba1.5k sqft1018 Preston Pl, Chelsea, AL 35043For SaleMLS ID #21462627, Cece Bunch, Real Broker LLC. GALMLS
- $309,9003 bd3 ba1.7k sqft530 Hackberry Ridge Cv, Birmingham, AL 35226For SaleMLS ID #21466972, Payton Junkin, Birmingham Mountain Realty. GALMLS
- $244,9003 bd3 ba1.2k sqft1521 16th St S Unit 101, Birmingham, AL 35205For SaleMLS ID #21463224, Langston Hereford, RealtySouth-MB-Crestline. GALMLS
- $264,9003 bd2 ba1.5k sqftAt&t, Chelsea, AL 35043For SaleMLS ID #21460103, Courtney Turner, ARC Realty 280. GALMLS
- $349,9003 bd2 ba1.5k sqft930 Greystone Highlands Cir, Birmingham, AL 35242For SaleMLS ID #21453797, James Faulkner, CVR Holdings Inc. -Ethos International Real Estate. GALMLS
