Welcome to this move-in ready townhome in Narrows Reach, ideally located just off Hwy 280, convenient to shopping, dining, and everything the 280 corridor has to offer. Zoned for Oak Mountain Schools, this 3BR/2BA offers an open, functional floor plan with 2 bedrooms and 2 full baths on the Main Level, plus a spacious upstairs bed/bonus room with a closet—perfect for guests, an office, playroom, or media space. The bright living room features soaring vaulted ceilings, crown molding, abundant natural light, & cozy gas fireplace. The kitchen opens to the living and dining areas, making everyday living and entertaining easy. Recent updates include a NEW ROOF, fresh exterior paint, new flooring, updated bathrooms, and NEW stove & microwave. Enjoy a covered, fenced-in back patio, plus a 1 car garage & two-car parking pad. Narrows Reach offers a pool, playground, park, & walking trails. Low maintenance living in a convenient location!
Contingent
Price cut: $10K (9/10)
$279,900
568 Reach Dr, Birmingham, AL 35242
3beds
1,528sqft
Townhouse
Built in 2005
1,742 Square Feet Lot
$273,300 Zestimate®
$183/sqft
$-- HOA
What's special
Cozy gas fireplaceTwo-car parking padAbundant natural lightCrown moldingOpen functional floor planSoaring vaulted ceilingsCovered fenced-in back patio
- 156 days
- 188
- 2
Zillow last checked:
Listing updated:
Listed by:
Michael Cox 205-541-9160,
RealtySouth-Inverness Office
Source: GALMLS,MLS#: 21451420
Facts & features
Interior
Bedrooms & bathrooms
- Bedrooms: 3
- Bathrooms: 2
- Full bathrooms: 2
Rooms
- Room types: Bedroom, Bathroom, Kitchen, Living/Dining (ROOM), Master Bathroom, Master Bedroom
Primary bedroom
- Level: First
Bedroom 1
- Level: First
Bedroom 2
- Level: Second
Primary bathroom
- Level: First
Bathroom 1
- Level: First
Kitchen
- Features: Laminate Counters
- Level: First
Basement
- Area: 0
Heating
- Heat Pump
Cooling
- Central Air
Appliances
- Included: Self Cleaning Oven, Refrigerator, Stove-Electric, Gas Water Heater
- Laundry: Electric Dryer Hookup, Washer Hookup, Main Level, Laundry Room, Laundry (ROOM), Yes
Features
- Split Bedroom, Cathedral/Vaulted, Crown Molding, Smooth Ceilings, Double Vanity, Tub/Shower Combo, Walk-In Closet(s)
- Flooring: Carpet, Hardwood, Tile
- Windows: Window Treatments
- Attic: Walk-In,Yes
- Number of fireplaces: 1
- Fireplace features: Marble (FIREPL), Ventless, Family Room, Gas
Interior area
- Total interior livable area: 1,528 sqft
- Finished area above ground: 1,528
- Finished area below ground: 0
Video & virtual tour
Property
Parking
- Total spaces: 1
- Parking features: Attached, Driveway, Parking (MLVL), Garage Faces Front
- Attached garage spaces: 1
- Has uncovered spaces: Yes
Features
- Levels: One and One Half
- Stories: 1.5
- Patio & porch: Covered, Open (PATIO), Patio
- Pool features: In Ground, Fenced, Community
- Fencing: Fenced
- View description: None
- Waterfront features: No
Lot
- Size: 1,742 Square Feet
- Features: Interior Lot
Details
- Parcel number: 094202008044.000
- Special conditions: N/A
Construction
Type & style
- Home type: Townhouse
- Property subtype: Townhouse
Materials
- 1 Side Brick, Brick Over Foundation, Shingle Siding, Other
- Foundation: Slab
Condition
- Year built: 2005
Utilities & green energy
- Water: Public
- Utilities for property: Sewer Connected, Underground Utilities
Community & HOA
Community
- Subdivision: Narrows Reach
Location
- Region: Birmingham
Financial & listing details
- Price per square foot: $183/sqft
- Tax assessed value: $248,000
- Annual tax amount: $2,182
- Price range: $279.9K - $279.9K
- Date on market: 4/29/2026
Estimated market value
$273,300
$260,000 - $287,000
$1,995/mo
Price history
| Date | Event | Price |
|---|---|---|
| 9/13/2026 | Contingent | $279,900$183/sqft |
Source:  GALMLS #21451420 Report a problem GALMLS #21451420 Report a problem | ||
| 9/10/2026 | Price change | $279,900-3.4%$183/sqft |
Source: GALMLS #21451420 Report a problem | ||
| 7/15/2026 | Price change | $289,900-3.3%$190/sqft |
Source: GALMLS #21451420 Report a problem | ||
| 5/7/2026 | Listed for sale | $299,900+69.9%$196/sqft |
Source: GALMLS #21451420 Report a problem | ||
| 3/4/2025 | Listing removed | $1,500$1/sqft |
Source: Zillow Rentals Report a problem | ||
| 2/28/2025 | Price change | $1,500-6.3%$1/sqft |
Source: Zillow Rentals Report a problem | ||
| 2/23/2025 | Listed for rent | $1,600$1/sqft |
Source: Zillow Rentals Report a problem | ||
| 1/4/2025 | Listing removed | $1,600$1/sqft |
Source: Zillow Rentals Report a problem | ||
| 12/19/2024 | Price change | $1,600-11.1%$1/sqft |
Source: Zillow Rentals Report a problem | ||
| 12/12/2024 | Listed for rent | $1,800$1/sqft |
Source: Zillow Rentals Report a problem | ||
| 12/3/2019 | Sold | $176,500+19.4%$116/sqft |
Source: GALMLS #867624 Report a problem | ||
| 3/5/2010 | Sold | $147,800+1.6%$97/sqft |
Source: Public Record Report a problem | ||
| 5/13/2004 | Sold | $145,504$95/sqft |
Source: Public Record Report a problem | ||
Public tax history
| Year | Property taxes | Tax assessment |
|---|---|---|
| 2025 | $2,182 +1% | $49,600 +1% |
| 2024 | $2,160 +18.3% | $49,100 +18.3% |
| 2023 | $1,826 +1.9% | $41,500 +1.9% |
| 2022 | $1,793 +13.2% | $40,740 +13.2% |
| 2021 | $1,583 +121.6% | $35,980 +121.6% |
| 2020 | $715 +0.9% | $16,240 +0.9% |
| 2019 | $708 | $16,100 +5.4% |
| 2017 | $708 +14.8% | $15,280 +3.7% |
| 2015 | $617 +3.2% | $14,740 +1.5% |
| 2014 | $598 | $14,520 |
| 2013 | $598 -0.9% | $14,520 -0.8% |
| 2012 | $603 +7% | $14,640 +6.6% |
| 2011 | $564 -7% | $13,740 -6.5% |
| 2010 | $606 | $14,700 |
Find assessor info on the county website
Monthly payment
Est. payment
Payment breakdown
Explore the cost of this home by adjusting the details. Changes won't be saved.Climate risks
Neighborhood: 35242
Nearby schools
Schools provided by the listing agent
- Elementary: Mt Laurel
- Middle: Oak Mountain
- High: Oak Mountain
Source: GALMLS. This data may not be complete. We recommend contacting the local school district to confirm school assignments for this home.
Similar homes
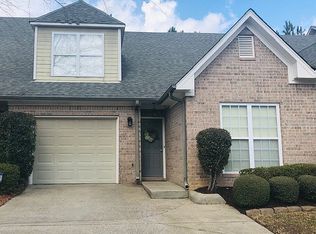
- $279,0003 bd2 ba1.6k sqft510 Reach Dr, Birmingham, AL 35242For Sale

 MLS ID #21451494, Blake Shultz, ARC Realty - Hoover. GALMLS
 - $285,0003 bd3 ba1.5k sqftAt&t / Spectrum, Birmingham, AL 35242For Sale
 MLS ID #21459783, Carrie Lusk, Keller Williams Realty Vestavia. GALMLS
 - $299,0003 bd3 ba1.8k sqftAt&t, Spectrum, Birmingham, AL 35242For Sale
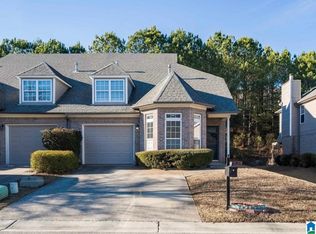 MLS ID #21435152, Steven Whitten, Alabama Classic Realty. GALMLS
 - $324,0003 bd2 ba1.2k sqft132 Brook Highland Cv, Birmingham, AL 35242For Sale
 MLS ID #21464443, Lisa Perry, Keller Williams Realty Vestavia. GALMLS
 - $325,0003 bd3 ba2.1k sqft2052 Stone Brook Dr, Birmingham, AL 35242For SaleMLS ID #21463863, Patti Henderson, Smartway Real Estate LLC. GALMLS
- $289,9003 bd3 ba1.7k sqftAt&t, Birmingham, AL 35216For SaleMLS ID #21464865, Sherri Williams, RealtySouth-OTM-Acton Rd. GALMLS
- $265,0003 bd3 ba1.5k sqftAtt, Birmingham, AL 35216For SaleMLS ID #21464381, Jennifer McKannan, eXp Realty, LLC Central. GALMLS
- $275,0003 bd2 ba1.3k sqft1451 Liberty Rd, Chelsea, AL 35043For SaleMLS ID #21449182, Angie Reeder, Keller Williams Realty Vestavia. GALMLS
- $349,9003 bd2 ba1.5k sqft930 Greystone Highlands Cir, Birmingham, AL 35242For SaleMLS ID #21453797, James Faulkner, CVR Holdings Inc. -Ethos International Real Estate. GALMLS
- $258,5002 bd3 ba1.5k sqft3513 Savannah Park Ln, Birmingham, AL 35216For SaleMLS ID #21464589, Brad Clement, ARC Realty Vestavia-Liberty Pk. GALMLS
- $274,9003 bd2 ba1.5k sqft2009 Fairbank Cir, Chelsea, AL 35043For SaleMLS ID #21464700, Cliff Glansen, FlatFee.com. GALMLS
- $324,9003 bd2 ba1.6k sqftAtt, Chelsea, AL 35043For SaleMLS ID #21464149, Penny Miller, RE/MAX Advantage. GALMLS
- $250,0002 bd2 ba1.5k sqftTbd, Vestavia, AL 35216For SaleMLS ID #21458139, Jenn Saliba, Keller Williams Realty Hoover. GALMLS
- $269,8003 bd2 ba1.5k sqft1029 Fairbank Ln, Chelsea, AL 35043For SaleMLS ID #21459107, Christian Kelly, ARC Realty Vestavia. GALMLS
- $264,9003 bd2 ba1.5k sqftAt&t, Chelsea, AL 35043For SaleMLS ID #21460103, Courtney Turner, ARC Realty 280. GALMLS
- $346,0004 bd3 ba2k sqft1900 Stone Brook Ln, Birmingham, AL 35242For SaleMLS ID #21457148, Nakia Walker, Opendoor Brokerage LLC. GALMLS
- $374,9003 bd3 ba1.8k sqft520 Portobello Rd #118, Birmingham, AL 35242For SaleMLS ID #21465123, Kim Maddox, ARC Realty Vestavia. GALMLS
- $247,9003 bd2 ba1.6k sqftCharter, Calera, AL 35040For SaleMLS ID #21466433, San Johnson, AXEN Realty, LLC. GALMLS
- $279,9003 bd2 ba1.6k sqft137 Saint Charles Dr, Helena, AL 35080For SaleMLS ID #21462986, Margie Beth Shaw, Keller Williams Realty Vestavia. GALMLS
- $329,0003 bd3 ba1.5k sqft1095 Springfield Dr, Chelsea, AL 35043For SaleMLS ID #21465237, Shirley Hall, eXp Realty, LLC Central. GALMLS
