SELLER OFFERING 2/1 INTEREST RATE BUY-DOWN! INTEREST RATE 2% LESS FOR THE FIRST YEAR! CALL FOR MORE DETAILS! LAKEFRONT LIVING IN CHELSEA PARK! Buyers financing fell through, so back on the market at no fault of the sellers! Welcome home to this charming, 3 bedroom, 2-bath home offering the perfect combination of easy one-level living and a beautiful waterfront setting. Inside, you’ll find new LVP flooring through the entire home, updated fixtures, and a recently updated primary bathroom, creating a fresh and inviting feel from the moment you walk in. The functional floor plan offers comfortable everyday living with a spacious primary suite, additional bedrooms, a welcoming living area with a gas fireplace, and a one-car attached garage. Located in the highly sought-after Chelsea Park community and zoned for Chelsea schools, you’ll also have access to neighborhood amenities including walking paths, parks, sidewalks, water access, and 2 community pools. Move-in ready.
For sale
Price cut: $4.8K (10/12)
$265,000
1029 Fairbank Ln, Chelsea, AL 35043
3beds
1,552sqft
Single Family Residence
Built in 2006
3,484 Square Feet Lot
$-- Zestimate®
$171/sqft
$79/mo HOA
What's special
Beautiful waterfront settingLakefront livingOne-car attached garageEasy one-level livingUpdated fixturesRecently updated primary bathroomFunctional floor plan
- 91 days
- 598
- 63
Zillow last checked:
Listing updated:
Listed by:
Christian Kelly 205-902-4320,
ARC Realty Vestavia
Source: GALMLS,MLS#: 21459107
Facts & features
Interior
Bedrooms & bathrooms
- Bedrooms: 3
- Bathrooms: 2
- Full bathrooms: 2
Rooms
- Room types: Bedroom, Bathroom, Kitchen, Master Bathroom, Master Bedroom
Primary bedroom
- Level: First
Bedroom 1
- Level: First
Bedroom 2
- Level: First
Primary bathroom
- Level: First
Bathroom 1
- Level: First
Kitchen
- Features: Laminate Counters
- Level: First
Living room
- Level: First
Basement
- Area: 0
Heating
- Central, Electric
Cooling
- Central Air, Electric, Ceiling Fan(s)
Appliances
- Included: Dishwasher, Microwave, Refrigerator, Stove-Electric, Electric Water Heater
- Laundry: Electric Dryer Hookup, Washer Hookup, Main Level, Laundry Room, Laundry (ROOM), Yes
Features
- None, High Ceilings, Smooth Ceilings, Soaking Tub, Linen Closet, Double Vanity, Tub/Shower Combo, Walk-In Closet(s)
- Flooring: Laminate, Tile
- Windows: Double Pane Windows
- Attic: Pull Down Stairs,Yes
- Number of fireplaces: 1
- Fireplace features: Gas Starter, Living Room, Gas
Interior area
- Total interior livable area: 1,552 sqft
- Finished area above ground: 1,552
- Finished area below ground: 0
Video & virtual tour
Property
Parking
- Total spaces: 1
- Parking features: Attached, Driveway, Garage Faces Front
- Attached garage spaces: 1
- Has uncovered spaces: Yes
Features
- Levels: One
- Stories: 1
- Patio & porch: Open (PATIO), Patio
- Exterior features: None
- Pool features: In Ground, Fenced, Community
- Has water view: Yes
- Water view: Water
- On waterfront: Yes
- Waterfront features: Waterfront
- Body of water: Lake Chelsea
- Frontage length: 80
Lot
- Size: 3,484 Square Feet
- Features: Interior Lot, Subdivision
Details
- Parcel number: 097361003027.000
- Special conditions: N/A
Construction
Type & style
- Home type: SingleFamily
- Property subtype: Single Family Residence
- Attached to another structure: Yes
Materials
- 1 Side Brick, Vinyl Siding
- Foundation: Slab
Condition
- Year built: 2006
Utilities & green energy
- Water: Public
- Utilities for property: Sewer Connected, Underground Utilities
Community & HOA
Community
- Features: Boats-Non Motor Only, Park, Pond, Lake, Sidewalks, Street Lights, Walking Paths, Water Access, Curbs
- Subdivision: Chelsea Park
HOA
- Has HOA: Yes
- Services included: Maintenance Grounds
- HOA fee: $79 monthly
Location
- Region: Chelsea
Financial & listing details
- Price per square foot: $171/sqft
- Tax assessed value: $252,200
- Annual tax amount: $1,069
- Price range: $265K - $265K
- Date on market: 7/15/2026
- Road surface type: Paved
Estimated market value
Not available
Estimated sales range
Not available
Not available
Price history
| Date | Event | Price |
|---|---|---|
| 10/12/2026 | Price change | $265,000-1.8%$171/sqft |
Source:  GALMLS #21459107 Report a problem GALMLS #21459107 Report a problem | ||
| 9/28/2026 | Price change | $269,8000%$174/sqft |
Source: GALMLS #21459107 Report a problem | ||
| 9/3/2026 | Price change | $269,900-1.1%$174/sqft |
Source: GALMLS #21459107 Report a problem | ||
| 8/24/2026 | Price change | $273,000-0.4%$176/sqft |
Source: GALMLS #21459107 Report a problem | ||
| 8/16/2026 | Price change | $274,000-0.4%$177/sqft |
Source: GALMLS #21459107 Report a problem | ||
| 8/2/2026 | Listed for sale | $275,000$177/sqft |
Source: GALMLS #21459107 Report a problem | ||
| 7/26/2026 | Contingent | $275,000$177/sqft |
Source: GALMLS #21459107 Report a problem | ||
| 7/15/2026 | Listed for sale | $275,000+12.2%$177/sqft |
Source: GALMLS #21459107 Report a problem | ||
| 3/18/2022 | Sold | $245,000+8.9%$158/sqft |
Source: GALMLS #1315659 Report a problem | ||
| 6/15/2021 | Listing removed | -- |
Source:  RealtySouth Report a problem RealtySouth Report a problem | ||
| 6/10/2021 | Listed for sale | $225,000$145/sqft |
Source: RealtySouth #1281914 Report a problem | ||
| 4/22/2021 | Listing removed | -- |
Source: RealtySouth Report a problem | ||
| 4/21/2021 | Listed for sale | $225,000+25.7%$145/sqft |
Source: RealtySouth #1281914 Report a problem | ||
| 9/25/2019 | Sold | $179,000$115/sqft |
Source: GALMLS #848881 Report a problem | ||
| 9/5/2019 | Pending sale | $179,000$115/sqft |
Source: RE/MAX Advantage South #848881 Report a problem | ||
| 8/21/2019 | Price change | $179,000-3%$115/sqft |
Source: RE/MAX Advantage South #848881 Report a problem | ||
| 8/15/2019 | Listed for sale | $184,500$119/sqft |
Source: RE/MAX Advantage South #848881 Report a problem | ||
| 7/24/2019 | Pending sale | $184,500$119/sqft |
Source: RE/MAX Advantage South #848881 Report a problem | ||
| 5/17/2019 | Listed for sale | $184,500$119/sqft |
Source: RE/MAX Advantage South #848881 Report a problem | ||
| 5/10/2019 | Pending sale | $184,500$119/sqft |
Source: RE/MAX Advantage South #848881 Report a problem | ||
| 5/6/2019 | Listed for sale | $184,500+34.7%$119/sqft |
Source: RE/MAX Advantage South #848881 Report a problem | ||
| 8/7/2016 | Listing removed | $1,295-0.4%$1/sqft |
Source: Owner Report a problem | ||
| 4/11/2015 | Listing removed | $1,300$1/sqft |
Source: Turnkey Realty, LLC #627059 Report a problem | ||
| 3/31/2015 | Listed for rent | $1,300$1/sqft |
Source: Turnkey Realty, LLC #627059 Report a problem | ||
| 5/27/2014 | Sold | $137,000-14.2%$88/sqft |
Source: Agent Provided Report a problem | ||
| 9/21/2006 | Sold | $159,650$103/sqft |
Source: Public Record Report a problem | ||
Public tax history
| Year | Property taxes | Tax assessment |
|---|---|---|
| 2025 | $1,069 -4.7% | $25,220 -4.5% |
| 2024 | $1,121 +8.9% | $26,420 +8.5% |
| 2023 | $1,030 +30.1% | $24,340 +28.6% |
| 2022 | $791 +8.7% | $18,920 +8.2% |
| 2021 | $728 +1% | $17,480 +0.9% |
| 2020 | $721 -45.9% | $17,320 -42.8% |
| 2019 | $1,332 +1.8% | $30,280 +1.8% |
| 2017 | $1,309 +2.8% | $29,740 +108.6% |
| 2015 | $1,272 +111.9% | $14,260 -2.2% |
| 2014 | $601 | $14,580 |
| 2013 | $601 +1.5% | $14,580 +1.4% |
| 2012 | $592 -3% | $14,380 -2.8% |
| 2011 | $610 -0.4% | $14,800 -0.4% |
| 2010 | $613 -2.4% | $14,860 -2.2% |
| 2009 | $628 -3% | $15,200 -2.8% |
| 2007 | $647 | $15,640 |
Find assessor info on the county website
Monthly payment
Est. payment
Payment breakdown
Explore the cost of this home by adjusting the details. Changes won't be saved.Climate risks
Neighborhood: 35043
Nearby schools
Schools provided by the listing agent
- Elementary: Chelsea Park
- Middle: Chelsea
- High: Chelsea
Source: GALMLS. This data may not be complete. We recommend contacting the local school district to confirm school assignments for this home.


Similar homes
- $270,0003 bd2 ba1.5k sqft1018 Preston Pl, Chelsea, AL 35043For Sale
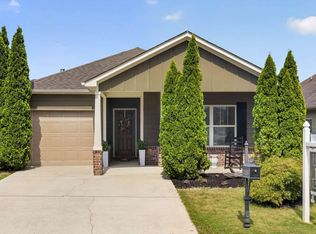
 MLS ID #21462627, Cece Bunch, Real Broker LLC. GALMLS
 - $264,9003 bd2 ba1.5k sqftAt&t, Chelsea, AL 35043For Sale
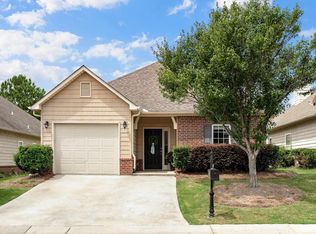 MLS ID #21460103, Courtney Turner, ARC Realty 280. GALMLS
 - $349,9003 bd2 ba1.8k sqft3156 Chelsea Park Rdg, Chelsea, AL 35043For Sale
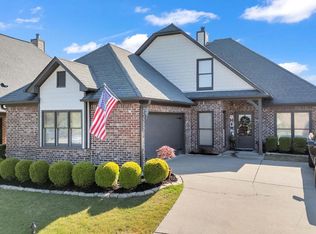 MLS ID #21450315, Rhonda Hagemore, Weichert Realtors Cullman. GALMLS
 - $375,0004 bd3 ba1.9k sqftAt&t, Chelsea, AL 35043For Sale
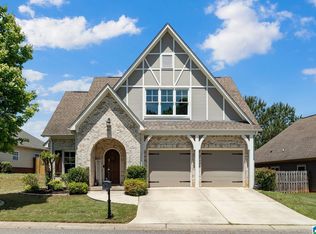 MLS ID #21466538, Brenda Blanton, eXp Realty, LLC Central. GALMLS
 - $280,0003 bd2 ba1.2k sqft2042 Forest Lakes Ln, Sterrett, AL 35147For SaleMLS ID #21462924, Marilee Henson, Keller Williams Metro South. GALMLS
- $309,9994 bd2 ba1.4k sqftAtt, Chelsea, AL 35043For SaleMLS ID #21461365, Joseph Daley, Keller Williams Metro South. GALMLS
- $385,0004 bd3 ba2.3k sqftAtt & Spectrum, Chelsea, AL 35043For SaleMLS ID #21466563, Bryant Turner, ARC Realty 280. GALMLS
- $355,0004 bd2 ba1.7k sqft245 Park Crest Run, Chelsea, AL 35043For SaleMLS ID #21463101, Marco Requena, Keller Williams Realty Vestavia. GALMLS
- $324,9003 bd2 ba1.6k sqftAtt, Chelsea, AL 35043For SaleMLS ID #21464149, Penny Miller, RE/MAX Advantage. GALMLS
- $299,9994 bd2 ba1.4k sqft804 Fish Camp Rd, Chelsea, AL 35043For SaleMLS ID #21457598, Hollie Higgins, ARC Realty - Hoover. GALMLS
- $299,9003 bd3 ba2.2k sqft205 Chesser Reserve Dr, Chelsea, AL 35043For SaleMLS ID #21461637, Lisa Perry, Keller Williams Realty Vestavia. GALMLS
- $359,9003 bd2 ba1.9k sqft470 Foothills Pkwy, Chelsea, AL 35043For SaleMLS ID #21466971, Jill Fleck, ARC Realty 280. GALMLS
- $340,0004 bd3 ba2.2k sqftAt&t, Chelsea, AL 35043For SaleMLS ID #21461057, Kesia Chaney, RealtySouth Chelsea Branch. GALMLS
- $309,5003 bd2 ba1.2k sqft748 Fish Camp Rd, Chelsea, AL 35043For SaleMLS ID #21467070, Scott Boone, Keller Williams Realty Vestavia. GALMLS
- $319,9004 bd2 ba1.7k sqft148 Pure Leaf Dr, Wilsonville, AL 35186For SaleMLS ID #21466754, Bethany Sheffield, Real Broker LLC. GALMLS
- $248,0003 bd2 ba1.5k sqft1308 Kensington Blvd, Calera, AL 35040For SaleMLS ID #21465028, Cassie Sims, Keller Williams Realty Hoover. GALMLS
- $247,5003 bd2 ba1.4k sqft809 Waterford Cir, Calera, AL 35040For SaleMLS ID #21461399, Plychette Montgomery, Elite Signature Properties. GALMLS
- $268,5003 bd3 ba2.2k sqft712 Ridgeway Ave, Columbiana, AL 35051For SaleMLS ID #21466783, Jon Riddle, eXp Realty, LLC Central. GALMLS
- $290,0003 bd3 ba2k sqftAtnt, Calera, AL 35040For SaleMLS ID #21463847, Pamela Calamusa, Keller Williams. GALMLS
- $285,0003 bd3 ba1.5k sqftAt&t / Spectrum, Birmingham, AL 35242For SaleMLS ID #21459783, Carrie Lusk, Keller Williams Realty Vestavia. GALMLS
