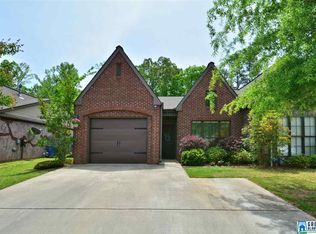
Great floor plan with master bedroom on main level and 2 large bedrooms upstairs. Home has many special features like trey ceiling, crown moulding, walk-in attic, loft area, walk-in closets, all kitchen appliances, etc. Located close to shopping, entertainment, restaurants, schools, and churches. This is a portfolio sale of 4 units in Polo Crossings townhouses and will not be sold individually. The price of the portfolio is $1.2 million. Seller would like to do a 1031 exchange. The monthly income for this portfolio of 4 units is $5,350. Pictures of original floor plan are under "D" documents.
For sale
$300,000
160 Polo Downs, Chelsea, AL 35043
2beds
1,209sqft
Townhouse
Built in 2009
-- sqft lot
$295,800 Zestimate®
$248/sqft
$26/mo HOA
What's special
Walk-in atticTrey ceilingWalk-in closetsAll kitchen appliancesCrown mouldingLoft area
- 37 days
- 58
- 4
Zillow last checked:
Listing updated:
Listed by:
Nancy Brown 205-337-4652,
RealtySouth-Inverness Office,
Stephen Brown 205-229-0790,
RealtySouth-Inverness Office
Source: GALMLS,MLS#: 21463655
Facts & features
Interior
Bedrooms & bathrooms
- Bedrooms: 2
- Bathrooms: 2
- Full bathrooms: 2
Rooms
- Room types: Bedroom, Dining Room, Bathroom, Great Room, Kitchen, Master Bathroom, Master Bedroom
Primary bedroom
- Level: First
Bedroom 1
- Level: First
Primary bathroom
- Level: First
Bathroom 1
- Level: First
Dining room
- Level: First
Kitchen
- Features: Laminate Counters, Eat-in Kitchen, Pantry
- Level: First
Basement
- Area: 0
Heating
- Central, Electric
Cooling
- Central Air, Electric, Ceiling Fan(s)
Appliances
- Included: Dishwasher, Disposal, Microwave, Self Cleaning Oven, Refrigerator, Stove-Electric, Electric Water Heater
- Laundry: Electric Dryer Hookup, Washer Hookup, Main Level, Laundry Closet, Yes
Features
- Split Bedroom, High Ceilings, Crown Molding, Soaking Tub, Separate Shower, Split Bedrooms, Tub/Shower Combo, Walk-In Closet(s)
- Flooring: Carpet, Laminate, Vinyl
- Doors: Insulated Door
- Windows: Double Pane Windows
- Attic: Pull Down Stairs,Yes
- Number of fireplaces: 1
- Fireplace features: Gas Starter, Tile (FIREPL), Ventless, Great Room, Gas
Interior area
- Total interior livable area: 1,209 sqft
- Finished area above ground: 1,209
- Finished area below ground: 0
Video & virtual tour
Property
Parking
- Parking features: Driveway, Parking (MLVL)
- Has uncovered spaces: Yes
Features
- Levels: One
- Stories: 1
- Patio & porch: Porch
- Pool features: In Ground, Fenced, Community
- View description: None
- Waterfront features: No
Lot
- Features: Interior Lot, Few Trees, Subdivision
Details
- Parcel number: 097260001004.001
- Special conditions: As Is
Construction
Type & style
- Home type: Townhouse
- Property subtype: Townhouse
- Attached to another structure: Yes
Materials
- 1 Side Brick, Vinyl Siding
- Foundation: Slab
Condition
- Year built: 2009
Utilities & green energy
- Water: Public
- Utilities for property: Sewer Connected, Underground Utilities
Community & HOA
Community
- Features: Curbs
- Subdivision: Polo Crossings
HOA
- Has HOA: Yes
- Services included: Maintenance Grounds, Reserve for Improvements, Utilities for Comm Areas
- HOA fee: $310 annually
Location
- Region: Chelsea
Financial & listing details
- Price per square foot: $248/sqft
- Tax assessed value: $169,100
- Annual tax amount: $1,488
- Price range: $300K - $300K
- Date on market: 8/31/2026
- Road surface type: Paved
Estimated market value
$295,800
$281,000 - $311,000
$1,449/mo
Price history
| Date | Event | Price |
|---|---|---|
| 8/31/2026 | Listed for sale | $300,000$248/sqft |
Source:  GALMLS #21463655 Report a problem GALMLS #21463655 Report a problem | ||
Public tax history
| Year | Property taxes | Tax assessment |
|---|---|---|
| 2025 | $1,488 +1.1% | $33,820 +1.1% |
| 2024 | $1,472 +5.8% | $33,460 +5.8% |
| 2023 | $1,391 +2.9% | $31,620 +2.9% |
| 2022 | $1,352 +11% | $30,720 +11% |
| 2021 | $1,218 +2.5% | $27,680 +2.5% |
| 2020 | $1,188 +2.7% | $27,000 +2.7% |
| 2019 | $1,157 +5.7% | $26,300 +5.7% |
| 2017 | $1,095 +1.9% | $24,880 +1.9% |
| 2015 | $1,074 +2% | $24,420 +2% |
| 2014 | $1,053 | $23,940 |
| 2013 | $1,053 | $23,940 |
| 2012 | $1,053 -1.3% | $23,940 -1.3% |
| 2011 | $1,067 -6.8% | $24,260 -6.8% |
| 2010 | $1,145 -4.6% | $26,020 -4.6% |
| 2009 | $1,200 | $27,280 |
Find assessor info on the county website
Monthly payment
Est. payment
Payment breakdown
Explore the cost of this home by adjusting the details. Changes won't be saved.Climate risks
Neighborhood: 35043
Nearby schools
Schools provided by the listing agent
- Elementary: Chelsea Park
- Middle: Chelsea
- High: Chelsea
Source: GALMLS. This data may not be complete. We recommend contacting the local school district to confirm school assignments for this home.
Similar homes
- $300,0003 bd3 ba1.6k sqft197 Polo Downs, Chelsea, AL 35043For Sale
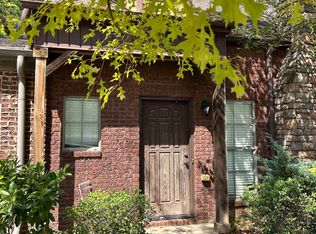
 MLS ID #21463643, Nancy Brown, RealtySouth-Inverness Office. GALMLS
 - $--3 bd2 ba1.3k sqft1140 Rainbow Dr NE, Birmingham, AL 35215Auction
 Auction.com 1
 - $376,5003 bd2 ba1.5k sqftAtt & Spectrum, Birmingham, AL 35242For Sale
 MLS ID #21465971, Shirley Satterwhite, RealtySouth-Inverness Office. GALMLS
 - $--3 bd2 ba1.8k sqft576 Aspen Dr SW, Leeds, AL 35094Auction
 ServiceLink Auction
 - $245,0003 bd3 ba1.6k sqft104 Chase Plantation Pkwy, Birmingham, AL 35244For SaleMLS ID #21465057, Maggie Moore, EXIT Realty Southern Select. GALMLS
- $450,0003 bd2 ba1.4k sqft1792 Old Creek Trl, Vestavia Hills, AL 35216For SaleMLS ID #21464498, Anita Norris, Keller Williams Metro North. GALMLS
- $245,0003 bd2 ba1.4k sqft116 Palm Dr, Alabaster, AL 35007For SaleMLS ID #21466782, Darnell Williams, Keller Williams Realty Hoover. GALMLS
- $199,0003 bd1 ba1.2k sqftSpectrum And At&t, Columbiana, AL 35051For SaleMLS ID #21461329, Kim Scherer, Keller Williams Metro South. GALMLS
- $300,0003 bd3 ba1.6k sqft180 Polo Downs, Chelsea, AL 35043For SaleMLS ID #21463647, Nancy Brown, RealtySouth-Inverness Office. GALMLS
- $250,0003 bd2 ba1.4k sqft120 King Arthur Pl, Alabaster, AL 35007For SaleMLS ID #21456361, Kena Perkins, Keller Williams Metro South. GALMLS
- $199,9003 bd2 ba1.5k sqftN / A, Leeds, AL 35094For SaleMLS ID #21456718, Billy Brodie, Keller Williams. GALMLS
- $195,0002 bd2 ba1.3k sqft705 Morning Sun Dr Unit 705, Birmingham, AL 35242For SaleMLS ID #21462989, Jessica Benton, EXIT Realty Cahaba. GALMLS
- $299,0003 bd2 ba1.6k sqft125 Carriage Dr, Maylene, AL 35114For SaleMLS ID #21463731, Vicki Lugar, ARC Realty - Hoover. GALMLS
- $200,0003 bd2 ba1.1k sqftUnknown, Calera, AL 35040For SaleMLS ID #21464845, Randy Raposo, Alpha Smith Realty Group LLC. GALMLS
- $299,9003 bd2 ba1.5k sqft1188 Forest Lakes Way, Sterrett, AL 35147For SaleMLS ID #21465283, Brandi Edwards, ERA King Real Estate. GALMLS
- $398,7004 bd3 ba1.7k sqftBrightspeed, Vincent, AL 35178For SaleMLS ID #21441290, Breanna Farmer, ERA King Real Estate - Pell City. GALMLS
- $285,0003 bd1 ba1.3k sqftTbd, Indian Springs, AL 35124For SaleMLS ID #21455504, Billy Valekis, ARC Realty Vestavia. GALMLS
- $239,0003 bd1 ba1k sqft1824 Ligon Ave, Birmingham, AL 35217For SaleMLS ID #21444020, Pamela Calamusa, Keller Williams. GALMLS
- $260,0003 bd2 ba1.4k sqft105 Highland Dr, Columbiana, AL 35051For SaleMLS ID #21456740, Natalie Grace, Prime Investment Brokers. GALMLS
- $320,0003 bd3 ba1.6k sqftUnknown, Helena, AL 35080For SaleMLS ID #21464723, Carl Davis, All Star Realty. GALMLS
- $185,0002 bd2 ba1.2k sqft808 Gables Dr #808, Birmingham, AL 35244For SaleMLS ID #21466950, Madison Holt, RMI Realty Group. GALMLS
- $259,9003 bd2 ba1.5k sqftSpectrum, Moody, AL 35004For SaleMLS ID #21461315, Tiffany Bittner, ARC Realty Vestavia. GALMLS
- $209,0003 bd2 ba1.4k sqft1124 Washington Dr, Moody, AL 35004For SaleMLS ID #21455065, Nakia Walker, Opendoor Brokerage LLC. GALMLS
- $425,0002 bd1 ba616 sqft1850 17th Ct N, Birmingham, AL 35234For SaleMLS ID #21463603, Sandy Nguyen (Binh), Goal Realty LLC. GALMLS
- $339,0003 bd2 ba1.5k sqft430 Stonebridge Rd, Birmingham, AL 35210For SaleMLS ID #21465036, Tracy Hood, Amerisell Realty. GALMLS
- $177,9002 bd3 ba1.3k sqftTbd, Pelham, AL 35124For SaleMLS ID #21460171, Paul DeCarlo, RE/MAX Preferred. GALMLS
