Some mornings ask you to slow down. Here, the mountain view does it for you — coffee in hand, quiet stretching out past the treeline, the city far enough away to forget and close enough to reach in minutes. Then evening comes, and the sun drops behind the ridge. The whole landscape goes gold. This is the kind of place where you breathe deeper without noticing — where the porch becomes your favorite room and the view becomes part of your routine. Come stand on this ground. Watch the light change. You'll know. One-level living, both bedrooms on the main floor, split for privacy. Kitchen with stone counters and pantry; primary suite with soaking tub, separate shower, and walk-in closets. Hardwood and tile, gas fireplace, community pool. HOA just $37 a month, taxes $966 a year. Zoned for Mt. Laurel Elementary and Chelsea Middle, both 10/10. One-car garage on a corner lot.
For sale
Price cut: $15K (11/5)
$285,000
807 Reach Crst, Birmingham, AL 35242
2beds
1,505sqft
Townhouse
Built in 2003
2,613 Square Feet Lot
$-- Zestimate®
$189/sqft
$37/mo HOA
What's special
Gas fireplaceMountain viewOne-level living
- 26 days
- 412
- 37
Likely to sell faster than
Zillow last checked:
Listing updated:
Listed by:
Benny Roberts CELL:205-332-7701,
eXp Realty, LLC Central
Source: GALMLS,MLS#: 21467805
Facts & features
Interior
Bedrooms & bathrooms
- Bedrooms: 2
- Bathrooms: 2
- Full bathrooms: 2
Rooms
- Room types: Bedroom, Dining Room, Bathroom, Kitchen, Master Bathroom, Master Bedroom
Primary bedroom
- Level: First
Bedroom 1
- Level: First
Primary bathroom
- Level: First
Bathroom 1
- Level: First
Dining room
- Level: First
Kitchen
- Features: Stone Counters, Pantry
- Level: First
Living room
- Level: First
Basement
- Area: 0
Heating
- Central, Heat Pump
Cooling
- Central Air, Heat Pump, Ceiling Fan(s)
Appliances
- Included: Convection Oven, Dishwasher, Disposal, Ice Maker, Microwave, Electric Oven, Self Cleaning Oven, Refrigerator, Stainless Steel Appliance(s), Gas Water Heater
- Laundry: Electric Dryer Hookup, Washer Hookup, Main Level, Laundry Room, Yes
Features
- Recessed Lighting, Split Bedroom, High Ceilings, Crown Molding, Smooth Ceilings, Soaking Tub, Linen Closet, Separate Shower, Split Bedrooms, Tub/Shower Combo, Walk-In Closet(s)
- Flooring: Hardwood, Tile
- Doors: Insulated Door
- Windows: Double Pane Windows
- Attic: Pull Down Stairs,Yes
- Number of fireplaces: 1
- Fireplace features: Gas Starter, Tile (FIREPL), Ventless, Living Room, Gas
Interior area
- Total interior livable area: 1,505 sqft
- Finished area above ground: 1,505
- Finished area below ground: 0
Video & virtual tour
Property
Parking
- Total spaces: 1
- Parking features: Driveway, Off Street, Garage Faces Front
- Garage spaces: 1
- Has uncovered spaces: Yes
Features
- Levels: One
- Stories: 1
- Patio & porch: Open (PATIO), Patio
- Exterior features: None
- Pool features: In Ground, Fenced, Community
- Has view: Yes
- View description: Mountain(s)
- Waterfront features: No
Lot
- Size: 2,613 Square Feet
- Features: Corner Lot, Cul-De-Sac, Interior Lot, Irregular Lot, Few Trees, Subdivision
Details
- Parcel number: 094202008076.000
- Special conditions: N/A
Construction
Type & style
- Home type: Townhouse
- Property subtype: Townhouse
- Attached to another structure: Yes
Materials
- Brick, Brick Over Foundation, Other
- Foundation: Slab
Condition
- Year built: 2003
Utilities & green energy
- Water: Public
- Utilities for property: Sewer Connected, Underground Utilities
Community & HOA
Community
- Features: Park, Sidewalks, Street Lights
- Security: Security System
- Subdivision: Narrows Reach
HOA
- Has HOA: Yes
- Amenities included: Management, Recreation Facilities
- Services included: Maintenance Grounds, Utilities for Comm Areas
- HOA fee: $440 annually
Location
- Region: Birmingham
Financial & listing details
- Price per square foot: $189/sqft
- Tax assessed value: $228,800
- Annual tax amount: $966
- Price range: $285K - $285K
- Date on market: 10/16/2026
- Road surface type: Paved
Estimated market value
Not available
Estimated sales range
Not available
Not available
Price history
| Date | Event | Price |
|---|---|---|
| 11/5/2026 | Price change | $285,000-5%$189/sqft |
Source:  GALMLS #21467805 Report a problem | ||
| 10/16/2026 | Listed for sale | $300,000+88.7%$199/sqft |
Source: eXp Realty #21467805 Report a problem | ||
| 8/29/2017 | Sold | $159,000-0.6%$106/sqft |
Source: GALMLS #791081 Report a problem | ||
| 8/2/2017 | Pending sale | $159,900$106/sqft |
Source: RE/MAX Southern Homes 280 #791081 Report a problem | ||
| 7/26/2017 | Listed for sale | $159,900+2.5%$106/sqft |
Source: RE/MAX Southern Homes-280 #791081 Report a problem | ||
| 11/28/2006 | Sold | $156,000+18.2%$104/sqft |
Source: Public Record Report a problem | ||
| 9/29/2004 | Sold | $131,950$88/sqft |
Source: Public Record Report a problem | ||
Public tax history
| Year | Property taxes | Tax assessment |
|---|---|---|
| 2025 | $966 +1% | $22,880 +1% |
| 2024 | $956 +19.3% | $22,660 +18.4% |
| 2023 | $801 +2.9% | $19,140 +2.8% |
| 2022 | $778 +13.5% | $18,620 +12.7% |
| 2021 | $686 +4.4% | $16,520 +4.2% |
| 2020 | $657 +2.9% | $15,860 +2.7% |
| 2019 | $638 | $15,440 +2.1% |
| 2017 | $638 +4.5% | $15,120 +3.4% |
| 2015 | $611 +3% | $14,620 +1.4% |
| 2014 | $593 -53.2% | $14,420 -50% |
| 2013 | $1,268 +109.6% | $28,820 +96.3% |
| 2012 | $605 +6.3% | $14,680 +5.9% |
| 2011 | $569 -8.9% | $13,860 -8.3% |
| 2010 | $624 -6.8% | $15,120 -0.7% |
| 2009 | $670 | $15,220 |
| 2007 | -- | -- |
| 2005 | $1,104 | $125,500 |
Find assessor info on the county website
Monthly payment
Est. payment
Payment breakdown
Explore the cost of this home by adjusting the details. Changes won't be saved.Climate risks
Neighborhood: 35242
Nearby schools
Schools provided by the listing agent
- Elementary: Mt Laurel
- Middle: Chelsea
- High: Chelsea
Source: GALMLS. This data may not be complete. We recommend contacting the local school district to confirm school assignments for this home.

Similar homes
- $299,9002 bd2 ba1.3k sqftUnknown, Birmingham, AL 35242For Sale
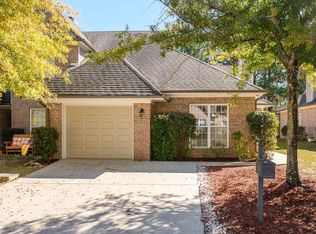
 MLS ID #21468693, Annette Carra, Platinum Realty. GALMLS
- $--3 bd3 ba1.7k sqft462 Reach Dr, Birmingham, AL 35242Auction
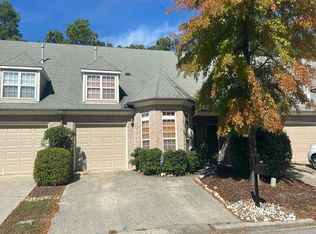 Auction.com 2
- $297,9002 bd2 ba1.2k sqft225 Narrows Reach, Birmingham, AL 35242For Sale
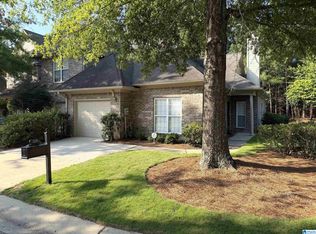 MLS ID #21461533, Beth Carroll-Conwell, eXp Realty, LLC Central. GALMLS
- $279,0003 bd3 ba1.7k sqft505 Reach Dr, Birmingham, AL 35242For Sale
 MLS ID #21461651, Brian Thomas, RE/MAX Advantage. GALMLS
- $279,0003 bd2 ba1.6k sqft510 Reach Dr, Birmingham, AL 35242For SaleMLS ID #21451494, Blake Shultz, ARC Realty - Hoover. GALMLS
- $319,9003 bd3 ba1.8k sqftAt&t Spectrum, Birmingham, AL 35242For SaleMLS ID #21467490, Dee Dee Harrison-Bush, Keller Williams Realty Vestavia. GALMLS
- $299,0003 bd3 ba1.8k sqftAt&t, Spectrum, Birmingham, AL 35242For SaleMLS ID #21435152, Steven Whitten, Alabama Classic Realty. GALMLS
- $365,0003 bd2 ba1.8k sqftAtt, Birmingham, AL 35242For SaleMLS ID #21469672, Heather Flaherty, Keller Williams Realty Vestavia. GALMLS
- $349,9003 bd2 ba1.9k sqft246 Narrows Point Ln, Birmingham, AL 35242For SaleMLS ID #21469416, Joseph Heckel, RealtySouth-Inverness Office. GALMLS
- $299,9992 bd3 ba1.4k sqft403 Barristers Ct #403, Birmingham, AL 35242For SaleMLS ID #21464466, Erica Gooden, Keller Williams Realty Vestavia. GALMLS
- $300,0002 bd3 ba1.5k sqft1207 Barristers Ct #1207, Birmingham, AL 35242For SaleMLS ID #21469368, Jordan Burdette, Steel City at Keller Williams Realty. GALMLS
- $275,0003 bd2 ba1.5k sqft3016 Lake Park Cir, Birmingham, AL 35242For SaleMLS ID #21469356, Whitney Strauss, ARC Realty - Homewood. GALMLS
- $299,9003 bd2 ba1.5k sqftSpectrum, Birmingham, AL 35242For SaleMLS ID #21458744, Wayne Goodrich, Fathom Realty AL LLC. GALMLS
- $365,0003 bd2 ba1.5k sqft1105 Berwick Rd, Birmingham, AL 35242For SaleMLS ID #21469704, Emily Ness, ARC Realty - Hoover. GALMLS
- $374,9003 bd2 ba1.8k sqftAt&t And Spectrum, Birmingham, AL 35242For SaleMLS ID #21468832, Carrie Lusk, Keller Williams Realty Vestavia. GALMLS
- $325,0003 bd3 ba2.1k sqft2052 Stone Brook Dr, Birmingham, AL 35242For SaleMLS ID #21463863, Patti Henderson, Smartway Real Estate LLC. GALMLS
- $399,0003 bd3 ba1.9k sqftAtt, Birmingham, AL 35242For SaleMLS ID #21469456, Leane Randle, EXP Realty LLC. GALMLS
- $324,0003 bd2 ba1.2k sqft132 Brook Highland Cv, Birmingham, AL 35242For SaleMLS ID #21464443, Lisa Perry, Keller Williams Realty Vestavia. GALMLS
- $319,9003 bd2 ba1.8k sqft351 Chesser Park Dr, Chelsea, AL 35043For SaleMLS ID #21469710, Anita Nettuno, EXIT Realty Cahaba. GALMLS
- $325,0003 bd2 ba1.7k sqft501 Sunset Lake Ln, Chelsea, AL 35043For SaleMLS ID #21469680, Mike Brown, Keller Williams Realty Vestavia. GALMLS
