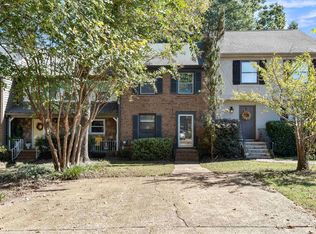
Welcome to 1207 Barristers! Beautifully remodeled from top to bottom, this stunning home offers the perfect combination of modern updates, timeless style, and move-in-ready convenience. Thoughtfully renovated with attention to detail, the home features fresh finishes and an inviting atmosphere throughout. Whether you're entertaining guests or enjoying a quiet evening at home, this beautifully updated property offers comfort, style, and functionality. With all the hard work already done, all that's left to do is move in and make it your own! Don't miss your opportunity to see this gorgeous transformation in person!
For sale
$300,000
1207 Barristers Ct #1207, Birmingham, AL 35242
2beds
1,598sqft
Condominium
Built in 2010
-- sqft lot
$-- Zestimate®
$188/sqft
$-- HOA
What's special
- 2 days
- 208
- 18
Zillow last checked:
Listing updated:
Listed by:
Jordan Burdette 205-905-9609,
Steel City at Keller Williams Realty
Source: GALMLS,MLS#: 21469368
Facts & features
Interior
Bedrooms & bathrooms
- Bedrooms: 2
- Bathrooms: 3
- Full bathrooms: 2
- 1/2 bathrooms: 1
Rooms
- Room types: Bedroom, Bathroom, Half Bath (ROOM), Kitchen, Living/Dining (ROOM), Master Bathroom, Master Bedroom
Primary bedroom
- Level: Second
Bedroom 1
- Level: Second
Primary bathroom
- Level: Second
Bathroom 1
- Level: First
Kitchen
- Features: Stone Counters, Breakfast Bar, Pantry
- Level: First
Basement
- Area: 0
Heating
- Central
Cooling
- Central Air
Appliances
- Included: Disposal, Microwave, Refrigerator, Stainless Steel Appliance(s), Stove-Electric, Gas Water Heater
- Laundry: Electric Dryer Hookup, Washer Hookup, Upper Level, Laundry Closet, Laundry (ROOM), Yes
Features
- None, High Ceilings, Smooth Ceilings, Separate Shower, Tub/Shower Combo
- Flooring: Hardwood, Tile
- Attic: Pull Down Stairs,Yes
- Has fireplace: No
Interior area
- Total interior livable area: 1,598 sqft
- Finished area above ground: 1,598
- Finished area below ground: 0
Video & virtual tour
Property
Parking
- Parking features: On Street
- Has uncovered spaces: Yes
Features
- Levels: 2+ story
- Patio & porch: Open (PATIO), Patio
- Pool features: None
- Fencing: Fenced
- View description: None
- Waterfront features: No
Lot
- Size: 871 Square Feet
Details
- Parcel number: 039310993051.000
- Special conditions: N/A
Construction
Type & style
- Home type: Condo
- Property subtype: Condominium
Materials
- 2 Sides Brick
- Foundation: Slab
Condition
- Year built: 2010
Utilities & green energy
- Water: Public
- Utilities for property: Sewer Connected, Underground Utilities
Community & HOA
Community
- Subdivision: Edenton Lofts
HOA
- Services included: Maintenance Grounds
Location
- Region: Birmingham
Financial & listing details
- Price per square foot: $188/sqft
- Price range: $300K - $300K
- Date on market: 11/4/2026
Estimated market value
Not available
Estimated sales range
Not available
Not available
Price history
| Date | Event | Price |
|---|---|---|
| 11/5/2026 | Listed for sale | $300,000+9.1%$188/sqft |
Source:  GALMLS #21469368 Report a problem | ||
| 3/14/2022 | Sold | $275,000+1.9%$172/sqft |
Source: GALMLS #1312694 Report a problem | ||
| 3/7/2022 | Contingent | $270,000$169/sqft |
Source: GALMLS #1312694 Report a problem | ||
| 3/3/2022 | Listed for sale | $270,000$169/sqft |
Source: GALMLS #1312694 Report a problem | ||
Public tax history
Tax history is unavailable.
Monthly payment
Est. payment
Payment breakdown
Explore the cost of this home by adjusting the details. Changes won't be saved.Climate risks
Neighborhood: 35242
Nearby schools
Schools provided by the listing agent
- Elementary: Inverness
- Middle: Oak Mountain
- High: Oak Mountain
Source: GALMLS. This data may not be complete. We recommend contacting the local school district to confirm school assignments for this home.
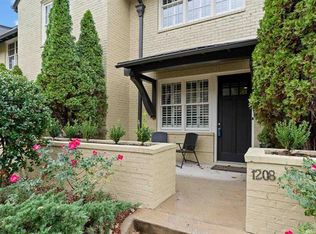


Similar homes
- $299,9992 bd3 ba1.4k sqft403 Barristers Ct #403, Birmingham, AL 35242For Sale
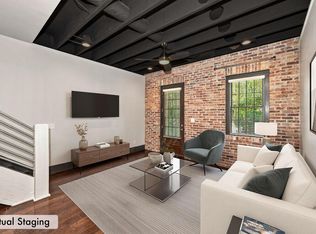
 MLS ID #21464466, Erica Gooden, Keller Williams Realty Vestavia. GALMLS
- $372,5003 bd3 ba1.8k sqft520 Portobello Rd #118, Birmingham, AL 35242For Sale
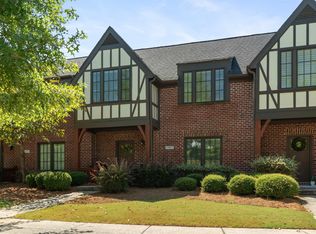 MLS ID #21465123, Kim Maddox, ARC Realty Vestavia. GALMLS
- $375,0003 bd3 ba2.3k sqft1004 Townes Ct, Birmingham, AL 35242For Sale
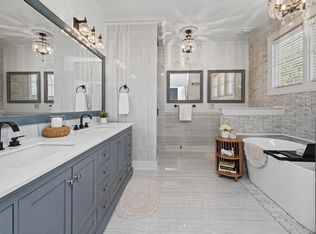 MLS ID #21467084, Chad Beasley, EXP Realty LLC. GALMLS
- $274,9002 bd2 ba1.2k sqft3841 Overton Manor Ln, Birmingham, AL 35243For Sale
 MLS ID #21469447, Stephanie Lucas, Keller Williams Realty Hoover. GALMLS
- $384,9003 bd3 ba1.7k sqft4076 Eagle Ridge Ct, Birmingham, AL 35242For SaleMLS ID #21465701, Leighton Harbuck, ARC Realty - Hoover. GALMLS
- $221,5002 bd3 ba1.5k sqftAt&t, Birmingham, AL 35242For SaleMLS ID #21466975, Cameron Reynolds, ARC Realty Vestavia. GALMLS
- $319,9003 bd3 ba1.8k sqftAt&t Spectrum, Birmingham, AL 35242For SaleMLS ID #21467490, Dee Dee Harrison-Bush, Keller Williams Realty Vestavia. GALMLS
- $285,0002 bd2 ba1.1k sqft118 W Grn #118, Birmingham, AL 35243For SaleMLS ID #21468494, Caroline Crumpton, RealtySouth-Inverness Office. GALMLS
- $359,9003 bd3 ba1.4k sqftAt&t Fiber, Birmingham, AL 35242For SaleMLS ID #21468779, Barbara Lummis, ARC Realty - Homewood. GALMLS
- $184,9003 bd2 ba1.2k sqft1706 Morning Sun Cir Unit 1706, Birmingham, AL 35242For SaleMLS ID #21466545, Jennifer Hemstreet, Keller Williams Realty Vestavia. GALMLS
- $279,0003 bd2 ba1.6k sqft510 Reach Dr, Birmingham, AL 35242For SaleMLS ID #21451494, Blake Shultz, ARC Realty - Hoover. GALMLS
- $329,9002 bd3 ba1.3k sqftAtt, Birmingham, AL 35242For SaleMLS ID #21463478, Nicole Brannon, ARC Realty Vestavia. GALMLS
- $349,5003 bd3 ba1.3k sqft1104 Windsor Sq, Birmingham, AL 35242For SaleMLS ID #21461164, Sara Beauchamp, Keller Williams Realty Vestavia. GALMLS
- $368,0002 bd3 ba1.3k sqftAt&t, Birmingham, AL 35242For SaleMLS ID #21463408, Denise Hogan, Keller Williams Metro South. GALMLS
- $292,0002 bd2 ba1.7k sqft1109 26th St S Unit 6, Birmingham, AL 35205For SaleMLS ID #21452537, Lynlee Hughes, ARC Realty Mountain Brook. GALMLS
- $265,0003 bd2 ba2k sqft4601 Sylvaner Ln, Birmingham, AL 35244For SaleMLS ID #21466653, Gracie Barnhill, eXp Realty, LLC Central. GALMLS
- $239,9002 bd2 ba1k sqft2952 Riverwood Ter, Birmingham, AL 35242For SaleMLS ID #21457773, Tayler Brohl, Real Broker LLC. GALMLS
- $377,9003 bd3 ba1.4k sqftSpectrum, Att, Birmingham, AL 35242For SaleMLS ID #21461544, Rachel Nichols, Fernhill Realty LLC - Birmingham. GALMLS
- $274,9003 bd2 ba1.2k sqft225 Berkshire Dr, Birmingham, AL 35210For SaleMLS ID #21468362, Adam Snow, Keller Williams Homewood. GALMLS
- $325,0002 bd1 ba1.2k sqft2416 1st Ave N Unit 13, Birmingham, AL 35203For SaleMLS ID #21468032, Jena Standard, Keller Williams Homewood. GALMLS
