Welcome to 403 Barristers Court in the desirable Edenton Lofts community, conveniently located just off Highway 280. This 2-bedroom, 2.5 bath condo offers comfortable, low maintenance living with a spacious main level featuring a brick accent wall, new paint throughout, and beautiful granite kitchen countertops. Both bedrooms are located upstairs, providing privacy from the main living areas, while the laundry is conveniently located downstairs. The HOA covers water, sewer, trash, landscaping, exterior maintenance, exterior paint, and roof maintenance, helping simplify everyday ownership. Enjoy a private outdoor area and a location that puts you minutes from Grandview Medical Center, The Summit, shopping, dining, and major highways including 280, 459, I 65, and I 59. Convenient location, low maintenance, and an easy Birmingham lifestyle await!
For sale
$299,999
403 Barristers Ct #403, Birmingham, AL 35242
2beds
1,486sqft
Townhouse
Built in 2010
871 Square Feet Lot
$299,000 Zestimate®
$202/sqft
$355/mo HOA
What's special
New paint throughoutBrick accent wallPrivate outdoor areaBeautiful granite kitchen countertopsSpacious main level
- 58 days
- 411
- 35
Zillow last checked:
Listing updated:
Listed by:
Erica Gooden 205-999-1365,
Keller Williams Realty Vestavia
Source: GALMLS,MLS#: 21464466
Facts & features
Interior
Bedrooms & bathrooms
- Bedrooms: 2
- Bathrooms: 3
- Full bathrooms: 2
- 1/2 bathrooms: 1
Rooms
- Room types: Bedroom, Den/Family (ROOM), Bathroom, Half Bath (ROOM), Kitchen
Bedroom 1
- Level: Second
Bedroom 2
- Level: Second
Bathroom 1
- Level: First
Bathroom 3
- Level: Second
Family room
- Level: First
Kitchen
- Features: Stone Counters
- Level: First
Basement
- Area: 0
Heating
- Central
Cooling
- Central Air
Appliances
- Included: Electric Cooktop, Electric Water Heater
- Laundry: Electric Dryer Hookup, Washer Hookup, Main Level, Laundry Closet, Laundry (ROOM), Yes
Features
- None, High Ceilings, Separate Shower, Tub/Shower Combo
- Flooring: Laminate
- Attic: Pull Down Stairs,Yes
- Has fireplace: No
Interior area
- Total interior livable area: 1,486 sqft
- Finished area above ground: 1,486
- Finished area below ground: 0
Video & virtual tour
Property
Parking
- Parking features: Parking (MLVL)
Features
- Levels: One and One Half
- Stories: 1.5
- Pool features: In Ground, Community
- Fencing: Fenced
- View description: None
- Waterfront features: No
Lot
- Size: 871 Square Feet
Details
- Parcel number: 039310993019.000
- Special conditions: N/A
Construction
Type & style
- Home type: Townhouse
- Property subtype: Townhouse
- Attached to another structure: Yes
Materials
- 2 Sides Brick
- Foundation: Slab
Condition
- Year built: 2010
Utilities & green energy
- Water: Public
- Utilities for property: Sewer Connected, Underground Utilities
Community & HOA
Community
- Subdivision: Edenton Lofts
HOA
- Has HOA: Yes
- Amenities included: Management, Other
- Services included: Trash, Maintenance Grounds, Insurance, Pest Control, Reserve for Improvements, Sewer, Utilities for Comm Areas, Water, Personal Lawn Care
- HOA fee: $355 monthly
Location
- Region: Birmingham
Financial & listing details
- Price per square foot: $202/sqft
- Price range: $300K - $300K
- Date on market: 9/9/2026
Estimated market value
$299,000
$284,000 - $314,000
$2,102/mo
Price history
| Date | Event | Price |
|---|---|---|
| 10/28/2026 | Price change | $299,9990%$202/sqft |
Source:  GALMLS #21464466 Report a problem | ||
| 10/12/2026 | Price change | $300,000-3.2%$202/sqft |
Source: GALMLS #21464466 Report a problem | ||
| 9/9/2026 | Listed for sale | $310,000$209/sqft |
Source: GALMLS #21464466 Report a problem | ||
Public tax history
Tax history is unavailable.
Monthly payment
Est. payment
Payment breakdown
Explore the cost of this home by adjusting the details. Changes won't be saved.Climate risks
Neighborhood: 35242
Nearby schools
Schools provided by the listing agent
- Elementary: Inverness
- Middle: Oak Mountain
- High: Oak Mountain
Source: GALMLS. This data may not be complete. We recommend contacting the local school district to confirm school assignments for this home.


Similar homes
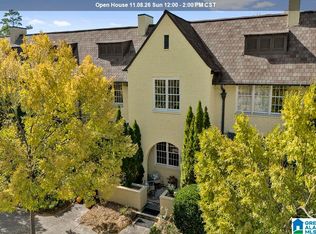
- $300,0002 bd3 ba1.5k sqft1207 Barristers Ct #1207, Birmingham, AL 35242For Sale
 MLS ID #21469368, Jordan Burdette, Steel City at Keller Williams Realty. GALMLS
- $325,0003 bd3 ba2.1k sqft2052 Stone Brook Dr, Birmingham, AL 35242For Sale
 MLS ID #21463863, Patti Henderson, Smartway Real Estate LLC. GALMLS
- $384,9003 bd3 ba1.7k sqft4076 Eagle Ridge Ct, Birmingham, AL 35242For Sale
 MLS ID #21465701, Leighton Harbuck, ARC Realty - Hoover. GALMLS
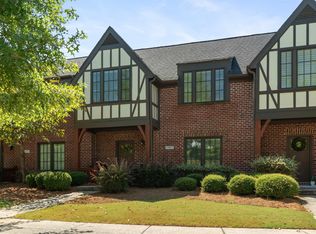
- $372,5003 bd3 ba1.8k sqft520 Portobello Rd #118, Birmingham, AL 35242For Sale
 MLS ID #21465123, Kim Maddox, ARC Realty Vestavia. GALMLS
- $329,9002 bd3 ba1.3k sqftAtt, Birmingham, AL 35242For SaleMLS ID #21463478, Nicole Brannon, ARC Realty Vestavia. GALMLS
- $349,5003 bd3 ba1.3k sqft1104 Windsor Sq, Birmingham, AL 35242For SaleMLS ID #21461164, Sara Beauchamp, Keller Williams Realty Vestavia. GALMLS
- $368,0002 bd3 ba1.3k sqftAt&t, Birmingham, AL 35242For SaleMLS ID #21463408, Denise Hogan, Keller Williams Metro South. GALMLS
- $221,5002 bd3 ba1.5k sqftAt&t, Birmingham, AL 35242For SaleMLS ID #21466975, Cameron Reynolds, ARC Realty Vestavia. GALMLS
- $260,0003 bd3 ba1.5k sqftAtt, Birmingham, AL 35216For SaleMLS ID #21464381, Jennifer McKannan, ARC Realty 280. GALMLS
- $335,0002 bd3 ba1.4k sqftTbd, Birmingham, AL 35209For SaleMLS ID #21460559, Michael Thomason, ARC Realty Vestavia. GALMLS
- $349,5002 bd3 ba1.3k sqft1148 Windsor Dr, Birmingham, AL 35209For SaleMLS ID #21464760, George Lawton, RE/MAX Advantage. GALMLS
- $374,9003 bd2 ba1.8k sqftAt&t And Spectrum, Birmingham, AL 35242For SaleMLS ID #21468832, Carrie Lusk, Keller Williams Realty Vestavia. GALMLS
- $267,4993 bd2 ba1.5k sqftSpectrum, Birmingham, AL 35210For SaleMLS ID #21464354, Scott Heath, ARC Realty Vestavia. GALMLS
- $334,9993 bd3 ba2.2k sqftAtt, Birmingham, AL 35216For SaleMLS ID #21454842, Scott Butler, ARC Realty - Homewood. GALMLS
- $209,9002 bd3 ba1.3k sqft3663 Haven View Cir, Vestavia Hills, AL 35216For SaleMLS ID #21464907, Genny Williams, eXp Realty, LLC Central. GALMLS
- $274,9003 bd2 ba1.2k sqft225 Berkshire Dr, Birmingham, AL 35210For SaleMLS ID #21468362, Adam Snow, Keller Williams Homewood. GALMLS
- $330,0003 bd2 ba1.8k sqft5524 Park Side Cir, Hoover, AL 35244For SaleMLS ID #21468970, Jerry Sager, Keller Williams Realty Hoover. GALMLS
- $285,0003 bd2 ba1.3k sqftSpectrum, Pelham, AL 35124For SaleMLS ID #21467904, Missy Heard, RealtySouth-OTM-Acton Rd. GALMLS
- $299,0004 bd3 ba2.2k sqft356 Pleasant Grove Rd, Pleasant Grove, AL 35127For SaleMLS ID #21468152, Mallory Wilson, ARC Realty Vestavia. GALMLS
- $369,9002 bd3 ba1.4k sqftAtt, Birmingham, AL 35209For SaleMLS ID #21459172, Jordan Hosey, Real Broker LLC. GALMLS
