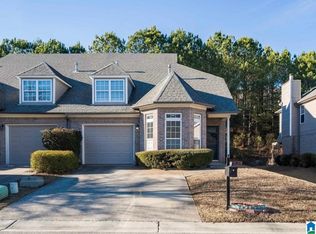
Rare opportunity for one level End Unit in Narrows Reach. This 2 Bedroom 2 bath home has been gently lived in and is ready for new owner. Spacious Family room has fireplace with gas logs. Separate dining room that flows into the kitchen. Appliances include refrigerator, microwave, disposal and stove. Split bedroom plan has master on the back of the house. Large master bath with separate vanities, garden tub, separate shower and walk in closet. 2nd bedroom on front of house, great for an office space. Laundry ROOM in the Hallway. SOO much storage! One car garage with additional parking pad. Pull down attic access. Yard is on cul de sac which affords privacy from your back patio. Community has walking paths, pool and play area. Convenient to shops and restaurants!
For sale
$297,900
225 Narrows Reach, Birmingham, AL 35242
2beds
1,239sqft
Townhouse
Built in 2000
0.9 Acres Lot
$294,600 Zestimate®
$240/sqft
$42/mo HOA
What's special
Soo much storageFireplace with gas logsSeparate dining roomGarden tubWalk in closetOne level end unitPull down attic access
- 62 days
- 297
- 16
Zillow last checked:
Listing updated:
Listed by:
Beth Carroll-Conwell CELL:2055672384,
eXp Realty, LLC Central
Source: GALMLS,MLS#: 21461533
Facts & features
Interior
Bedrooms & bathrooms
- Bedrooms: 2
- Bathrooms: 2
- Full bathrooms: 2
Rooms
- Room types: Bedroom, Den/Family (ROOM), Dining Room, Bathroom, Kitchen, Master Bathroom, Master Bedroom
Primary bedroom
- Level: First
Bedroom 1
- Level: First
Primary bathroom
- Level: First
Bathroom 1
- Level: First
Dining room
- Level: First
Family room
- Level: First
Kitchen
- Features: Laminate Counters, Pantry
- Level: First
Basement
- Area: 0
Heating
- Central
Cooling
- Central Air, Ceiling Fan(s)
Appliances
- Included: Dishwasher, Disposal, Microwave, Refrigerator, Stove-Electric, Gas Water Heater
- Laundry: Electric Dryer Hookup, Washer Hookup, Main Level, Laundry Room, Yes
Features
- None, Smooth Ceilings, Soaking Tub, Linen Closet, Separate Shower, Double Vanity, Split Bedrooms
- Flooring: Carpet, Tile, Vinyl
- Windows: Window Treatments, Double Pane Windows
- Attic: Pull Down Stairs,Yes
- Number of fireplaces: 1
- Fireplace features: Brick (FIREPL), Family Room, Gas
Interior area
- Total interior livable area: 1,239 sqft
- Finished area above ground: 1,239
- Finished area below ground: 0
Video & virtual tour
Property
Parking
- Total spaces: 1
- Parking features: Attached, Driveway, Parking (MLVL), Garage Faces Front
- Attached garage spaces: 1
- Has uncovered spaces: Yes
Features
- Levels: One
- Stories: 1
- Patio & porch: Open (PATIO), Patio, Porch
- Exterior features: Sprinkler System
- Pool features: In Ground, Fenced, Community
- View description: None
- Waterfront features: No
Lot
- Size: 0.9 Acres
- Features: Corner Lot, Cul-De-Sac, Interior Lot, Few Trees, Subdivision
Details
- Parcel number: 09420.2.003.071.000
- Special conditions: N/A
Construction
Type & style
- Home type: Townhouse
- Property subtype: Townhouse
- Attached to another structure: Yes
Materials
- Brick
- Foundation: Slab
Condition
- Year built: 2000
Utilities & green energy
- Water: Public
- Utilities for property: Sewer Connected, Underground Utilities
Community & HOA
Community
- Features: Sidewalks, Street Lights, Swimming Allowed, Walking Paths
- Subdivision: Narrows Reach
HOA
- Has HOA: Yes
- Amenities included: Recreation Facilities
- Services included: Maintenance Grounds, Utilities for Comm Areas
- HOA fee: $500 annually
Location
- Region: Birmingham
Financial & listing details
- Price per square foot: $240/sqft
- Tax assessed value: $205,500
- Annual tax amount: $756
- Price range: $297.9K - $297.9K
- Date on market: 8/11/2026
Estimated market value
$294,600
$280,000 - $309,000
$1,480/mo
Price history
| Date | Event | Price |
|---|---|---|
| 8/28/2026 | Listed for sale | $297,900$240/sqft |
Source:  GALMLS #21461533 Report a problem GALMLS #21461533 Report a problem | ||
| 8/21/2026 | Contingent | $297,900$240/sqft |
Source: GALMLS #21461533 Report a problem | ||
| 8/11/2026 | Listed for sale | $297,900+122.5%$240/sqft |
Source: GALMLS #21461533 Report a problem | ||
| 9/29/2000 | Sold | $133,900$108/sqft |
Source: Public Record Report a problem | ||
Public tax history
| Year | Property taxes | Tax assessment |
|---|---|---|
| 2025 | $756 | $20,560 |
| 2024 | $756 +18.9% | $20,560 +18.4% |
| 2023 | $636 +1.8% | $17,360 +1.8% |
| 2022 | $625 +12.6% | $17,060 +12.2% |
| 2021 | $555 +5.3% | $15,200 +5.1% |
| 2020 | $527 -9% | $14,460 +2.6% |
| 2019 | $579 | $14,100 -0.4% |
| 2017 | $579 +2.3% | $14,160 +3.4% |
| 2015 | $566 +3% | $13,700 +2.1% |
| 2014 | $549 -0.8% | $13,420 -0.7% |
| 2013 | $554 | $13,520 |
| 2012 | $554 +5.9% | $13,520 +5.5% |
| 2011 | $523 -7.9% | $12,820 -7.4% |
| 2010 | $568 -1.4% | $13,840 -1.3% |
| 2009 | $576 +6% | $14,020 +5.6% |
| 2007 | $543 +9% | $13,280 -89.2% |
| 2005 | $498 -0.9% | $122,600 -0.8% |
| 2004 | $503 | $123,600 |
| 2003 | $503 +5.7% | -- |
| 2002 | $476 | -- |
| 2001 | $476 | -- |
Find assessor info on the county website
Monthly payment
Est. payment
Payment breakdown
Explore the cost of this home by adjusting the details. Changes won't be saved.Climate risks
Neighborhood: 35242
Nearby schools
Schools provided by the listing agent
- Elementary: Mt Laurel
- Middle: Oak Mountain
- High: Oak Mountain
Source: GALMLS. This data may not be complete. We recommend contacting the local school district to confirm school assignments for this home.
Similar homes
- $279,0003 bd2 ba1.6k sqft510 Reach Dr, Birmingham, AL 35242For Sale

 MLS ID #21451494, Blake Shultz, ARC Realty - Hoover. GALMLS
 - $299,0003 bd3 ba1.8k sqftAt&t, Spectrum, Birmingham, AL 35242For Sale
 MLS ID #21435152, Steven Whitten, Alabama Classic Realty. GALMLS
 - $324,0003 bd2 ba1.2k sqft132 Brook Highland Cv, Birmingham, AL 35242For Sale
 MLS ID #21464443, Lisa Perry, Keller Williams Realty Vestavia. GALMLS
 - $310,0003 bd2 ba1.3k sqft749 Shelby Forest Trl, Chelsea, AL 35043For Sale
 MLS ID #21456252, Vicki Warner, ARC Realty Vestavia. GALMLS
 - $350,0003 bd2 ba1.5k sqftAt&t, Birmingham, AL 35242For SaleMLS ID #21465031, Amy Lawson, RealtySouth-MB-Cahaba Rd. GALMLS
- $335,0003 bd2 ba1.5k sqft1192 Berwick Rd, Birmingham, AL 35242For SaleMLS ID #21455736, Kevin Nguyen, Keller Williams. GALMLS
- $349,9003 bd2 ba1.5k sqft930 Greystone Highlands Cir, Birmingham, AL 35242For SaleMLS ID #21453797, James Faulkner, CVR Holdings Inc. -Ethos International Real Estate. GALMLS
- $275,0003 bd2 ba1.3k sqft1451 Liberty Rd, Chelsea, AL 35043For SaleMLS ID #21449182, Angie Reeder, Keller Williams Realty Vestavia. GALMLS
- $249,0003 bd3 ba1.6k sqft111 Chesser Reserve Dr, Chelsea, AL 35043For SaleMLS ID #21462592, Cindy Mangos, RealtySouth-Inverness Office. GALMLS
- $265,0003 bd3 ba1.5k sqftAtt, Birmingham, AL 35216For SaleMLS ID #21464381, Jennifer McKannan, eXp Realty, LLC Central. GALMLS
- $274,8003 bd3 ba1.5k sqftAt&t, Vestavia, AL 35216For SaleMLS ID #21463414, Kelly Fleming, RealtySouth Chelsea Branch. GALMLS
- $258,5002 bd3 ba1.5k sqft3513 Savannah Park Ln, Birmingham, AL 35216For SaleMLS ID #21464589, Brad Clement, ARC Realty Vestavia-Liberty Pk. GALMLS
- $325,0002 bd2 ba1.4k sqftAt&t, Birmingham, AL 35216For SaleMLS ID #21455089, Pam Carpri, ARC Realty - Hoover. GALMLS
- $167,5002 bd2 ba1.2k sqft1406 Morning Sun Cir #1406, Birmingham, AL 35242For SaleMLS ID #21463004, Jennifer Hemstreet, Keller Williams Realty Vestavia. GALMLS
- $299,9002 bd2 ba1.4k sqft825 Rockford Ln, Birmingham, AL 35209For SaleMLS ID #21460005, Michele Burbank, RE/MAX Advantage. GALMLS
- $299,0003 bd2 ba1.6k sqft521 Mountain Dr, Birmingham, AL 35206For SaleMLS ID #21441803, Jessica McKnight, Barnes & Associates. GALMLS
- $274,9003 bd2 ba1.5k sqft2009 Fairbank Cir, Chelsea, AL 35043For SaleMLS ID #21464700, Cliff Glansen, FlatFee.com. GALMLS
- $299,9003 bd2 ba1.7k sqftSpectrum, At&t, Calera, AL 35040For SaleMLS ID #21420638, Karen Paulovich, Sweet HOMElife Real Estate. GALMLS
- $249,9002 bd3 ba1.4k sqftSpectrum,at&t, Hoover, AL 35226For SaleMLS ID #21460538, Will Griffin, Webb & Company Realty. GALMLS
