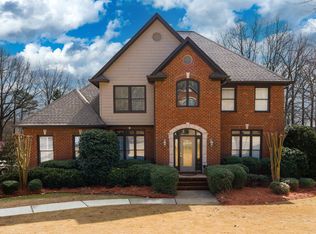
AWESOME HOME WAITING FOR YOU IN THE GATED COMMUNITY OF HIGHLAND LAKES! OPEN CONCEPT kitchen to family room. Formal dining room and separate living room, potential office space! Owner's suite on main plus 3 bedrooms upstairs. Many updates including: paint throughout interior; kitchen updates of quartz countertops, painted cabinets, new sink, backsplash; refinished hardwood floors and new carpet; new light fixtures including new LED can lights in kitchen, new fans; master bath with new mirrors, faucets; rescreened porch. Sellers love the super fun basement area which has been a great game day hangout--must see! (Note: walls and fixtures in basement are removable if preferred.) Workshop and plenty of storage here! Beautifully landscaped backyard with relaxing koi pond near back patio plus fire pit area. Screened porch and open deck. Neighborhood of sidewalks, parks, lakes! Come enjoy living and entertaining here!
Sold for $659,900
$659,900
1505 Highland Lakes Trl, Birmingham, AL 35242
4beds
2,793sqft
Single Family Residence
Built in 1999
0.4 Acres Lot
$664,700 Zestimate®
$236/sqft
$3,295 Estimated rent
Home value
$664,700
$558,000 - $784,000
$3,295/mo
Zestimate® history
Owner options
List your home for rent
$3,295/mo
Rent Zestimate®
Find your next renter with Zillow Rental Manager. Plus, with online applications, you can quickly screen prospective tenants – for free.
$3,295/mo
Rent Zestimate®
Refinance and save
$4,413/mo
Est. payment
Refinancing to a lower rate could help reduce your monthly payments and save thousands over the life of the loan.
$4,413/mo
Est. payment
Explore your selling options
Work with a Zillow partner agent
Leverage their expertise and Zillow's premium Showcase listings to get your home seen by more buyers.
Get startedList with your own agent
Get your home in front of millions of buyers by listing it on Zillow.
Learn how to do itSell it yourself
Take full control of how buyers see your home on Zillow by listing For Sale by Owner (FSBO).
List your homeWhat's special
Zillow last checked:
Listing updated:
Listed by:
Melissa Wise 205-520-3878,
RealtySouth-Inverness Office
Bought with:
Pam Grant
ARC Realty 280
Source: GALMLS,MLS#: 21443017
Facts & features
Interior
Bedrooms & bathrooms
- Bedrooms: 4
- Bathrooms: 4
- Full bathrooms: 3
- 1/2 bathrooms: 1
Rooms
- Room types: Bedroom, Dining Room, Great Room, Kitchen, Master Bedroom
Primary bedroom
- Level: First
Bedroom 1
- Level: Second
Bedroom 2
- Level: Second
Bedroom 3
- Level: Second
Dining room
- Level: First
Kitchen
- Features: Stone Counters, Breakfast Bar, Eat-in Kitchen, Kitchen Island, Pantry
- Level: First
Living room
- Level: First
Basement
- Area: 0
Heating
- Central, Natural Gas
Cooling
- Central Air, Electric
Appliances
- Included: Dishwasher, Disposal, Microwave, Electric Oven, Refrigerator, Stainless Steel Appliance(s), Stove-Electric, Gas Water Heater
- Laundry: Electric Dryer Hookup, Washer Hookup, Main Level, Laundry Room, Yes
Features
- Recessed Lighting, High Ceilings, Smooth Ceilings, Separate Shower, Double Vanity, Shared Bath, Tub/Shower Combo, Walk-In Closet(s)
- Flooring: Hardwood, Tile
- Windows: Window Treatments
- Basement: Full,Unfinished,Daylight,Concrete
- Attic: Walk-In,Yes
- Number of fireplaces: 1
- Fireplace features: Gas Log, Great Room, Gas
Interior area
- Total interior livable area: 2,793 sqft
- Finished area above ground: 2,793
- Finished area below ground: 0
Property
Parking
- Total spaces: 2
- Parking features: Attached, Basement, Driveway, Garage Faces Side
- Attached garage spaces: 2
- Has uncovered spaces: Yes
Features
- Levels: One and One Half
- Stories: 1.5
- Patio & porch: Covered, Patio, Porch Screened, Open (DECK), Screened (DECK), Deck
- Exterior features: Lighting, Sprinkler System
- Pool features: None
- Has spa: Yes
- Spa features: Bath
- Has view: Yes
- View description: None
- Waterfront features: No
Lot
- Size: 0.4 Acres
- Features: Interior Lot, Few Trees, Subdivision
Details
- Additional structures: Workshop
- Parcel number: 092040003136.000
- Special conditions: N/A
Construction
Type & style
- Home type: SingleFamily
- Property subtype: Single Family Residence
Materials
- Brick
- Foundation: Basement
Condition
- Year built: 1999
Utilities & green energy
- Water: Public
- Utilities for property: Sewer Connected, Underground Utilities
Community & HOA
Community
- Features: Fishing, Park, Lake, Sidewalks, Street Lights, Walking Paths, Curbs
- Security: Gated with Guard
- Subdivision: Highland Lakes Dunnavant Place
HOA
- Has HOA: Yes
- Services included: Maintenance Grounds, Utilities for Comm Areas
- HOA fee: $1,354 annually
Location
- Region: Birmingham
Financial & listing details
- Price per square foot: $236/sqft
- Tax assessed value: $572,400
- Annual tax amount: $2,478
- Price range: $659.9K - $659.9K
- Date on market: 2/8/2026
Price history
| Date | Event | Price |
|---|---|---|
| 4/16/2026 | Sold | $659,900$236/sqft |
Source:  GALMLS #21443017 Report a problem GALMLS #21443017 Report a problem | ||
| 2/17/2026 | Contingent | $659,900$236/sqft |
Source: GALMLS #21443017 Report a problem | ||
| 2/16/2026 | Listed for sale | $659,900+88.5%$236/sqft |
Source: GALMLS #21443017 Report a problem | ||
| 7/7/2009 | Sold | $350,000-6.6%$125/sqft |
Source: Public Record Report a problem | ||
| 5/3/2009 | Listed for sale | $374,900+18.3%$134/sqft |
Source: Listhub #426151 Report a problem | ||
| 3/3/1999 | Sold | $316,975$113/sqft |
Source: Public Record Report a problem | ||
Public tax history
| Year | Property taxes | Tax assessment |
|---|---|---|
| 2025 | $2,478 +1.8% | $57,240 +1.8% |
| 2024 | $2,434 +9.2% | $56,240 +9% |
| 2023 | $2,229 +14.7% | $51,580 +14.4% |
| 2022 | $1,943 +9.6% | $45,080 +9.4% |
| 2021 | $1,772 +5.7% | $41,200 +5.5% |
| 2020 | $1,677 +0.4% | $39,040 +0.4% |
| 2019 | $1,671 | $38,900 -0.2% |
| 2017 | $1,671 +2.2% | $38,960 +4.8% |
| 2015 | $1,635 +0.8% | $37,180 -1.6% |
| 2014 | $1,622 +7% | $37,800 +6.8% |
| 2013 | $1,516 | $35,380 |
| 2012 | $1,516 +0.1% | $35,380 +0.1% |
| 2011 | $1,515 +1.5% | $35,360 +1.5% |
| 2010 | $1,492 -14.2% | $34,840 -11.8% |
| 2009 | $1,739 +0.6% | $39,520 -1.7% |
| 2007 | $1,729 +14.5% | $40,220 -88.6% |
| 2005 | $1,510 +4.1% | $352,300 +4% |
| 2004 | $1,451 | $338,900 |
| 2003 | $1,451 +8.8% | -- |
| 2002 | $1,334 | -- |
| 2001 | $1,334 | -- |
Find assessor info on the county website
Neighborhood: Highland Lakes
Nearby homes
- $690,400-- bd3 ba4.2k sqft1511 Highland Lakes Trl, Birmingham, AL 35242Off Market
- $687,3004 bd5 ba4.2k sqft1499 Highland Lakes Trl, Birmingham, AL 35242Off Market

- $664,9004 bd5 ba3.9k sqft1517 Highland Lakes Trl, Birmingham, AL 35242For Sale
- $710,800-- bd3 ba4.2k sqft1506 Highland Lakes Trl, Birmingham, AL 35242Off Market
- $641,300-- bd3 ba3.6k sqft1493 Highland Lakes Trl, Birmingham, AL 35242Off Market
- $843,5006 bd5 ba4.6k sqft1500 Highland Lakes Trl, Birmingham, AL 35242Off Market
- $657,200-- bd3 ba3.7k sqft1041 Watermill Cir, Birmingham, AL 35242Off Market
- $666,2004 bd4 ba3.7k sqft1518 Highland Lakes Trl, Birmingham, AL 35242Off Market
Nearby schools
GreatSchools rating
- 10/10Mt Laurel Elementary SchoolGrades: K-5Distance: 1.2 mi
- 10/10Chelsea Middle SchoolGrades: 6-8Distance: 5.2 mi
- 8/10Chelsea High SchoolGrades: 9-12Distance: 5.4 mi
Schools provided by the listing agent
- Elementary: Mt Laurel
- Middle: Oak Mountain
- High: Oak Mountain
Source: GALMLS. This data may not be complete. We recommend contacting the local school district to confirm school assignments for this home.
Get a cash offer in 3 minutes
Find out how much your home could sell for in as little as 3 minutes with a no-obligation cash offer.
Estimated market value
$664,700
Get a cash offer in 3 minutes
Find out how much your home could sell for in as little as 3 minutes with a no-obligation cash offer.
Estimated market value
$664,700
- Alabama
- Shelby County
- Birmingham
- 35242
- Highland Lakes
- 1505 Highland Lakes Trl
Nearby cities
Nearby neighborhoods
Nearby zip codes
Other Birmingham Topics
