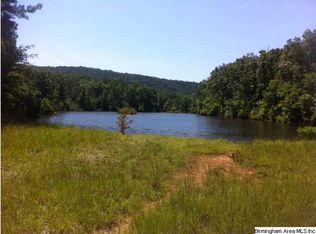
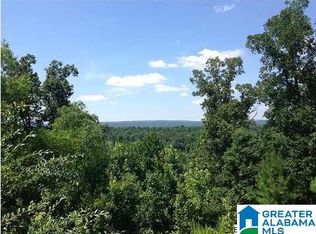
No HOA in Chelsea schools! Country living on 4 acres yet minutes from everyday amenities. Enjoy hardwood flooring throughout the main level with a designated dining room, open kitchen, eating area, and living room with fireplace. A main level primary provides two closets, separate vanities, a jetted tub, and walk in shower. Upstairs are three generous bedrooms, two full bathrooms, and a bonus room. An unfinished basement allows for expansion or additional storage. Extend your living space with the screened porch, and updated deck that overlook a flat lot with mature trees. Small streams at back of property bring deer, turkey, and more! New upstairs HVAC, new smoke detectors, new fireplace refractory, and gas log lighter. Easy access for Chelsea schools, NEW shopping, and so much more! Quick commuting to I-65, 280, Pelham, Columbiana and beyond. Peaceful setting with room to make it your own. Schedule your showing today!
For sale
$499,000
750 Hidden Rdg, Chelsea, AL 35043
4beds
2,809sqft
Single Family Residence
Built in 2005
3.91 Acres Lot
$-- Zestimate®
$178/sqft
$-- HOA
What's special
- 11 days
- 1,078
- 85
Zillow last checked:
Listing updated:
Listed by:
Lannette Thomas 205-470-9344,
RealtySouth-OTM-Acton Rd
Source: GALMLS,MLS#: 21466894
Facts & features
Interior
Bedrooms & bathrooms
- Bedrooms: 4
- Bathrooms: 4
- Full bathrooms: 3
- 1/2 bathrooms: 1
Rooms
- Room types: Bedroom, Bonus Room, Breakfast Room (ROOM), Dining Room, Bathroom, Half Bath (ROOM), Kitchen, Master Bathroom, Master Bedroom
Primary bedroom
- Level: First
Bedroom 1
- Level: Second
Bedroom 2
- Level: Second
Bedroom 3
- Level: Second
Primary bathroom
- Level: First
Bathroom 1
- Level: First
Bathroom 3
- Level: Second
Dining room
- Level: First
Kitchen
- Features: Eat-in Kitchen, Pantry
- Level: First
Living room
- Level: First
Basement
- Area: 1763
Heating
- Central, Electric
Cooling
- Central Air, Ceiling Fan(s)
Appliances
- Included: Dishwasher, Microwave, Refrigerator, Stove-Electric, Electric Water Heater
- Laundry: Electric Dryer Hookup, Washer Hookup, Main Level, Laundry Room, Laundry (ROOM), Yes
Features
- None, Cathedral/Vaulted, High Ceilings, Crown Molding, Smooth Ceilings, Linen Closet, Separate Shower, Double Vanity, Shared Bath, Split Bedrooms, Tub/Shower Combo, Walk-In Closet(s)
- Flooring: Carpet, Hardwood, Tile
- Basement: Full,Unfinished,Bath/Stubbed,Concrete
- Attic: Walk-In,Yes
- Number of fireplaces: 1
- Fireplace features: Brick (FIREPL), Gas Starter, Living Room, Wood Burning
Interior area
- Total interior livable area: 2,809 sqft
- Finished area above ground: 2,809
- Finished area below ground: 0
Video & virtual tour
Property
Parking
- Total spaces: 3
- Parking features: Basement, Lower Level, Off Street, Garage Faces Side
- Attached garage spaces: 3
Features
- Levels: One and One Half
- Stories: 1.5
- Patio & porch: Covered, Patio, Open (DECK), Screened (DECK), Deck
- Exterior features: None
- Pool features: None
- Has spa: Yes
- Spa features: Bath
- Has view: Yes
- View description: Mountain(s)
- Waterfront features: No
Lot
- Size: 3.91 Acres
- Features: Acreage, Many Trees, Irregular Lot
Details
- Parcel number: 147250000002.026
- Special conditions: N/A
Construction
Type & style
- Home type: SingleFamily
- Property subtype: Single Family Residence
Materials
- Brick, Vinyl Siding
- Foundation: Basement
Condition
- Year built: 2005
Utilities & green energy
- Sewer: Septic Tank
- Water: Public
Community & HOA
Community
- Subdivision: Hidden Ridge Estates
Location
- Region: Chelsea
Financial & listing details
- Price per square foot: $178/sqft
- Tax assessed value: $467,470
- Annual tax amount: $1,739
- Price range: $499K - $499K
- Date on market: 10/5/2026
- Road surface type: Paved
Estimated market value
Not available
Estimated sales range
Not available
Not available
Price history
| Date | Event | Price |
|---|---|---|
| 10/9/2026 | Listed for sale | $499,000+52.4%$178/sqft |
Source:  GALMLS #21466894 Report a problem GALMLS #21466894 Report a problem | ||
| 11/3/2006 | Sold | $327,500$117/sqft |
Source: Public Record Report a problem | ||
Public tax history
| Year | Property taxes | Tax assessment |
|---|---|---|
| 2025 | $1,739 +1.2% | $46,760 +1.2% |
| 2024 | $1,718 +9.6% | $46,200 +9.5% |
| 2023 | $1,567 +9.2% | $42,180 +9.1% |
| 2022 | $1,435 +8.1% | $38,660 +8% |
| 2021 | $1,328 +1.3% | $35,800 +1.2% |
| 2020 | $1,311 +2.2% | $35,360 +2.1% |
| 2019 | $1,283 +4.7% | $34,620 +4.7% |
| 2017 | $1,226 +2.4% | $33,080 -2.2% |
| 2015 | $1,197 -10.4% | $33,820 +8.1% |
| 2014 | $1,335 -0.8% | $31,280 -0.8% |
| 2013 | $1,347 | $31,540 |
| 2012 | $1,347 -0.9% | $31,540 -0.9% |
| 2011 | $1,359 -2.5% | $31,820 -2.5% |
| 2010 | $1,394 -0.8% | $32,620 -0.8% |
| 2009 | $1,406 -53.7% | $32,880 -52.3% |
| 2007 | $3,033 | $68,940 |
Find assessor info on the county website
Monthly payment
Est. payment
Payment breakdown
Explore the cost of this home by adjusting the details. Changes won't be saved.Climate risks
Neighborhood: 35043
Nearby schools
Schools provided by the listing agent
- Elementary: Forest Oaks
- Middle: Chelsea
- High: Chelsea
Source: GALMLS. This data may not be complete. We recommend contacting the local school district to confirm school assignments for this home.
Similar homes
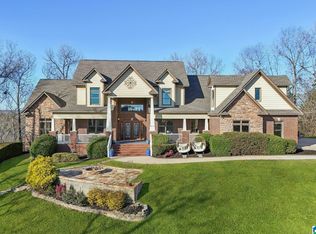
- $415,0004 bd3 ba2.7k sqftUnknown, Chelsea, AL 35043For Sale
 MLS ID #21467066, Tayler Brohl, Real Broker LLC. GALMLS
 - $429,9004 bd3 ba2.6k sqft310 Deer Ridge Ln, Chelsea, AL 35043For Sale
 MLS ID #21461989, Caprina Harris, Alabama Realty Brokers III. GALMLS
 - $699,0004 bd4 ba2.7k sqft712 Hickory Holw, Chelsea, AL 35043For Sale
 MLS ID #21467658, Kathryn Norton, ARC Realty Vestavia. GALMLS
 - $550,0004 bd4 ba3.2k sqftAtt, Wilsonville, AL 35186For Sale
 MLS ID #21462258, Leighton Harbuck, ARC Realty - Hoover. GALMLS
 - $369,9004 bd2 ba1.7k sqft180 Lime Creek Ln, Chelsea, AL 35043For SaleMLS ID #21455399, Autumn Pate, Keller Williams Realty Hoover. GALMLS
- $449,9005 bd3 ba2.5k sqftAt&t, Calera, AL 35040For SaleMLS ID #21466644, Tanisa Johnson, Kelly Right Real Estate of Ala. GALMLS
- $335,0004 bd3 ba2.5k sqftSpectrum & Att&t, Calera, AL 35040For SaleMLS ID #21467751, Terri Steinert, ERA King Real Estate. GALMLS
- $364,5005 bd3 ba2.9k sqft662 Chelsea Station Cir, Chelsea, AL 35043For SaleMLS ID #21437610, Paul Garris, Redemption Realty. GALMLS
- $499,0003 bd2 ba2.2k sqft2469 Jamestown Dr, Birmingham, AL 35226For SaleMLS ID #21465979, Ryan Bell, Vulcan Realty, LLC. GALMLS
- $410,0004 bd3 ba2.5k sqftAt&t, Spectrum, Birmingham, AL 35242For SaleMLS ID #21466536, Cindy Edmunds, ARC Realty - Hoover. GALMLS
- $325,0004 bd2 ba2.1k sqft318 Tradewinds Cir, Alabaster, AL 35007For SaleMLS ID #21467106, Teresa Tanner, RealtySouth-I459 Southwest. GALMLS
- $339,0003 bd2 ba2k sqft321 Chesser Plantation Ln, Chelsea, AL 35043For SaleMLS ID #21461670, Bragan Feldman, RealtySouth Chelsea Branch. GALMLS
- $389,9003 bd3 ba1.7k sqft1115 Dearing Downs Dr, Helena, AL 35080For SaleMLS ID #21467116, Penny Miller, RE/MAX Advantage. GALMLS
- $559,0004 bd3 ba2.6k sqft3091 Crossings Dr, Birmingham, AL 35242For SaleMLS ID #21464241, Marlene Jordan, RealtySouth-Inverness Office. GALMLS
