Set on more than an acre of peaceful, private land, 1058 Long Branch Pkwy offers space, comfort, flexibility, and thoughtful updates. This beautifully renovated home features 3 bedrooms and 2 full bathrooms upstairs, plus a finished 2-bedroom, 1-bath mother-in-law suite and a 3-car garage downstairs. The flexible layout is ideal for growing families, multigenerational living, visiting guests, or entertaining. Warm bamboo flooring flows throughout the main living areas, creating a polished and inviting atmosphere. The recently renovated kitchen features stainless steel appliances, a breakfast nook, and a butler's pantry. The upstairs laundry room is conveniently located just outside the primary suite for added ease. Recent updates include a brand-new roof installed in 2025, a new downstairs HVAC unit installed in 2026, and fresh paint throughout, giving the home a clean, move-in-ready feel. This property offers room to grow and plenty of possibilities. Come see all that it has to offer!
For sale
$449,900
1058 Long Branch Pkwy, Calera, AL 35040
5beds
2,560sqft
Single Family Residence
Built in 2008
1.03 Acres Lot
$442,200 Zestimate®
$176/sqft
$-- HOA
What's special
- 15 days
- 407
- 42
Likely to sell faster than
Zillow last checked:
Listing updated:
Listed by:
Tanisa Johnson CELL:205-565-6589,
Kelly Right Real Estate of Ala
Source: GALMLS,MLS#: 21466644
Facts & features
Interior
Bedrooms & bathrooms
- Bedrooms: 5
- Bathrooms: 3
- Full bathrooms: 3
Rooms
- Room types: Bedroom, Dining Room, Bathroom, Great Room, Kitchen, Master Bedroom
Primary bedroom
- Level: First
Bedroom 1
- Level: First
Bedroom 2
- Level: First
Bathroom 1
- Level: First
Dining room
- Level: First
Kitchen
- Features: Stone Counters
- Level: First
Basement
- Area: 856
Heating
- Central
Cooling
- Central Air, Electric, Ceiling Fan(s)
Appliances
- Included: ENERGY STAR Qualified Appliances, Electric Cooktop, Dishwasher, Microwave, Gas Oven, Refrigerator, Stove-Electric, Electric Water Heater
- Laundry: Electric Dryer Hookup, Washer Hookup, Upper Level, Laundry Room, Laundry (ROOM), Yes
Features
- Recessed Lighting, Split Bedroom, Workshop (INT), High Ceilings, Crown Molding, Tray Ceiling(s), Walk-In Closet(s)
- Flooring: Carpet, Hardwood
- Windows: Window Treatments, Double Pane Windows, ENERGY STAR Qualified Windows
- Basement: Full,Finished,Daylight
- Attic: Pull Down Stairs,Yes
- Number of fireplaces: 2
- Fireplace features: Insert, Living Room, Wood Burning, Outside
Interior area
- Total interior livable area: 2,560 sqft
- Finished area above ground: 1,704
- Finished area below ground: 856
Video & virtual tour
Property
Parking
- Total spaces: 3
- Parking features: Driveway, On Street, Garage Faces Side, Electric Vehicle Charging Station(s)
- Garage spaces: 3
- Has uncovered spaces: Yes
Features
- Levels: One,Split Foyer
- Stories: 1
- Patio & porch: Open (DECK), Deck
- Pool features: None
- Has spa: Yes
- Spa features: Bath
- View description: None
- Waterfront features: No
Lot
- Size: 1.03 Acres
Details
- Parcel number: 294184002045.000
- Special conditions: N/A
Construction
Type & style
- Home type: SingleFamily
- Property subtype: Single Family Residence
Materials
- 3 Sides Brick, Vinyl Siding
- Foundation: Basement
Condition
- Year built: 2008
Utilities & green energy
- Sewer: Septic Tank
- Water: Public
- Utilities for property: Underground Utilities
Green energy
- Energy efficient items: Lighting
Community & HOA
Community
- Security: Safe Room/Storm Cellar, Security System
- Subdivision: Long Branch
Location
- Region: Calera
Financial & listing details
- Price per square foot: $176/sqft
- Tax assessed value: $394,710
- Price range: $449.9K - $449.9K
- Date on market: 10/2/2026
Estimated market value
$442,200
$420,000 - $464,000
$2,380/mo
Price history
| Date | Event | Price |
|---|---|---|
| 10/3/2026 | Listed for sale | $449,900+25%$176/sqft |
Source:  GALMLS #21466644 Report a problem GALMLS #21466644 Report a problem | ||
| 1/7/2022 | Sold | $360,000-5.2%$141/sqft |
Source: GALMLS #1305058 Report a problem | ||
| 12/10/2021 | Contingent | $379,900$148/sqft |
Source: GALMLS #1305058 Report a problem | ||
| 12/9/2021 | Listed for sale | $379,900+40.7%$148/sqft |
Source: GALMLS #1305058 Report a problem | ||
| 8/9/2019 | Sold | $270,000-1.8%$105/sqft |
Source: GALMLS #855073 Report a problem | ||
| 8/9/2019 | Listed for sale | $274,900$107/sqft |
Source: RE/MAX Southern Homes-280 #855073 Report a problem | ||
| 7/14/2019 | Pending sale | $274,900$107/sqft |
Source: RE/MAX Southern Homes-280 #855073 Report a problem | ||
| 7/3/2019 | Listed for sale | $274,900+30.9%$107/sqft |
Source: RE/MAX Southern Homes-280 #855073 Report a problem | ||
| 6/5/2012 | Sold | $210,000-2.3%$82/sqft |
Source: Public Record Report a problem | ||
| 1/9/2008 | Sold | $214,900$84/sqft |
Source: Public Record Report a problem | ||
Public tax history
| Year | Property taxes | Tax assessment |
|---|---|---|
| 2025 | -- | $39,480 +1.3% |
| 2024 | -- | $38,960 +8% |
| 2023 | -- | $36,060 +23.1% |
| 2022 | $1,541 +11.4% | $29,300 +11.1% |
| 2021 | $1,384 +3.1% | $26,380 +3% |
| 2020 | $1,342 +19.6% | $25,620 +18.9% |
| 2019 | $1,122 | $21,540 +6.6% |
| 2017 | $1,122 +9.3% | $20,200 +3.7% |
| 2015 | $1,027 +1.6% | $19,480 +1.5% |
| 2014 | $1,011 +1.5% | $19,200 |
| 2013 | $996 | $19,200 |
| 2012 | $996 -2.3% | $19,200 -2.2% |
| 2011 | $1,020 -1.6% | $19,640 -1.5% |
| 2010 | $1,036 -0.8% | $19,940 -0.8% |
| 2009 | $1,044 | $20,100 |
Find assessor info on the county website
Monthly payment
Est. payment
Payment breakdown
Explore the cost of this home by adjusting the details. Changes won't be saved.Climate risks
Neighborhood: 35040
Nearby schools
Schools provided by the listing agent
- Elementary: Calera
- Middle: Calera
- High: Calera
Source: GALMLS. This data may not be complete. We recommend contacting the local school district to confirm school assignments for this home.
Similar homes
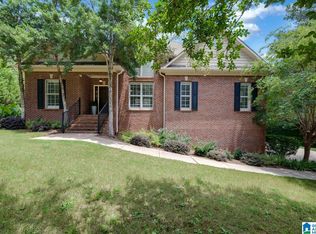
- $415,0004 bd3 ba2.7k sqftUnknown, Chelsea, AL 35043For Sale
 MLS ID #21467066, Tayler Brohl, Real Broker LLC. GALMLS
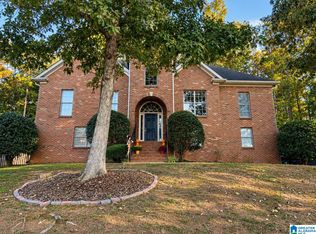
 - $430,0004 bd3 ba2.9k sqft630 Emerald Trce, Chelsea, AL 35043For Sale
 MLS ID #21455113, Morgan Walters, Your Home Sold Guaranteed Real. GALMLS
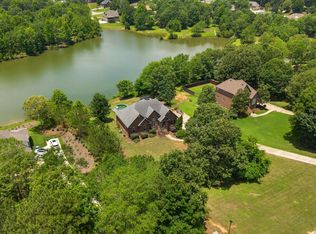
 - $439,9005 bd4 ba2.9k sqft214 Buck Cir, Clanton, AL 35045For Sale
 MLS ID #21463691, Candace Kromer, EXIT Royal Realty. GALMLS
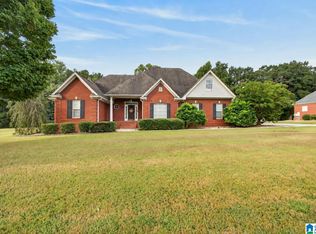
 - $335,0003 bd4 ba2.4k sqft206 Milgray Ln, Calera, AL 35040For Sale
 MLS ID #21465087, Megan St. Pierre, Keller Williams Metro South. GALMLS
 - $329,0004 bd3 ba2.3k sqft121 Waterford Cove Dr, Calera, AL 35040For SaleMLS ID #21455173, Michelle Greene, EXIT Coosa River Realty LLC. GALMLS
- $429,9004 bd3 ba2.6k sqft310 Deer Ridge Ln, Chelsea, AL 35043For SaleMLS ID #21461989, Caprina Harris, Alabama Realty Brokers III. GALMLS
- $479,0004 bd5 ba2.5k sqft417 Bent Creek Trce, Chelsea, AL 35043For SaleMLS ID #21460168, Ashlyn Smith, Keller Williams Realty Vestavia. GALMLS
- $425,0004 bd3 ba2.2k sqft1289 Havenview Dr, Pelham, AL 35124For SaleMLS ID #21467006, Shirley Hall, eXp Realty, LLC Central. GALMLS
- $535,0004 bd3 ba3k sqft2384 Highway 331, Columbiana, AL 35051For SaleMLS ID #21466605, Chad Beasley, EXP Realty LLC. GALMLS
- $309,9004 bd3 ba2.7k sqftAt&t, Calera, AL 35040For SaleMLS ID #21452193, Alicia Anderson, ERA King Real Estate. GALMLS
- $414,9004 bd3 ba2.5k sqftSpectrum, Pelham, AL 35124For SaleMLS ID #21466902, Melissa Hull, Keller Williams Metro South. GALMLS
- $315,0004 bd4 ba2.4k sqftTbd, Calera, AL 35040For SaleMLS ID #21464492, Sherry Dalton, Keller Williams Realty Hoover. GALMLS
- $499,0004 bd4 ba2.4k sqftAt&t, Chelsea, AL 35043For SaleMLS ID #21453692, Susan Wiggonton, Keller Williams Metro South. GALMLS
- $454,0004 bd3 ba3.1k sqftAt&t, Columbiana, AL 35051For SaleMLS ID #21455973, Misty Dodson, RealtySouth Chelsea Branch. GALMLS
- $424,9004 bd4 ba2.2k sqftSpectrum, Sterrett, AL 35147For SaleMLS ID #21461138, Bonnie Johnson, RE/MAX Advantage. GALMLS
- $360,0005 bd3 ba2k sqft140 Morning Mist Trl, Alabaster, AL 35007For SaleMLS ID #21466954, Jorge Yau, Keller Williams Realty Vestavia. GALMLS
- $464,9003 bd3 ba3.2k sqftCentral Access, Thorsby, AL 35171For SaleMLS ID #21458942, Zoe Lockhart, EXIT Royal Realty. GALMLS
- $474,9004 bd3 ba2.6k sqft109 Lauchlin Way, Pelham, AL 35124For SaleMLS ID #21458389, Shane Harper, Town Square Realty. GALMLS
- $499,9006 bd3 ba2.8k sqftAtt, Helena, AL 35080For SaleMLS ID #21466068, Penny Miller, RE/MAX Advantage. GALMLS
- $425,0004 bd3 ba2.7k sqft2614 Royal Cir, Pelham, AL 35124For SaleMLS ID #21459753, Andrew Hancock, Keller Williams Realty Vestavia. GALMLS
